CHARMING ranch home in a great City of Mosinee location, close to schools! Entering the front door, you'll be greeted into a bright and sunny, spacious living room with original hardwood floors and a cute formal dining room with a built-in glass curio cabinet to display your most precious keepsakes. From the dining room, you'll find an eat-in kitchen with all newer stainless appliances. Down the hall from the kitchen are 3 bedrooms with nice closet space and a full bath with built in cabinets. Just off the kitchen and serving as the focal point of the house is a spacious and welcoming family room featuring vaulted ceilings and a striking full brick gas fireplace. From the family room, step out to a terra-loc patio and a park-like backyard surrounded by a mature privacy hedge and a second two car garage accessible from the alley. The lower level is partitioned to provide a spacious recreation room, a study or office with a built-in desk and shelving, laundry room and a convenient extra toilet and shower. This one owner home since 1959 was lovingly cared for and is now ready f
Active
$269,900
806 10TH STREET, Mosinee, WI 54455
3beds
2,412sqft
Single Family Residence
Built in 1959
0.33 Acres Lot
$271,700 Zestimate®
$112/sqft
$-- HOA
What's special
Spacious recreation roomBuilt-in glass curio cabinetVaulted ceilingsEat-in kitchenTerra-loc patioOriginal hardwood floorsLaundry room
- 17 days
- 868
- 47
Zillow last checked:
Listing updated:
Listed by:
JOY KNOEDLER 715-551-7514,
KNOEDLER REALTY & HOME STAGING
Source: WIREX MLS,MLS#: 22604525 Originating MLS: Central WI Board of REALTORS
Originating MLS: Central WI Board of REALTORSFacts & features
Interior
Bedrooms & bathrooms
- Bedrooms: 3
- Bathrooms: 2
- Full bathrooms: 1
- 1/2 bathrooms: 1
- Main level bedrooms: 3
Primary bedroom
- Level: Main
- Area: 99
- Dimensions: 11 x 9
Bedroom 2
- Level: Main
- Area: 130
- Dimensions: 13 x 10
Bedroom 3
- Level: Main
- Area: 130
- Dimensions: 13 x 10
Dining room
- Level: Main
- Area: 81
- Dimensions: 9 x 9
Family room
- Level: Main
- Area: 288
- Dimensions: 18 x 16
Kitchen
- Level: Main
- Area: 182
- Dimensions: 13 x 14
Living room
- Level: Main
- Area: 247
- Dimensions: 19 x 13
Heating
- Natural Gas, Forced Air
Cooling
- Central Air
Appliances
- Included: Refrigerator, Range/Oven, Dishwasher, Microwave, Disposal, Washer, Dryer
Features
- Ceiling Fan(s), Cathedral/vaulted ceiling
- Flooring: Carpet, Vinyl, Wood
- Basement: Partially Finished,Full,Block
Interior area
- Total structure area: 2,412
- Total interior livable area: 2,412 sqft
- Finished area above ground: 1,628
- Finished area below ground: 784
Property
Parking
- Total spaces: 3
- Parking features: 3 Car, Attached, Detached, Garage Door Opener
- Attached garage spaces: 3
Features
- Levels: One
- Stories: 1
- Patio & porch: Patio
Lot
- Size: 0.33 Acres
- Dimensions: 120 x 120
Details
- Additional structures: Storage
- Parcel number: 251.2707.304.1080
- Zoning: Residential
Construction
Type & style
- Home type: SingleFamily
- Architectural style: Ranch
- Property subtype: Single Family Residence
Materials
- Vinyl Siding
- Roof: Shingle
Condition
- 21+ Years
- New construction: No
- Year built: 1959
Utilities & green energy
- Sewer: Public Sewer
- Water: Public
Community & HOA
Community
- Security: Smoke Detector(s)
Location
- Region: Mosinee
- Municipality: Mosinee
Financial & listing details
- Price per square foot: $112/sqft
- Tax assessed value: $139,200
- Annual tax amount: $2,591
- Date on market: 9/12/2026
Estimated market value
$271,700
$258,000 - $285,000
$2,066/mo
Price history
| Date | Event | Price |
|---|---|---|
| 9/12/2026 | Listed for sale | $269,900$112/sqft |
Source:  WIREX MLS #22604525 Report a problem WIREX MLS #22604525 Report a problem | ||
Public tax history
| Year | Property taxes | Tax assessment |
|---|---|---|
| 2024 | $2,496 +5.1% | $139,200 |
| 2023 | $2,376 +9.8% | $139,200 |
| 2022 | $2,165 -22% | $139,200 +6.6% |
| 2021 | $2,775 -2.1% | $130,600 |
| 2020 | $2,836 +2.6% | $130,600 |
| 2019 | $2,764 -7.2% | $130,600 |
| 2018 | $2,978 +1.4% | $130,600 |
| 2017 | $2,937 +1.7% | $130,600 |
| 2016 | $2,888 +3% | $130,600 |
| 2015 | $2,805 +1.5% | $130,600 |
| 2014 | $2,764 -3.5% | $130,600 |
| 2013 | $2,863 +5% | $130,600 |
| 2012 | $2,726 -7.7% | $130,600 |
| 2011 | $2,953 -3.5% | $130,600 |
| 2010 | $3,060 +2% | $130,600 |
| 2009 | $3,000 -0.8% | $130,600 |
| 2008 | $3,025 +1.6% | $130,600 |
| 2007 | $2,977 +4.6% | $130,600 |
| 2006 | $2,847 -2.5% | $130,600 |
| 2005 | $2,919 +1.7% | $130,600 |
| 2004 | $2,870 +15.6% | $130,600 +41.3% |
| 2003 | $2,483 -9.6% | $92,400 |
| 2002 | $2,746 -4.5% | $92,400 |
| 2000 | $2,875 | $92,400 |
Find assessor info on the county website
Monthly payment
Est. payment
Payment breakdown
Explore the cost of this home by adjusting the details. Changes won't be saved.Climate risks
Neighborhood: 54455
Nearby schools
Schools provided by the listing agent
- Elementary: Mosinee
- Middle: Mosinee
- High: Mosinee
- District: Mosinee
Source: WIREX MLS. This data may not be complete. We recommend contacting the local school district to confirm school assignments for this home.
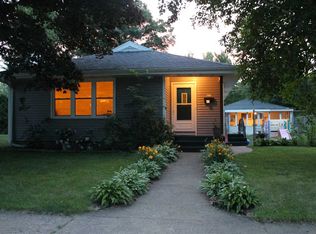
Similar homes
- $249,9003 bd2 ba1.6k sqft813 WESTERN AVENUE, Mosinee, WI 54455Active
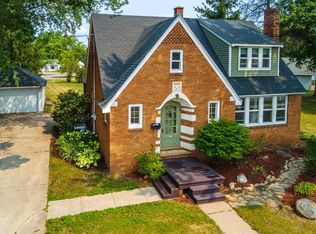 MLS ID #22603892, CHAD WILL. WIREX MLS
 - $244,9003 bd1 ba1.3k sqft708 7TH STREET, Mosinee, WI 54455Active
 MLS ID #22603378, DEB HALE. WIREX MLS
 - $244,9003 bd2 ba1.8k sqft303 WATER STREET, Mosinee, WI 54455Active
 MLS ID #22604248, ALIE PELOT. WIREX MLS
 - $219,9003 bd2 ba2.1k sqft705 4TH STREET, Mosinee, WI 54455Active
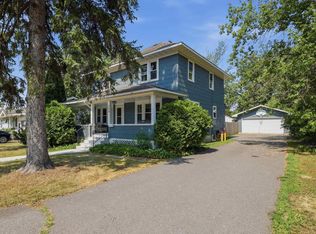 MLS ID #22603897, TEAM KITOWSKI. WIREX MLS
