From the moment you arrive, this charming two-story invites you in with a beautiful front porch perfect for slow mornings or unwinding at the end of the day. Inside, updated windows flood the home with natural light, highlighting thoughtful updates and original character that come together in an effortless, welcoming way. Hardwood floors and original woodwork add timeless warmth, while three bedrooms on one level make everyday living easy. The spacious primary suite features a walk-in closet and a beautifully updated bathroom with tile flooring, a stunning tiled shower, and luxurious in-floor heat, a detail you’ll appreciate year-round. The finished lower level offers flexible space for movie nights or hobbies, along with generous storage and a dedicated workshop and laundry room. Step outside to enjoy an oversized composite deck, a fully fenced yard, and a private corner lot perfect for entertaining, pets, or peaceful evenings outdoors. This home has been thoughtfully maintained with meaningful upgrades, including a brand-new roof (2024), updated windows, new fencing, a maintenance-free exterior, free & clear solar panels, and an underground sprinkler system, offering comfort, efficiency, and peace of mind. Conveniently located near shopping, dining, and major highways, this home blends charm, function, and lifestyle in all the right ways.
Closed
$363,000
806 15th Ave N, South Saint Paul, MN 55075
3beds
2,399sqft
Single Family Residence
Built in 1912
0.28 Acres Lot
$367,200 Zestimate®
$151/sqft
$2,471 Estimated rent
Home value
$367,200
$341,000 - $393,000
$2,471/mo
Zestimate® history
Owner options
List your home for rent
$2,471/mo
Rent Zestimate®
Find your next renter with Zillow Rental Manager. Plus, with online applications, you can quickly screen prospective tenants – for free.
$2,471/mo
Rent Zestimate®
Refinance and save
$2,279/mo
Est. payment
Refinancing to a lower rate could help reduce your monthly payments and save thousands over the life of the loan.
$2,279/mo
Est. payment
Explore your selling options
Work with a Zillow partner agent
Leverage their expertise and Zillow's premium Showcase listings to get your home seen by more buyers.
Get startedList with your own agent
Get your home in front of millions of buyers by listing it on Zillow.
Learn how to do itSell it yourself
Take full control of how buyers see your home on Zillow by listing For Sale by Owner (FSBO).
List your homeWhat's special
Zillow last checked:
Listing updated:
Listed by:
Kami M Gerald 952-457-0179,
Compass
Bought with:
Rebecca Althoff
eXp Realty
Source: NorthstarMLS as distributed by MLS GRID,MLS#: 7001772
Facts & features
Interior
Bedrooms & bathrooms
- Bedrooms: 3
- Bathrooms: 2
- Full bathrooms: 1
- 3/4 bathrooms: 1
Bedroom
- Level: Upper
- Area: 189 Square Feet
- Dimensions: 21x9
Bedroom 2
- Level: Upper
- Area: 110 Square Feet
- Dimensions: 10x11
Bedroom 3
- Level: Upper
- Area: 96 Square Feet
- Dimensions: 8x12
Bathroom
- Level: Upper
- Area: 30 Square Feet
- Dimensions: 5x6
Bathroom
- Level: Lower
- Area: 48 Square Feet
- Dimensions: 6x8
Deck
- Level: Main
Family room
- Level: Basement
- Area: 187 Square Feet
- Dimensions: 11x17
Foyer
- Level: Main
- Area: 72 Square Feet
- Dimensions: 8x9
Kitchen
- Level: Main
- Area: 143 Square Feet
- Dimensions: 11x13
Laundry
- Level: Basement
- Area: 72 Square Feet
- Dimensions: 6x12
Living room
- Level: Main
- Area: 378 Square Feet
- Dimensions: 14x27
Porch
- Level: Main
- Area: 200 Square Feet
- Dimensions: 8x25
Workshop
- Level: Basement
- Area: 288 Square Feet
- Dimensions: 16x18
Heating
- Boiler, Hot Water, In-Floor Heating
Cooling
- Wall Unit(s)
Appliances
- Included: Cooktop, Dishwasher, Dryer, Exhaust Fan, Gas Water Heater, Microwave, Range, Refrigerator, Washer, Water Softener Owned
- Laundry: In Basement, Laundry Room
Features
- Basement: Daylight,Finished,Partially Finished,Storage Space
- Has fireplace: No
Interior area
- Total structure area: 2,399
- Total interior livable area: 2,399 sqft
- Finished area above ground: 1,924
- Finished area below ground: 235
Property
Parking
- Total spaces: 2
- Parking features: Detached Garage, Concrete
- Garage spaces: 2
- Details: Garage Dimensions (19x19)
Accessibility
- Accessibility features: None
Features
- Levels: Two
- Stories: 2
- Patio & porch: Composite Decking, Front Porch
- Fencing: Chain Link,Full
Lot
- Size: 0.28 Acres
- Dimensions: 103 x 130 x 85 x 131
- Features: Corner Lot, Tree Coverage - Medium
Details
- Additional structures: Storage Shed
- Foundation area: 962
- Parcel number: 367020102071
- Zoning description: Residential-Single Family
Construction
Type & style
- Home type: SingleFamily
- Property subtype: Single Family Residence
Materials
- Block, Frame
- Roof: Age 8 Years or Less,Asphalt,Pitched
Condition
- New construction: No
- Year built: 1912
Utilities & green energy
- Electric: Circuit Breakers
- Gas: Electric, Natural Gas
- Sewer: City Sewer/Connected
- Water: City Water/Connected
Community & HOA
Community
- Subdivision: South Park Div 2
HOA
- Has HOA: No
Location
- Region: South Saint Paul
Financial & listing details
- Price per square foot: $151/sqft
- Tax assessed value: $313,500
- Annual tax amount: $4,168
- Date on market: 12/31/2025
- Cumulative days on market: 4 days
Price history
| Date | Event | Price |
|---|---|---|
| 3/6/2026 | Sold | $363,000+2.3%$151/sqft |
Source:  NorthstarMLS as distributed by MLS GRID #7001772 Report a problem NorthstarMLS as distributed by MLS GRID #7001772 Report a problem | ||
| 1/8/2026 | Pending sale | $355,000$148/sqft |
Source: NorthstarMLS as distributed by MLS GRID #7001772 Report a problem | ||
| 1/3/2026 | Listed for sale | $355,000-0.8%$148/sqft |
Source: NorthstarMLS as distributed by MLS GRID #7001772 Report a problem | ||
| 6/3/2024 | Sold | $358,000-4.5%$149/sqft |
Source: NorthstarMLS as distributed by MLS GRID #6499651 Report a problem | ||
| 4/22/2024 | Pending sale | $375,000$156/sqft |
Source: NorthstarMLS as distributed by MLS GRID #6499651 Report a problem | ||
| 3/14/2024 | Listed for sale | $375,000+406.8%$156/sqft |
Source: NorthstarMLS as distributed by MLS GRID #6499651 Report a problem | ||
| 4/1/1988 | Sold | $74,000$31/sqft |
Source: Agent Provided Report a problem | ||
Public tax history
| Year | Property taxes | Tax assessment |
|---|---|---|
| 2024 | $4,168 -1.8% | $313,500 +0.8% |
| 2023 | $4,246 +0.6% | $310,900 +3.6% |
| 2022 | $4,220 +21.4% | $300,000 +14.7% |
| 2021 | $3,476 +9.5% | $261,600 +18.2% |
| 2020 | $3,174 +2.5% | $221,308 -6.7% |
| 2019 | $3,096 | $237,300 +16.7% |
| 2018 | $3,096 +14.2% | $203,300 +4.5% |
| 2017 | $2,712 +0.7% | $194,600 +9% |
| 2016 | $2,694 +13.4% | $178,500 +15.5% |
| 2015 | $2,376 -2.8% | $154,600 +0.8% |
| 2014 | $2,443 +6.8% | $153,401 +25.5% |
| 2013 | $2,287 +18.2% | $122,227 |
| 2012 | $1,934 -0.5% | -- |
| 2011 | $1,944 +2.6% | -- |
| 2010 | $1,894 -5.1% | -- |
| 2009 | $1,996 -0.6% | -- |
| 2008 | $2,008 +8.2% | -- |
| 2007 | $1,856 +4.9% | -- |
| 2006 | $1,769 +16.3% | -- |
| 2004 | $1,521 -0.6% | -- |
| 2003 | $1,530 +10.9% | -- |
| 2002 | $1,380 -9.8% | -- |
| 2001 | $1,530 | -- |
Find assessor info on the county website
Neighborhood: 55075
Nearby homes
- $303,9003 bd2 ba1.5k sqft814 15th Ave N, South Saint Paul, MN 55075Off Market
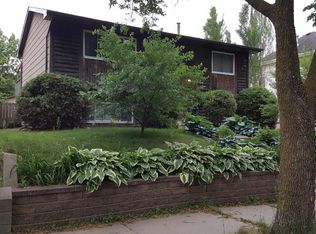
- $219,2001 bd1 ba679 sqft818 15th Ave N, South Saint Paul, MN 55075Off Market
- $224,0003 bd1 ba1k sqft822 15th Ave N, South Saint Paul, MN 55075Off Market
- $304,0003 bd2 ba1.2k sqft811 15th Ave N, South Saint Paul, MN 55075Off Market
- $275,3002 bd1 ba1.1k sqft1311 Bryant Ave, South Saint Paul, MN 55075Off Market
- $287,0002 bd2 ba1.4k sqft801 15th Ave N, South Saint Paul, MN 55075Off Market
- $356,2003 bd2 ba1.8k sqft1411 Bryant Ave, South Saint Paul, MN 55075Off Market
- $---- bd-- ba-- sqft1409 Bryant Ave, South Saint Paul, MN 55075Off Market
Nearby schools
GreatSchools rating
- 4/10Lincoln Center ElementaryGrades: PK-5Distance: 0.7 mi
- 4/10South St. Paul Middle SchoolGrades: 6-8Distance: 1 mi
- 5/10South St. Paul SecondaryGrades: 9-12Distance: 1 mi
Get a cash offer in 3 minutes
Find out how much your home could sell for in as little as 3 minutes with a no-obligation cash offer.
Estimated market value
$367,200
Get a cash offer in 3 minutes
Find out how much your home could sell for in as little as 3 minutes with a no-obligation cash offer.
Estimated market value
$367,200
- Minnesota
- Dakota County
- South Saint Paul
- 55075
- 806 15th Ave N
Nearby cities
Nearby zip codes
Other South Saint Paul Topics
- Apartments for Rent in 55075
- Houses for Sale in 55075
- Houses for Rent in 55075
- 55075 Real Estate
- South Saint Paul Condos
- Houses for Sale in South Saint Paul
- Newest Listings in South Saint Paul
- South Saint Paul Home Values
- South Saint Paul Real Estate Agents
- South Saint Paul Refinance
- South Saint Paul Mortgage Rates
