Skip main navigation
Sold for $3,925,000
Street View
  • $3,925,000

    806 32nd Ave, San Francisco, CA 94121

    4beds
    2,685sqft
    Single Family Residence
    Built in 1926
    2,374 Square Feet Lot
    $3,986,000 Zestimate®
    $1,462/sqft
    $-- Estimated rent

    Home value

    $3,986,000

    $3.63M - $4.38M

    Not available

    Zestimate® history
    Loading
    Loading...

    Owner options

    List your home for rent

    Find your next renter with Zillow Rental Manager. Plus, with online applications, you can quickly screen prospective tenants – for free.

    Learn more
    Refinance and save

    $25,826/mo

    Est. payment

    Refinancing to a lower rate could help reduce your monthly payments and save thousands over the life of the loan.

    See today's rates

    $25,826/mo

    Est. payment

    Explore your selling options

    Work with a Zillow partner agent

    Leverage their expertise and Zillow's premium Showcase listings to get your home seen by more buyers.

    Get started

    List with your own agent

    Get your home in front of millions of buyers by listing it on Zillow.

    Learn how to do it

    Sell it yourself

    Take full control of how buyers see your home on Zillow by listing For Sale by Owner (FSBO).

    List your home

    What's special

    Multiple luxurious multi-layered bathroomsSemi-custom closetStriking facadeCustom-designed window bench seatHigh-capacity tankless water heaterComprehensive whole-house filtration system
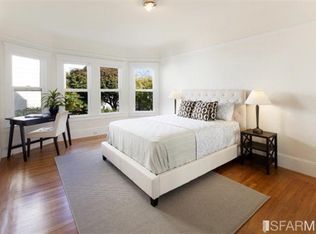
    Nestled in San Francisco's vibrant Central Richmond district, this exquisite single-family residence seamlessly orchestrates classic architectural integrity with a masterful modern reimagining. Behind its striking facade lies a thoughtfully curated environment where timeless original details find perfect synergy with state-of-the-art systems and bespoke luxury. The main living spaces are bathed in natural light, anchoring an expansive floor plan designed for effortless sophistication. At the heart of the home's comfort is an advanced, energy-efficient radiant heating network, supported by a high-capacity tankless water heater and a comprehensive whole-house filtration system. The primary living area features a magnificent fireplace adorned with a Statuario marble surround, creating an elegant focal point for intimate gatherings. Culinary enthusiasts will appreciate the refined kitchen, designed to complement the home's upscale finishes. The residence boasts multiple luxurious, multi-layered bathrooms including a dramatic powder room enveloped in custom wallpaper, a primary en suite, and a ground-level bath featuring a sophisticated palette. The lower level introduces an ultra-luxurious, fully permitted 385-square-foot studio space perfectly optimized as an au pair suite, guest retreat, or private gym. This architectural jewel features premium Marvin Ultimate windows and doors, engineered oak flooring laid over sound-dampening cork underlayment, a custom-designed window bench seat, a semi-custom closet, and a space-saving Compatto revolving wall bed. It is completed by a premium wet bar with a Summit under-counter refrigerator and freezer. Step outside to discover a private rear yard and patio, offering an ideal setting for outdoor relaxation. The deep, functional garage includes an epoxy-coated floor, dedicated EV charging, and substantial space facilitating secure two-car parking and storage.

    Zillow last checked:

    Listing updated:

    Listed by:

    Brian W. Garrett DRE #01506914 415-385-9410,

    Sage Real Estate 415-385-9410,

    Nicole Gambino DRE #02094667 310-866-5458,

    Sage Real Estate

    Bought with:

    Trudi Michael, DRE #02135321

    Compass

    D. Paul Brown, DRE #01920566

    Compass

    Source: SFAR,MLS#: 426158258MLS LogoOriginating MLS: San Francisco Association of REALTORS

    Facts & features

    Interior

    Bedrooms & bathrooms
    • Bedrooms: 4
    • Bathrooms: 4
    • Full bathrooms: 3
    • 1/2 bathrooms: 1
    Rooms
    • Room types: Dining Room, Laundry, Living Room
    Primary bedroom
    • Features: Walk-In Closet
    • Area: 0
    • Dimensions: 0 x 0
    Bedroom 1
    • Area: 0
    • Dimensions: 0 x 0
    Bedroom 2
    • Area: 0
    • Dimensions: 0 x 0
    Bedroom 3
    • Area: 0
    • Dimensions: 0 x 0
    Bedroom 4
    • Area: 0
    • Dimensions: 0 x 0
    Primary bathroom
    • Features: Double Vanity, Dual Flush Toilet, Low Flow Plumbing Fixtures, Low-Flow Toilet(s), Marble, Shower Stall(s), Stone, Tile
    Bathroom
    • Features: Dual Flush Toilet, Low-Flow Toilet(s), Stone, Tile, Tub w/Shower Over, Window
    Dining room
    • Features: Formal Area
    • Level: Main
    • Area: 0
    • Dimensions: 0 x 0
    Family room
    • Area: 0
    • Dimensions: 0 x 0
    Kitchen
    • Features: Kitchen Island, Stone Counters
    • Level: Main
    • Area: 0
    • Dimensions: 0 x 0
    Living room
    • Level: Main
    • Area: 0
    • Dimensions: 0 x 0
    Heating
    • Radiant
    Appliances
    • Included: Dishwasher, ENERGY STAR Qualified Appliances, Gas Cooktop, Gas Plumbed, Range Hood, Ice Maker, Plumbed For Ice Maker, Self Cleaning Oven, Tankless Water Heater, Dryer, Washer
    Features
    • Formal Entry, Storage, In-Law Floorplan
    • Flooring: Tile, Wood
    • Windows: Double Pane Windows, Skylight(s)
    • Number of fireplaces: 1
    • Fireplace features: Living Room, Wood Burning
    Interior area
    • Total structure area: 2,685
    • Total interior livable area: 2,685 sqft

    Property

    Parking
    • Total spaces: 2
    • Parking features: Driveway, Attached, Enclosed, Electric Vehicle Charging Station(s), Inside Entrance, Tandem, On Site (Single Family Only)
    • Attached garage spaces: 2
    • Has uncovered spaces: Yes
    Features
    • Fencing: Back Yard
    • Has view: Yes
    • View description: City, Garden
    Lot
    • Size: 2,374 Square Feet
    Details
    • Parcel number: 1674018
    • Special conditions: Offer As Is
    • Other equipment: Water Filter System

    Construction

    Type & style
    • Home type: SingleFamily
    • Property subtype: Single Family Residence
    • Attached to another structure: Yes
    Materials
    • Foundation: Concrete Perimeter
    • Roof: Asphalt
    Condition
    • Updated/Remodeled
    • New construction: No
    • Year built: 1926

    Utilities & green energy

    • Electric: 220 Volts
    • Sewer: Public Sewer
    • Water: Public
    • Utilities for property: Cable Available, Electricity Available, Internet Available, Natural Gas Connected, Public, Sewer Connected
    Green energy
    • Energy efficient items: Appliances, Heating, Thermostat, Water Heater, Windows

    Community & HOA

    Community
    • Security: Carbon Monoxide Detector(s), Fire Alarm, Smoke Detector(s)
    HOA
    • Has HOA: No
    Location
    • Region: San Francisco
    • Elevation: 0

    Financial & listing details

    • Price per square foot: $1,462/sqft
    • Tax assessed value: $2,812,200
    • Annual tax amount: $33,984
    • Date on market: 9/11/2026
    • Cumulative days on market: 10 days
    • Total actual rent: 0
    • Road surface type: Paved Sidewalk, Asphalt

    Price history

    DateEventPrice
    9/30/2026Sold$3,925,000+31.3%$1,462/sqft
    Source: SFAR #426158258 Report a problem
    9/22/2026Pending sale$2,988,888$1,113/sqft
    Source: SFAR #426158258 Report a problem
    9/11/2026Listed for sale$2,988,888+12.8%$1,113/sqft
    Source: SFAR #426158258 Report a problem
    7/8/2021Sold$2,650,000+12.8%$987/sqft
    Source: BAREIS #421566190 Report a problem
    7/2/2021Pending sale$2,350,000$875/sqft
    Source: BAREIS #421566190 Report a problem
    6/28/2021Listed for sale$2,350,000+32.8%$875/sqft
    Source: BAREIS #421566190 Report a problem
    3/21/2018Sold$1,770,000-6.8%$659/sqft
    Source: SFAR #466698 Report a problem
    3/2/2018Pending sale$1,899,000$707/sqft
    Source: Coldwell Banker Residential Brokerage - San Francisco Lakeside #466698 Report a problem
    2/9/2018Listed for sale$1,899,000$707/sqft
    Source: Coldwell Banker Res. R.E. Svcs #466698 Report a problem

    Public tax history

    YearProperty taxesTax assessment
    2025$33,984 +3%$2,812,200 +2%
    2024$33,004 +1.5%$2,757,060 +2%
    2023$32,517 +1.8%$2,703,000 +2%
    2022$31,930 +48%$2,650,000 +49.6%
    2021$21,575 -0.4%$1,771,234 +1%
    2020$21,666 +3.2%$1,753,073 -2.9%
    2019$21,003 +1571%$1,805,400 +1610.7%
    2018$1,257 +1.2%$105,533 +2%
    2017$1,242 +4.1%$103,465 +2%
    2016$1,193 -17.4%$101,437 +1.5%
    2015$1,444 +25.9%$99,914 +2%
    2014$1,147 $97,957 +0.5%
    2013-- $97,516 +2%
    2012-- $95,605 +2%
    2011-- $93,732 +0.8%
    2010-- $93,034 -0.2%
    2009-- $93,255 +2%
    2008-- $91,427 +2%
    2007-- $89,636 +2%
    2006-- $87,879 +2%
    2005-- $86,157 +3.9%
    2003-- $82,921 +2%
    2002-- $81,296 +2%
    2001-- $79,705 +2%
    2000-- $78,142
    Find assessor info on the county website

    Neighborhood: Outer Richmond

    Nearby schools

    GreatSchools rating
    Get a cash offer in 3 minutes
    Find out how much your home could sell for in as little as 3 minutes with a no-obligation cash offer.
    Estimated market value

    $3,986,000

    Get a cash offer in 3 minutes
    Find out how much your home could sell for in as little as 3 minutes with a no-obligation cash offer.
    Estimated market value

    $3,986,000