Beautiful 3BR/2BA, 2064 s.f. Home in EXCELLENT condition - built in 2021. The Home features an open floorplan, eat-in Kitchen w/ Island, Office, spacious Living Room and awesome master suite w/ walk-in closets. Other amenities include an attached garage, beautifully landscaped yard, privacy fencing and covered back patio with ceiling fan and TV. This Home is absolutely "move in ready".
For sale
Price cut: $10K (6/10)
$409,000
806 34th St, Hondo, TX 78861
3beds
2,064sqft
Single Family Residence
Built in 2021
0.29 Acres Lot
$404,100 Zestimate®
$198/sqft
$-- HOA
What's special
Attached garagePrivacy fencingOpen floorplanBeautifully landscaped yard
- 65 days |
- 226 |
- 10 |
Zillow last checked:
Listing updated:
Listed by:
Stephen Long TREC #470265 (830) 426-6102,
Long Properties
Source: LERA MLS,MLS#: 1964444
Loading...
Facts & features
Interior
Bedrooms & bathrooms
- Bedrooms: 3
- Bathrooms: 2
- Full bathrooms: 2
Primary bedroom
- Features: Walk-In Closet(s), Full Bath
- Area: 192
- Dimensions: 12 x 16
Bedroom 2
- Area: 121
- Dimensions: 11 x 11
Bedroom 3
- Area: 121
- Dimensions: 11 x 11
Primary bathroom
- Features: Tub/Shower Separate, Double Vanity, Soaking Tub
- Area: 72
- Dimensions: 12 x 6
Dining room
- Area: 108
- Dimensions: 12 x 9
Kitchen
- Area: 192
- Dimensions: 16 x 12
Living room
- Area: 336
- Dimensions: 21 x 16
Office
- Area: 81
- Dimensions: 9 x 9
Heating
- Central, Electric
Cooling
- Central Air
Appliances
- Included: Microwave, Range, Refrigerator, Disposal, Dishwasher, Electric Water Heater
- Laundry: Washer Hookup, Dryer Connection
Features
- One Living Area, Liv/Din Combo, Eat-in Kitchen, Kitchen Island, Study/Library, Utility Room Inside, Open Floorplan, Walk-In Closet(s), Ceiling Fan(s)
- Flooring: Laminate
- Windows: Window Coverings
- Has basement: No
- Attic: Pull Down Storage
- Has fireplace: No
- Fireplace features: Not Applicable
Interior area
- Total interior livable area: 2,064 sqft
Property
Parking
- Total spaces: 1
- Parking features: One Car Garage
- Garage spaces: 1
Features
- Levels: One
- Stories: 1
- Patio & porch: Covered
- Exterior features: Sprinkler System
- Pool features: None
- Fencing: Privacy
- Has view: Yes
- View description: County VIew
Lot
- Size: 0.29 Acres
- Dimensions: 97 X 140
- Features: Curbs, Street Gutters
Details
- Parcel number: R77809
Construction
Type & style
- Home type: SingleFamily
- Property subtype: Single Family Residence
Materials
- Stucco
- Foundation: Slab
- Roof: Heavy Composition
Condition
- Pre-Owned
- New construction: No
- Year built: 2021
Details
- Builder name: K & E Custom Homes
Utilities & green energy
- Electric: Hondo
- Sewer: Hondo, Sewer System
- Water: Hondo, Water System
Community & HOA
Community
- Features: None
- Security: Smoke Detector(s)
- Subdivision: Hondo
Location
- Region: Hondo
Financial & listing details
- Price per square foot: $198/sqft
- Tax assessed value: $427,490
- Annual tax amount: $9,161
- Price range: $409K - $409K
- Date on market: 5/6/2026
- Cumulative days on market: 66 days
- Listing terms: Conventional,FHA,VA Loan,Cash
- Road surface type: Paved
Estimated market value
$404,100
$384,000 - $424,000
$2,329/mo
Price history
| Date | Event | Price |
|---|---|---|
| 6/10/2026 | Price change | $409,000-2.4%$198/sqft |
Source:  LERA MLS #1964444 Report a problem LERA MLS #1964444 Report a problem | ||
| 5/6/2026 | Listed for sale | $419,000+5%$203/sqft |
Source: LERA MLS #1964444 Report a problem | ||
| 1/5/2026 | Listing removed | $399,000$193/sqft |
Source: LERA MLS #1907306 Report a problem | ||
| 10/20/2025 | Price change | $399,000-9.1%$193/sqft |
Source: LERA MLS #1907306 Report a problem | ||
| 9/12/2025 | Listed for sale | $439,000-2.2%$213/sqft |
Source: LERA MLS #1907306 Report a problem | ||
| 7/12/2022 | Sold | -- |
Source: LERA MLS #1614778 Report a problem | ||
| 7/7/2022 | Pending sale | $449,020$218/sqft |
Source: LERA MLS #1614778 Report a problem | ||
| 6/23/2022 | Contingent | $449,020$218/sqft |
Source: LERA MLS #1614778 Report a problem | ||
| 6/15/2022 | Listed for sale | $449,020$218/sqft |
Source: LERA MLS #1614778 Report a problem | ||
Public tax history
| Year | Property taxes | Tax assessment |
|---|---|---|
| 2025 | $7,708 -6.4% | $427,490 -1.1% |
| 2024 | $8,232 +3.9% | $432,250 -0.1% |
| 2023 | $7,922 +207.8% | $432,750 +286.8% |
| 2022 | $2,574 +173% | $111,890 +181.2% |
| 2021 | $943 +91.5% | $39,790 +99.9% |
| 2020 | $492 +8.9% | $19,900 +14.6% |
| 2019 | $452 +43.2% | $17,370 +45% |
| 2018 | $316 -0.1% | $11,980 |
| 2017 | $316 -0.4% | $11,980 |
| 2016 | $317 +33.6% | $11,980 +15.1% |
| 2015 | $237 | $10,410 |
| 2014 | $237 | $10,410 |
Find assessor info on the county website
Monthly payment
Est. payment$--/mo
Payment breakdown
Explore the cost of this home by adjusting the details. Changes won't be saved.All calculations are estimates and provided by Zillow, Inc. for informational purposes only. Actual amounts may vary.
HOA fees may include property taxes on listings classified as Co-Ops. Contact the listing agent and/or owner for fee details.
Mortgage interest rates are dependent on a number of factors, including credit score, down payment, and repayment length. Interest rate data provided by Zillow Group Marketplace, Inc. as of 1/1/1970 from various mortgage lenders with which we have lead or other similar arrangements; the Estimated Payment is an average of those rates.
See how much you could borrow to make a competitive offer.
Climate risks
Neighborhood: 78861
Nearby schools
GreatSchools rating
- 4/10Newell E Woolls Intermediate SchoolGrades: 3-5Distance: 0.5 mi
- 5/10McDowell Middle SchoolGrades: 6-8Distance: 0.6 mi
- 4/10Hondo High SchoolGrades: 9-12Distance: 0.6 mi
Schools provided by the listing agent
- Elementary: Meyer Elementary
- Middle: Wools
- High: Hondo
- District: Hondo I.S.D.
Source: LERA MLS. This data may not be complete. We recommend contacting the local school district to confirm school assignments for this home.
- $--3 bd2 ba1.7k sqft808 34th St, Hondo, TX 78861Sold

- $428,4003 bd2 ba1.9k sqft812 34th St, Hondo, TX 78861Off Market
- $20,310-- bd-- ba-- sqft34 33rd St, Hondo, TX 78861Off Market
- $23,020-- bd-- ba-- sqft34TH 33rd St, Hondo, TX 78861Off Market
- $302,8003 bd2 ba1.6k sqft813 33rd St, Hondo, TX 78861Off Market
- $260,5003 bd2 ba1.8k sqft1151 32nd St, Hondo, TX 78861Off Market
- $145,700-- bd-- ba1.8k sqft3201 Avenue L, Hondo, TX 78861Off Market
- $219,1003 bd2 ba1.1k sqft1155 32nd St, Hondo, TX 78861Off Market
A local agent can set up tours, give advice and negotiate with sellers.
Similar homes
- $399,9993 bd2 ba2.1k sqft504 34th Street, Hondo, TX 78861For Sale

 MLS ID #1996702, Stephen Long TREC #470265, Long Properties. LERA MLS
 - $450,0003 bd3 ba2k sqft617 34th Street, Hondo, TX 78861New Construction
 MLS ID #1964390, Erin Braden TREC #677736, Harzheim Properties, LLC. LERA MLS
 - $335,9993 bd2 ba1.5k sqft1209 Avenue K, Hondo, TX 78861For Sale
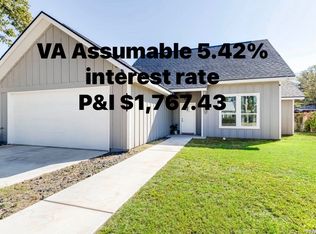 MLS ID #1972871, Persia McMillan TREC #728851, Premier Realty Group Platinum. LERA MLS
 - $335,0003 bd3 ba2k sqft1405 25TH ST, Hondo, TX 78861For Sale
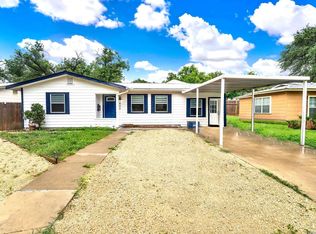 MLS ID #1994146, Heather Mutz TREC #645964, Homestead & Ranch Real Estate. LERA MLS
 - $265,0004 bd3 ba2.3k sqft7975 county road 5223, Dhanis, TX 78850For SaleMLS ID #1814900, John Hutto TREC #320556, Utopia Ranch Realty. LERA MLS
- $350,0004 bd3 ba2.6k sqft2602 Avenue K, Hondo, TX 78861For SaleMLS ID #1852050, Kyle Heyen TREC #459073, Bob Heyen Realty. LERA MLS
- $299,9952 bd2 ba1.8k sqft801 26TH ST, Hondo, TX 78861For SaleMLS ID #1966670, Heather Mutz TREC #645964, Homestead & Ranch Real Estate. LERA MLS
- $359,0004 bd3 ba2.7k sqft300 Avenue M, Hondo, TX 78861For SaleMLS ID #1952007, Jennifer Hernandez TREC #788355, Keller Williams Heritage. LERA MLS
- $289,0003 bd2 ba1.3k sqft1301 Avenue H, Hondo, TX 78861For SaleMLS ID #1914774, Heather Mutz TREC #645964, Homestead & Ranch Real Estate. LERA MLS
- $269,0003 bd2 ba1.4k sqft104 E 16TH ST, Hondo, TX 78861For SaleMLS ID #1973772, Jack Gruber TREC #552193, Gruber Properties, LLC. LERA MLS
- $320,0003 bd6 ba1.5k sqft183 LAS FINCAS DR, Hondo, TX 78861New ConstructionMLS ID #1998821, Julio Elias TREC #702710, Keller Williams Heritage. LERA MLS
- $315,0003 bd2 ba1.6k sqft313 PR 6430, Hondo, TX 78861For SaleMLS ID #1956563, Dorothy Heiligman TREC #697813, Basore Real Estate. LERA MLS
- $475,0003 bd2 ba2.4k sqft105 Village Path, Castroville, TX 78009For SaleMLS ID #1998429, Christopher Engstrom TREC #745386, Phyllis Browning Company. LERA MLS
- $455,0004 bd2 ba2.4k sqft133 Mulhouse, Castroville, TX 78009For SaleMLS ID #1952768, Isauro Ramos Viruete TREC #752172, 1st Choice Realty Group. LERA MLS
- $479,0003 bd2 ba2k sqft418 County Road 574, Castroville, TX 78009For SaleMLS ID #1956077, Harold Galm TREC #284094, Galm Real Estate, LLC. LERA MLS
- $379,0003 bd3 ba2.3k sqft146 Village Path, Castroville, TX 78009For SaleMLS ID #1921598, Mario Quinn TREC #841851, Keller Williams Heritage. LERA MLS
- $459,0004 bd3 ba2.3k sqft169 Westheim, Castroville, TX 78009For SaleMLS ID #1942108, Carolyn Newman TREC #475281, Premier Realty Group Platinum. LERA MLS
- $334,9003 bd2 ba1.3k sqft116 River Frst, Castroville, TX 78009For SaleMLS ID #1968098, Jobe Wrzesinski TREC #503675, Texas Ally Real Estate Group. LERA MLS
- $249,0003 bd2 ba1.2k sqft188 County Road 4643, Hondo, TX 78861For SaleMLS ID #1997491, Heather Mutz TREC #645964, Homestead & Ranch Real Estate. LERA MLS
- $364,9993 bd3 ba2.7k sqft106 County Road 6611, Devine, TX 78016For SaleMLS ID #1962057, Madison Moya TREC #845556, Real Broker, LLC. LERA MLS
- Texas
- Medina County
- Hondo
- 78861
- 806 34th St
Nearby cities
Nearby zip codes
Other Hondo Topics
