Welcome home to this charming, all-brick ranch in Plain Township! This home combines easy, one-floor living with beautiful and thoughtful updates. A large, living room with brick accent wall and wood burning fireplace set the stage for ultimate coziness. The kitchen, complete with stainless steel appliances, opens up into the dining room, both finished with modern, light-toned LVP. You'll love the recently remodeled full bath, featuring tile flooring, modern black fixtures, and a neutral color palette. Two ample sized bedrooms round out the main floor. The lower level features a full basement, partially finished and ready for your touch to create the perfect secondary living space. The unfinished area houses the laundry room and storage space. Step out back to a phenomenal outdoor area- you'll appreciate the flat, completely fenced-in backyard and you'll enjoy fall evenings at home by the firepit. Updates include hot water tank ('26), gutter guards ('24), fresh, built-up landscaping ('26), and aforementioned bathroom ('24). Don't miss this charming home in Plain Local Schools!
Active
$169,900
806 38th St NW, Canton, OH 44709
2beds
1,170sqft
Single Family Residence
Built in 1950
7,021 Square Feet Lot
$-- Zestimate®
$145/sqft
$-- HOA
What's special
All-brick ranchPhenomenal outdoor areaEasy one-floor livingFlat completely fenced-in backyardFull basement partially finishedFresh built-up landscapingWood burning fireplace
- 21 hours
- 221
- 16
Zillow last checked:
Listing updated:
Listed by:
Aubrey Patton 234-221-1188 ryderrealty.office@gmail.com,
Ryder Realty
Source: MLS Now,MLS#: 5248830 Originating MLS: Stark Trumbull Area REALTORS
Originating MLS: Stark Trumbull Area REALTORSFacts & features
Interior
Bedrooms & bathrooms
- Bedrooms: 2
- Bathrooms: 1
- Full bathrooms: 1
- Main level bathrooms: 1
- Main level bedrooms: 2
Heating
- Forced Air, Gas
Cooling
- Central Air
Appliances
- Included: Dryer, Dishwasher, Microwave, Range, Refrigerator, Washer
- Laundry: In Basement
Features
- Built-in Features
- Basement: Full,Partially Finished
- Number of fireplaces: 1
- Fireplace features: Wood Burning
Interior area
- Total structure area: 1,170
- Total interior livable area: 1,170 sqft
- Finished area above ground: 900
- Finished area below ground: 270
Video & virtual tour
Property
Parking
- Total spaces: 1
- Parking features: Attached, Garage
- Attached garage spaces: 1
Features
- Levels: One
- Stories: 1
- Patio & porch: Patio
- Exterior features: Fire Pit
- Fencing: Back Yard,Full
Lot
- Size: 7,021 Square Feet
Details
- Parcel number: 00301340
Construction
Type & style
- Home type: SingleFamily
- Architectural style: Ranch
- Property subtype: Single Family Residence
Materials
- Brick
- Roof: Asphalt,Fiberglass
Condition
- Year built: 1950
Utilities & green energy
- Sewer: Public Sewer
- Water: Public
Community & HOA
Community
- Subdivision: Canton
HOA
- Has HOA: No
Location
- Region: Canton
Financial & listing details
- Price per square foot: $145/sqft
- Tax assessed value: $134,600
- Annual tax amount: $1,562
- Date on market: 9/29/2026
- Listing terms: Cash,Conventional,FHA
Estimated market value
Not available
Estimated sales range
Not available
Not available
Price history
| Date | Event | Price |
|---|---|---|
| 9/29/2026 | Listed for sale | $169,900+16.4%$145/sqft |
Source:  MLS Now #5248830 Report a problem MLS Now #5248830 Report a problem | ||
| 5/16/2023 | Sold | $146,000-0.3%$125/sqft |
Source: MLS Now #4439094 Report a problem | ||
| 4/3/2023 | Pending sale | $146,500$125/sqft |
Source: MLS Now #4439094 Report a problem | ||
| 3/28/2023 | Listed for sale | $146,500$125/sqft |
Source: MLS Now #4439094 Report a problem | ||
| 2/26/2023 | Pending sale | $146,500$125/sqft |
Source: MLS Now #4439094 Report a problem | ||
| 2/20/2023 | Listed for sale | $146,500+46.5%$125/sqft |
Source: MLS Now #4439094 Report a problem | ||
| 2/26/2020 | Sold | $100,000+2.6%$85/sqft |
Source: MLS Now #4158780 Report a problem | ||
| 2/3/2020 | Pending sale | $97,500$83/sqft |
Source: High Point Real Estate Group #4158780 Report a problem | ||
| 1/28/2020 | Price change | $97,500-1.5%$83/sqft |
Source: High Point Real Estate Group #4158780 Report a problem | ||
| 1/6/2020 | Listed for sale | $99,000+54.4%$85/sqft |
Source: High Point Real Estate Group #4158780 Report a problem | ||
| 11/25/2019 | Sold | $64,100+0%$55/sqft |
Source: Public Record Report a problem | ||
| 10/15/2019 | Price change | $64,0860%$55/sqft |
Source: Auction.com Report a problem | ||
| 10/11/2019 | Price change | $64,1130%$55/sqft |
Source: Auction.com Report a problem | ||
| 10/9/2019 | Price change | $64,1180%$55/sqft |
Source: Auction.com Report a problem | ||
| 10/6/2019 | Price change | $64,127+0%$55/sqft |
Source: Auction.com Report a problem | ||
| 10/5/2019 | Price change | $64,123+0.5%$55/sqft |
Source: Auction.com Report a problem | ||
| 10/1/2019 | Price change | $63,833+0.1%$55/sqft |
Source: Auction.com Report a problem | ||
| 9/29/2019 | Price change | $63,739-25%$54/sqft |
Source: Auction.com Report a problem | ||
| 9/24/2019 | Listed for sale | -- |
Source: Auction.com Report a problem | ||
| 11/13/2003 | Sold | $85,000$73/sqft |
Source: Public Record Report a problem | ||
Public tax history
| Year | Property taxes | Tax assessment |
|---|---|---|
| 2024 | $1,464 +2.1% | $47,110 +26.7% |
| 2023 | $1,434 -0.6% | $37,170 |
| 2022 | $1,442 -0.4% | $37,170 |
| 2021 | $1,448 +68.3% | $37,170 +29.5% |
| 2020 | $860 | $28,710 |
| 2019 | $860 | $28,710 |
| 2018 | $860 +19.3% | $28,710 +18.9% |
| 2017 | $721 -0.1% | $24,150 |
| 2016 | $722 +0% | $24,150 |
| 2015 | $722 | $24,150 -0.8% |
| 2014 | $722 +87% | $24,340 |
| 2013 | $386 | $24,340 |
| 2012 | -- | $24,340 -6.4% |
| 2011 | -- | $26,010 +0.4% |
| 2010 | -- | $25,910 |
| 2009 | $720 +15.9% | -- |
| 2008 | $621 -1% | -- |
| 2007 | $627 -6% | -- |
| 2005 | $667 -3.9% | -- |
| 2004 | $694 -24.2% | -- |
| 2003 | $916 +92.4% | -- |
| 2002 | $476 +19.3% | -- |
| 2001 | $399 -3.4% | -- |
| 2000 | $413 | -- |
Find assessor info on the county website
Monthly payment
Est. payment
Payment breakdown
Explore the cost of this home by adjusting the details. Changes won't be saved.Climate risks
Neighborhood: Edgefield
Nearby schools
Schools provided by the listing agent
- District: Plain LSD - 7615
Source: MLS Now. This data may not be complete. We recommend contacting the local school district to confirm school assignments for this home.


Similar homes
- $169,9003 bd3 ba1.3k sqft4924 Cleveland Ave NW, Canton, OH 44709For Sale
 MLS ID #5243220, Jan A McInturf, McInturf Realty. MLS Now
 - $175,0003 bd2 ba1.1k sqft2620 Helen Pl NW, Canton, OH 44708For Sale
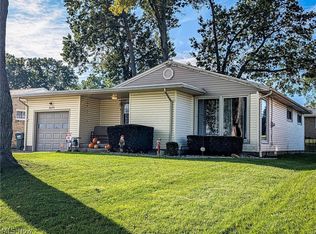 MLS ID #5248444, Derrick T Bailey, RE/MAX Trends Realty. MLS Now
 - $217,0003 bd2 ba1.5k sqft409 30th St NW, Canton, OH 44709For Sale
 MLS ID #5248486, Jacki Jackson, Berkshire Hathaway HomeServices Stouffer Realty. MLS Now
 - $175,0003 bd2 ba1.6k sqft1912 Kirk Ct NW, Canton, OH 44709For Sale
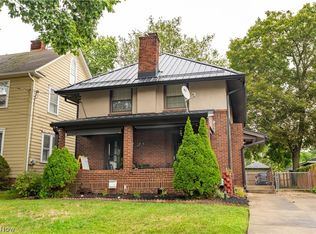 MLS ID #5246893, William R Hummell, RE/MAX Edge Realty. MLS Now
