Skip main navigation
Closed
  • $262,000

    806 3rd Ave NE, Dilworth, MN 56529

    3beds
    1,900sqft
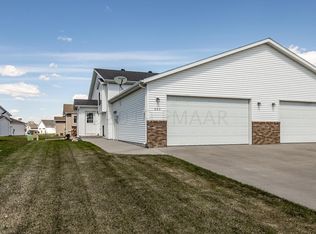
    Twin Home
    Built in 2006
    4,791.6 Square Feet Lot
    $261,800 Zestimate®
    $138/sqft
    $2,091 Estimated rent

    Home value

    $261,800

    $249,000 - $275,000

    $2,091/mo

    Zestimate® history
    Loading
    Loading...

    Owner options

    List your home for rent

    $2,091/mo

    Rent Zestimate®

    Find your next renter with Zillow Rental Manager. Plus, with online applications, you can quickly screen prospective tenants – for free.

    Learn more

    $2,091/mo

    Rent Zestimate®

    Refinance and save

    $1,644/mo

    Est. payment

    Refinancing to a lower rate could help reduce your monthly payments and save thousands over the life of the loan.

    See today's rates

    $1,644/mo

    Est. payment

    Explore your selling options

    Work with a Zillow partner agent

    Leverage their expertise and Zillow's premium Showcase listings to get your home seen by more buyers.

    Get started

    List with your own agent

    Get your home in front of millions of buyers by listing it on Zillow.

    Learn how to do it

    Sell it yourself

    Take full control of how buyers see your home on Zillow by listing For Sale by Owner (FSBO).

    List your home

    What's special

    Updated flooring and carpetRemodeled basement bathroomSolid surface countertopsGranite kitchen sinkUpdated upstairs window paneBrand new roof
    Extremely well maintained turn key twin home in Dilworth! This 3 bedroom, 2 bathroom home is truly move-in ready with numerous updates completed over the years. Features include a brand new roof, remodeled basement bathroom, updated flooring and carpet, solid surface countertops, granite kitchen sink, insulated and sheeted garage walls, newer water heater, furnace blower motor replacement, and updated upstairs window pane. Washer and dryer are included and thoughtfully elevated for minimal bending and added convenience. The functional layout offers two entry access points on each level, providing flexibility and ease of access throughout the home. Enjoy the outdoor space with a deck with a privacy wall overlooking the backyard that is nearly fully fenced, offering added privacy and a great setup for pets, entertaining, or relaxing outdoors. Pride of ownership is evident throughout this property and the home has been exceptionally cared for over the years.

    Zillow last checked:

    Listing updated:

    Listed by:

    Brook Selzler 701-552-3677,

    REALTY XPERTS

    Bought with:

    Kelli Dronen

    Park Co., REALTORS®

    Source: NorthstarMLS as distributed by MLS GRID,MLS#: 7072566MLS Logo

    Facts & features

    Interior

    Bedrooms & bathrooms
    • Bedrooms: 3
    • Bathrooms: 2
    • Full bathrooms: 2
    Bedroom
    • Level: Upper
    Bedroom 2
    • Level: Lower
    Bedroom 3
    • Level: Lower
    Bathroom
    • Level: Upper
    Bathroom
    • Level: Lower
    Deck
    • Level: Upper
    Foyer
    • Level: Lower
    Kitchen
    • Level: Upper
    Laundry
    • Level: Lower
    Living room
    • Level: Upper
    Walk in closet
    • Level: Upper
    Heating
    • Forced Air
    Cooling
    • Central Air
    Appliances
    • Included: Dryer, Microwave, Range, Refrigerator, Stainless Steel Appliance(s), Washer
    Features
    • Basement: Finished,Storage Space
    • Has fireplace: No
    Interior area
    • Total structure area: 1,900
    • Total interior livable area: 1,900 sqft
    • Finished area above ground: 950
    • Finished area below ground: 950

    Property

    Parking
    • Total spaces: 2
    • Parking features: Attached
    • Attached garage spaces: 2
    Accessibility
    • Accessibility features: None
    Features
    • Levels: Multi/Split
    • Patio & porch: Deck
    • Fencing: Partial
    Lot
    • Size: 4,791 sqft
    • Dimensions: 32.5 x 120
    Details
    • Foundation area: 950
    • Parcel number: 521070130
    • Zoning description: Residential-Single Family

    Construction

    Type & style
    • Home type: SingleFamily
    • Property subtype: Twin Home
    • Attached to another structure: Yes
    Materials
    • Roof: Age 8 Years or Less
    Condition
    • New construction: No
    • Year built: 2006

    Utilities & green energy

    • Gas: Natural Gas
    • Sewer: City Sewer/Connected
    • Water: City Water/Connected

    Community & neighborhood

    Location
    • Region: Dilworth
    • Subdivision: Eastview 2nd

    HOA & financial

    HOA
    • Has HOA: No

    Price history

    DateEventPrice
    6/25/2026Sold$262,000+0.8%$138/sqft
    Source: NorthstarMLS as distributed by MLS GRID #7072566 Report a problem
    5/22/2026Pending sale$259,900$137/sqft
    Source: NorthstarMLS as distributed by MLS GRID #7072566 Report a problem
    5/21/2026Listed for sale$259,900+100.1%$137/sqft
    Source: NorthstarMLS as distributed by MLS GRID #7072566 Report a problem
    12/28/2006Sold$129,900$68/sqft
    Source: Public Record Report a problem

    Public tax history

    YearProperty taxesTax assessment
    2025$3,174 +2.9%$235,300 +4.3%
    2024$3,084 +9.5%$225,500 +7.4%
    2023$2,816 +12.1%$210,000 +4.9%
    2022$2,512 -2.9%$200,200 +14.9%
    2021$2,588 +2.5%$174,300 -0.9%
    2020$2,526 +6.8%$175,900
    2019$2,366 $175,900
    2018$2,366 +99.3%$175,900 -0.9%
    2017$1,187 -38.2%$177,500 +18%
    2016$1,922 $150,400 +8.2%
    2015$1,922 +11.9%$139,000
    2014$1,718 -44.8%$139,000
    2011$3,114 +4.7%--
    2010$2,975 -2.4%$129,900 -0.4%
    2009$3,048 $130,400

    Find assessor info on the county website

    Neighborhood: 56529

    Nearby schools

    GreatSchools rating
    Get pre-qualified for a loan
    At Zillow Home Loans, we can pre-qualify you in as little as 5 minutes with no impact to your credit score.

    An equal housing lender. NMLS #10287.