Experience Modern Elegance in the Heart of Sartell
Discover this beautifully renovated ranch-style home that blends modern design with cozy comfort, offering the perfect space to create lasting memories. Located in the sought-after heart of Sartell, this move-in-ready gem with one floor living is a rare find!!
Step into a bright and inviting space featuring vaulted ceilings and an open-concept layout that instantly feels like home. The beautifully updated kitchen flows seamlessly into the dining area, offering views of the outdoors—a perfect setting for family dinners or entertaining guests.
Open the patio door to a recently replaced deck complete with an arbor and retractable shades, it’s ideal for relaxing or hosting summer gatherings. The light-filled sitting room provides the ultimate retreat, designed to feel both open and intimate.
The main floor features two spacious bedrooms, including a serene owner’s suite with a newly completed bathroom, as well as a convenient half bath off the mudroom. This generous mudroom with dual access from the garage and front porch, along with main-floor laundry, adds practicality to everyday living.
Head downstairs to a thoughtfully designed lower level, where a spacious family room, a gaming area with a stylish wet bar, and walkout access to a covered patio await. The patio, equipped with an arbor, is perfect for grilling, entertaining, or even adding a hot tub for ultimate relaxation. Two additional bedrooms and a full bathroom round out the lower level, offering plenty of space for family or guests.
Storage won’t be an issue in this home, thanks to a large utility area and additional storage spaces. And when it comes to location, this property checks all the boxes—close to top-rated schools, shopping centers, parks, walking paths, and places of worship.
With modern finishes, thoughtful upgrades, and a prime location, this home is more than just a place to live—it’s a lifestyle. Schedule your tour today and take the first step toward making this stunning property your forever home!
Closed
$350,000
806 4th Ave N, Sartell, MN 56377
4beds
2,800sqft
Single Family
Built in 1987
10,454 Square Feet Lot
$358,600 Zestimate®
$125/sqft
$2,945 Estimated rent
Home value
$358,600
$326,000 - $398,000
$2,945/mo
Zestimate® history
Owner options
List your home for rent
$2,945/mo
Rent Zestimate®
Find your next renter with Zillow Rental Manager. Plus, with online applications, you can quickly screen prospective tenants – for free.
$2,945/mo
Rent Zestimate®
Refinance and save
$2,201/mo
Est. payment
Refinancing to a lower rate could help reduce your monthly payments and save thousands over the life of the loan.
$2,201/mo
Est. payment
Explore your selling options
Work with a Zillow partner agent
Leverage their expertise and Zillow's premium Showcase listings to get your home seen by more buyers.
Get startedList with your own agent
Get your home in front of millions of buyers by listing it on Zillow.
Learn how to do itSell it yourself
Take full control of how buyers see your home on Zillow by listing For Sale by Owner (FSBO).
List your homeWhat's special
Zillow last checked:
Listing updated:
Listed by:
Amy Legatt 320-291-0882,
RE/MAX Results,
Paul VanVoorhis 320-980-6778
Bought with:
Deborah Baier
RE/MAX Results
Source: NorthstarMLS as distributed by MLS GRID,MLS#: 6631238
Facts & features
Interior
Bedrooms & bathrooms
- Bedrooms: 4
- Bathrooms: 3
- Full bathrooms: 1
- 3/4 bathrooms: 1
- 1/2 bathrooms: 1
Bedroom
- Level: Main
- Area: 28 Square Feet
- Dimensions: 14x2
Bedroom 2
- Level: Upper
- Area: 90 Square Feet
- Dimensions: 10x9
Bedroom 3
- Level: Lower
- Area: 90 Square Feet
- Dimensions: 10x9
Bedroom 4
- Level: Lower
- Area: 156 Square Feet
- Dimensions: 13x12
Dining room
- Level: Main
- Area: 144 Square Feet
- Dimensions: 12x12
Family room
- Level: Lower
- Area: 475 Square Feet
- Dimensions: 25x19
Kitchen
- Level: Main
- Area: 156 Square Feet
- Dimensions: 12x13
Laundry
- Level: Main
- Area: 60 Square Feet
- Dimensions: 10x6
Living room
- Level: Main
- Area: 221 Square Feet
- Dimensions: 17x13
Heating
- Forced Air
Cooling
- Central Air
Appliances
- Included: Dishwasher, Dryer, Microwave, Range, Refrigerator, Washer
- Laundry: Laundry Room, Main Level
Features
- Basement: Finished,Full
Interior area
- Total structure area: 2,800
- Total interior livable area: 2,800 sqft
- Finished area above ground: 1,400
- Finished area below ground: 1,250
Property
Parking
- Total spaces: 2
- Parking features: Attached
- Attached garage spaces: 2
- Details: Garage Dimensions (23x28)
Accessibility
- Accessibility features: None
Features
- Levels: One
- Stories: 1
- Patio & porch: Deck, Patio
Lot
- Size: 10,454 Square Feet
- Dimensions: 80 x 130
Details
- Foundation area: 1400
- Parcel number: 92566480000
- Zoning description: Residential-Single Family
Construction
Type & style
- Home type: SingleFamily
- Property subtype: Single Family
Materials
- Roof: Age 8 Years or Less,Architectural Shingle,Asphalt
Condition
- New construction: No
- Year built: 1987
Utilities & green energy
- Electric: Circuit Breakers, 200+ Amp Service, Power Company: Stearns Electric Association
- Gas: Natural Gas
- Sewer: City Sewer/Connected
- Water: City Water/Connected
Community & HOA
HOA
- Has HOA: No
Location
- Region: Sartell
Financial & listing details
- Price per square foot: $125/sqft
- Tax assessed value: $336,800
- Annual tax amount: $3,982
- Date on market: 11/15/2024
- Cumulative days on market: 14 days
Price history
| Date | Event | Price |
|---|---|---|
| 1/8/2025 | Sold | $350,000$125/sqft |
Source:  NorthstarMLS as distributed by MLS GRID #6631238 Report a problem NorthstarMLS as distributed by MLS GRID #6631238 Report a problem | ||
| 12/2/2024 | Pending sale | $350,000$125/sqft |
Source: NorthstarMLS as distributed by MLS GRID #6631238 Report a problem | ||
| 11/18/2024 | Listed for sale | $350,000+69.9%$125/sqft |
Source: NorthstarMLS as distributed by MLS GRID #6631238 Report a problem | ||
| 6/30/2017 | Sold | $206,000+3%$74/sqft |
Source: NorthstarMLS as distributed by MLS GRID #4826383 Report a problem | ||
| 5/9/2017 | Pending sale | $200,000$71/sqft |
Source: Edina Realty, Inc., a Berkshire Hathaway affiliate #4826383 Report a problem | ||
| 5/6/2017 | Listed for sale | $200,000+15.9%$71/sqft |
Source: Edina Realty, Inc., a Berkshire Hathaway affiliate #4826383 Report a problem | ||
| 5/15/2015 | Sold | $172,500-1.4%$62/sqft |
Source: NorthstarMLS as distributed by MLS GRID #4574082 Report a problem | ||
| 3/28/2015 | Pending sale | $174,900$62/sqft |
Source: Coldwell Banker Burnet - St. Cloud / Sartell #4574082 Report a problem | ||
| 3/19/2015 | Listed for sale | $174,900-0.1%$62/sqft |
Source: Coldwell Banker Burnet - St. Cloud / Sartell #4574082 Report a problem | ||
| 4/24/2008 | Sold | $175,000-2.7%$63/sqft |
Source: Public Record Report a problem | ||
| 3/6/2008 | Price change | $179,900-2.7%$64/sqft |
Source: Point2 #71664 Report a problem | ||
| 2/1/2008 | Listed for sale | $184,900$66/sqft |
Source: Point2 #71664 Report a problem | ||
Public tax history
| Year | Property taxes | Tax assessment |
|---|---|---|
| 2025 | $4,006 +0.6% | $336,800 +11.3% |
| 2024 | $3,982 +6.6% | $302,700 +8% |
| 2023 | $3,736 +12.4% | $280,400 +20.7% |
| 2022 | $3,324 | $232,400 |
| 2021 | $3,324 +10.9% | $232,400 +10.5% |
| 2020 | $2,998 | $210,400 +2.1% |
| 2019 | $2,998 +13.7% | $206,100 +16.1% |
| 2018 | $2,636 +5% | $177,500 +7.8% |
| 2017 | $2,510 +19.3% | $164,600 |
| 2016 | $2,104 | -- |
| 2015 | $2,104 | -- |
| 2014 | $2,104 +3.1% | -- |
| 2013 | $2,040 -7.7% | -- |
| 2012 | $2,210 +7.5% | -- |
| 2011 | $2,056 -2% | -- |
| 2010 | $2,098 -10% | -- |
| 2009 | $2,332 -0.4% | -- |
| 2008 | $2,342 -2.2% | -- |
| 2007 | $2,394 +17.7% | -- |
| 2006 | $2,034 +2.2% | -- |
| 2005 | $1,990 +12.2% | -- |
| 2003 | $1,773 +6.2% | -- |
| 2002 | $1,669 -1.1% | -- |
| 2001 | $1,687 +4.3% | -- |
| 2000 | $1,617 | -- |
Find assessor info on the county website
Neighborhood: 56377
Nearby homes
- $298,2003 bd2 ba1.9k sqft804 4th Ave N, Sartell, MN 56377Off Market
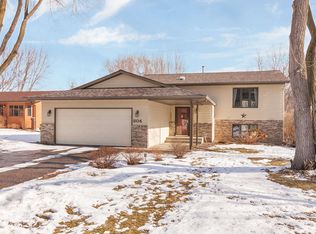
- $351,5004 bd2 ba3.2k sqft808 4th Ave N, Sartell, MN 56377Off Market

- $290,6003 bd2 ba1.4k sqft807 3rd Ave N, Sartell, MN 56377Off Market

- $277,8003 bd2 ba1.8k sqft810 4th Ave N, Sartell, MN 56377Off Market

- $319,8004 bd2 ba1.9k sqft802 4th Ave N, Sartell, MN 56377Off Market
- $325,0004 bd2 ba2.2k sqft809 3rd Ave N, Sartell, MN 56377Sold
- $280,0004 bd2 ba1.8k sqft805 3rd Ave N, Sartell, MN 56377Sold
- $218,8003 bd1 ba480 sqft807 4th Ave N, Sartell, MN 56377Off Market
Nearby schools
GreatSchools rating
- 9/10Riverview Intermediate SchoolGrades: 3-5Distance: 0.3 mi
- 9/10Sartell Middle SchoolGrades: 6-8Distance: 0.5 mi
- 9/10Sartell Senior High SchoolGrades: 9-12Distance: 2 mi
Get a cash offer in 3 minutes
Find out how much your home could sell for in as little as 3 minutes with a no-obligation cash offer.
Estimated market value
$358,600
Get a cash offer in 3 minutes
Find out how much your home could sell for in as little as 3 minutes with a no-obligation cash offer.
Estimated market value
$358,600
- Minnesota
- Stearns County
- Sartell
- 56377
- 806 4th Ave N
Nearby cities
Nearby zip codes
Other Sartell Topics
