Welcome to 806 51st Avenue, a well-maintained and inviting home located in a desirable west Greeley neighborhood. This property offers a comfortable layout, a finished basement, and a large lot with a spacious backyard, all in a convenient location close to everyday amenities. Step inside to find bright, functional living spaces filled with natural light. The main living area provides a welcoming atmosphere for relaxing or entertaining, while the kitchen offers ample cabinetry and counter space with an easy flow into the dining area, making everyday meals and gatherings effortless. The bedrooms are well-proportioned and flexible, offering options for guests, a home office, or additional living needs. The bathrooms are thoughtfully laid out and well cared for, adding to the home’s overall comfort and functionality. The finished basement adds valuable additional living space, ideal for a second living area, rec room, home office, workout space, or guest retreat, providing flexibility to suit a variety of lifestyles. Outside, the large lot features a big backyard perfect for entertaining, outdoor dining, gardening, or enjoying Colorado’s sunshine with friends and guests. Located close to parks, schools, shopping, dining, and major commuter routes, 806 51st Avenue offers the perfect balance of neighborhood charm and accessibility. Move-in ready and full of potential, this home is ready to welcome its next owner. Schedule your private showing today.
Sold for $535,000
$535,000
806 51st Avenue, Greeley, CO 80634
4beds
3,059sqft
Single Family Residence
Built in 1993
8,400 Square Feet Lot
$535,400 Zestimate®
$175/sqft
$2,770 Estimated rent
Home value
$535,400
$509,000 - $562,000
$2,770/mo
Zestimate® history
Owner options
List your home for rent
$2,770/mo
Rent Zestimate®
Find your next renter with Zillow Rental Manager. Plus, with online applications, you can quickly screen prospective tenants – for free.
$2,770/mo
Rent Zestimate®
Refinance and save
$3,235/mo
Est. payment
Refinancing to a lower rate could help reduce your monthly payments and save thousands over the life of the loan.
$3,235/mo
Est. payment
Explore your selling options
Work with a Zillow partner agent
Leverage their expertise and Zillow's premium Showcase listings to get your home seen by more buyers.
Get startedList with your own agent
Get your home in front of millions of buyers by listing it on Zillow.
Learn how to do itSell it yourself
Take full control of how buyers see your home on Zillow by listing For Sale by Owner (FSBO).
List your homeWhat's special
Zillow last checked:
Listing updated:
Listed by:
Holly Vejrostek 720-556-0080 hollysellsco@gmail.com,
LPT Realty
Bought with:
Beth Cochran, 100084171
Berkshire Hathaway HomeServices Colorado Real Estate, LLC - Brighton
Source: REcolorado as distributed by MLS GRID,MLS#: 2443442
Facts & features
Interior
Bedrooms & bathrooms
- Bedrooms: 4
- Bathrooms: 4
- Full bathrooms: 2
- 3/4 bathrooms: 1
- 1/2 bathrooms: 1
- Main level bathrooms: 1
Bedroom
- Features: Primary Suite
- Level: Upper
- Area: 325.08 Square Feet
- Dimensions: 18.05 x 18.01
Bedroom
- Level: Upper
- Area: 137.2 Square Feet
- Dimensions: 14 x 9.8
Bedroom
- Level: Upper
- Area: 144.17 Square Feet
- Dimensions: 11.09 x 13
Bedroom
- Level: Basement
- Area: 181.35 Square Feet
- Dimensions: 12.09 x 15
Bathroom
- Features: Primary Suite
- Level: Upper
- Area: 81.35 Square Feet
- Dimensions: 8.07 x 10.08
Bathroom
- Level: Upper
- Area: 50.7 Square Feet
- Dimensions: 5.05 x 10.04
Bathroom
- Level: Main
- Area: 20.34 Square Feet
- Dimensions: 4.06 x 5.01
Bathroom
- Level: Basement
- Area: 54.96 Square Feet
- Dimensions: 9.1 x 6.04
Dining room
- Level: Main
- Area: 151.96 Square Feet
- Dimensions: 15.09 x 10.07
Game room
- Level: Basement
- Area: 323.48 Square Feet
- Dimensions: 14.04 x 23.04
Kitchen
- Level: Main
- Area: 142.21 Square Feet
- Dimensions: 14.08 x 10.1
Laundry
- Level: Main
- Area: 25.86 Square Feet
- Dimensions: 5.08 x 5.09
Living room
- Level: Main
- Area: 243.1 Square Feet
- Dimensions: 15.09 x 16.11
Office
- Level: Main
- Area: 118.22 Square Feet
- Dimensions: 13.02 x 9.08
Utility room
- Level: Basement
- Area: 90.3 Square Feet
- Dimensions: 6.02 x 15
Heating
- Forced Air
Cooling
- Central Air
Appliances
- Included: Dishwasher, Microwave, Oven, Range, Refrigerator
Features
- Ceiling Fan(s), Five Piece Bath, Open Floorplan
- Flooring: Carpet
- Windows: Double Pane Windows
- Basement: Finished
- Number of fireplaces: 1
- Fireplace features: Gas, Living Room
Interior area
- Total structure area: 3,059
- Total interior livable area: 3,059 sqft
- Finished area above ground: 2,031
- Finished area below ground: 1,028
Property
Parking
- Total spaces: 3
- Parking features: Garage - Attached
- Attached garage spaces: 3
Features
- Levels: Two
- Stories: 2
Lot
- Size: 8,400 Square Feet
- Features: Sprinklers In Front
Details
- Parcel number: R0052393
- Zoning: RES
- Special conditions: Standard
Construction
Type & style
- Home type: SingleFamily
- Property subtype: Single Family Residence
Materials
- Frame
- Roof: Composition
Condition
- Year built: 1993
Utilities & green energy
- Sewer: Public Sewer
- Water: Public
- Utilities for property: Natural Gas Available
Community & HOA
Community
- Subdivision: West Point 2nd Fg
HOA
- Has HOA: Yes
- Services included: Reserve Fund
- HOA fee: $121 quarterly
- HOA name: West Point managed by Vintage
- HOA phone: 970-353-3000
Location
- Region: Greeley
Financial & listing details
- Price per square foot: $175/sqft
- Tax assessed value: $530,700
- Annual tax amount: $2,605
- Date on market: 1/16/2026
- Listing terms: Cash,Conventional,FHA,VA Loan
- Exclusions: Clothes Washer, Clothes Dryer, Sellers Personal Property
- Ownership: Individual
- Electric utility on property: Yes
- Road surface type: Paved
Price history
| Date | Event | Price |
|---|---|---|
| 3/31/2026 | Sold | $535,000$175/sqft |
Source:  REcolorado as distributed by MLS GRID #2443442 Report a problem REcolorado as distributed by MLS GRID #2443442 Report a problem | ||
| 3/2/2026 | Pending sale | $535,000$175/sqft |
Source: REcolorado as distributed by MLS GRID #2443442 Report a problem | ||
| 1/16/2026 | Listed for sale | $535,000-1.7%$175/sqft |
Source: REcolorado as distributed by MLS GRID #2443442 Report a problem | ||
| 11/22/2025 | Listing removed | $544,500$178/sqft |
Source:  IRES as distributed by MLS GRID #1041306 Report a problem IRES as distributed by MLS GRID #1041306 Report a problem | ||
| 11/16/2025 | Price change | $544,500-0.9%$178/sqft |
Source: IRES as distributed by MLS GRID #1041306 Report a problem | ||
| 10/28/2025 | Price change | $549,500-2.7%$180/sqft |
Source: IRES as distributed by MLS GRID #1041306 Report a problem | ||
| 9/11/2025 | Price change | $564,900-0.5%$185/sqft |
Source: IRES as distributed by MLS GRID #1041306 Report a problem | ||
| 8/13/2025 | Listed for sale | $568,000-0.2%$186/sqft |
Source: IRES as distributed by MLS GRID #1041306 Report a problem | ||
| 8/7/2025 | Listing removed | $569,000$186/sqft |
Source: IRES as distributed by MLS GRID #1035935 Report a problem | ||
| 7/28/2025 | Price change | $569,000-1.7%$186/sqft |
Source: IRES as distributed by MLS GRID #1035935 Report a problem | ||
| 7/10/2025 | Price change | $579,000-1.5%$189/sqft |
Source: IRES as distributed by MLS GRID #1035935 Report a problem | ||
| 6/18/2025 | Price change | $588,000-1.2%$192/sqft |
Source: IRES as distributed by MLS GRID #1035935 Report a problem | ||
| 6/5/2025 | Listed for sale | $595,000+95.1%$195/sqft |
Source: IRES as distributed by MLS GRID #1035935 Report a problem | ||
| 8/13/2015 | Sold | $305,000+29.8%$100/sqft |
Source: IRES as distributed by MLS GRID #768017 Report a problem | ||
| 3/4/2013 | Sold | $235,000$77/sqft |
Source: Public Record Report a problem | ||
| 10/25/2012 | Listed for sale | $235,000-3.7%$77/sqft |
Source: The Group;, Inc. Real Estate #693801 Report a problem | ||
| 7/21/2003 | Sold | $244,000-0.4%$80/sqft |
Source: Public Record Report a problem | ||
| 8/19/2002 | Sold | $245,000$80/sqft |
Source: Public Record Report a problem | ||
Public tax history
| Year | Property taxes | Tax assessment |
|---|---|---|
| 2026 | $3,042 +16.8% | $32,480 -2.1% |
| 2025 | $2,605 +4.8% | $33,170 -3.2% |
| 2024 | $2,485 +5.7% | $34,260 -1% |
| 2023 | $2,350 -3.1% | $34,590 +29% |
| 2022 | $2,424 +1.6% | $26,820 -2.8% |
| 2021 | $2,385 | $27,590 +1.3% |
| 2020 | $2,385 +25.6% | $27,230 |
| 2019 | $1,899 -20.6% | $27,230 +19.4% |
| 2018 | $2,391 +25.9% | $22,810 |
| 2017 | $1,899 -0.5% | $22,810 +8.3% |
| 2016 | $1,909 +22.3% | $21,060 |
| 2015 | $1,561 +23.4% | $21,060 +26.5% |
| 2014 | $1,265 | $16,650 |
| 2013 | -- | $16,650 -13.5% |
| 2012 | -- | $19,240 |
| 2011 | -- | $19,240 +0.4% |
| 2010 | -- | $19,170 |
| 2009 | -- | $19,170 -16.3% |
| 2008 | -- | $22,890 |
| 2007 | -- | $22,890 +8.9% |
| 2006 | -- | $21,010 |
| 2005 | -- | $21,010 +8.8% |
| 2004 | -- | $19,310 -1% |
| 2003 | -- | $19,510 +12.1% |
| 2002 | -- | $17,410 +7.5% |
| 2001 | -- | $16,190 |
Find assessor info on the county website
Neighborhood: 80634
Nearby homes
- $462,5003 bd3 ba1.8k sqft812 51st Ave, Greeley, CO 80634Off Market
- $517,7004 bd4 ba3k sqft800 51st Ave, Greeley, CO 80634Off Market
- $443,0003 bd4 ba2.9k sqft720 51st Ave, Greeley, CO 80634Sold
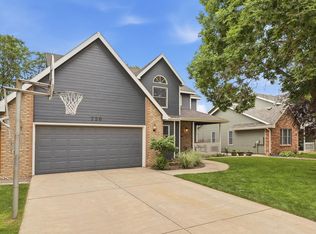
- $474,1004 bd3 ba2.6k sqft818 51st Ave, Greeley, CO 80634Off Market
- $353,7002 bd1 ba920 sqft809 50th Ave, Greeley, CO 80634Off Market
- $500,0003 bd3 ba3.2k sqft801 51st Ave, Greeley, CO 80634Sold
- $416,5004 bd2 ba2.2k sqft803 50th Ave, Greeley, CO 80634Off Market
- $419,2003 bd3 ba1.7k sqft815 50th Ave, Greeley, CO 80634Off Market
Nearby schools
GreatSchools rating
- 5/10McAuliffe Elementary SchoolGrades: K-8Distance: 0.2 mi
- 3/10Northridge High SchoolGrades: 9-12Distance: 1.2 mi
Schools provided by the listing agent
- Elementary: Union Colony
- Middle: Franklin
- High: Northridge
- District: Greeley 6
Source: REcolorado as distributed by MLS GRID. This data may not be complete. We recommend contacting the local school district to confirm school assignments for this home.
Get a cash offer in 3 minutes
Find out how much your home could sell for in as little as 3 minutes with a no-obligation cash offer.
Estimated market value
$535,400
Get a cash offer in 3 minutes
Find out how much your home could sell for in as little as 3 minutes with a no-obligation cash offer.
Estimated market value
$535,400
- Colorado
- Weld County
- Greeley
- 80634
- 806 51st Avenue
Nearby cities
Nearby zip codes
Other Greeley Topics
