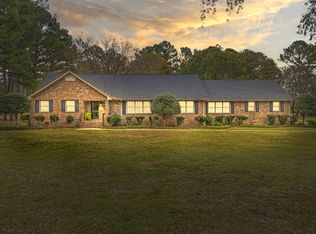
This beautiful single story all brick home is over 3000 sq feet & located in the prominent " Avenues " of Fayetteville, 3 bedrooms, 2 full baths & 1 half bath, 7” wide plank hand scraped hickory flooring, multiple built in book cases, 3 fireplaces, high end leathered granite counter tops w hammered copper under mount sink, 16x14 interior finished storm/safe room, sit in your sunroom and enjoy the view of your park like setting looking out at your 2.28 are yard, bay windows in master bedroom & den, updated rollout Pella double insulated windows, gorgeous outside patio area w deck for entertaining or relaxing, true 2 car garage & asphalt driveway are just a few more of the many qualities this property has to offer. Call today for your private tour
Closed
$425,000
806 5th Ave, Fayetteville, TN 37334
3beds
3,064sqft
Single Family Residence, Residential
Built in 1957
2.28 Acres Lot
$434,500 Zestimate®
$139/sqft
$1,831 Estimated rent
Home value
$434,500
$278,000 - $682,000
$1,831/mo
Zestimate® history
Owner options
List your home for rent
$1,831/mo
Rent Zestimate®
Find your next renter with Zillow Rental Manager. Plus, with online applications, you can quickly screen prospective tenants – for free.
$1,831/mo
Rent Zestimate®
Refinance and save
$2,487/mo
Est. payment
Refinancing to a lower rate could help reduce your monthly payments and save thousands over the life of the loan.
$2,487/mo
Est. payment
Explore your selling options
Work with a Zillow partner agent
Leverage their expertise and Zillow's premium Showcase listings to get your home seen by more buyers.
Get startedList with your own agent
Get your home in front of millions of buyers by listing it on Zillow.
Learn how to do itSell it yourself
Take full control of how buyers see your home on Zillow by listing For Sale by Owner (FSBO).
List your homeWhat's special
Brick homeAsphalt drivewayGorgeous outside patio areaLeathered granite counter topsBay windowsHand scraped hickory flooringBuilt in book cases
Zillow last checked:
Listing updated:
Listed by:
Dayla Bray- The Preferred Group 931-993-4166,
Keller Williams Russell Realty & Auction,
Vickie Bean - THE PREFERRED GROUP 931-652-7757,
Keller Williams Russell Realty & Auction
Bought with:
Susan Gatlin, 311675
Leading Edge Real Estate Group
Source: RealTracs MLS as distributed by MLS GRID,MLS#: 2750339
Facts & features
Interior
Bedrooms & bathrooms
- Bedrooms: 3
- Bathrooms: 3
- Full bathrooms: 2
- 1/2 bathrooms: 1
- Main level bedrooms: 3
Bedroom 1
- Features: Full Bath
- Level: Full Bath
- Area: 255 Square Feet
- Dimensions: 15x17
Bedroom 2
- Area: 169 Square Feet
- Dimensions: 13x13
Bedroom 3
- Area: 224 Square Feet
- Dimensions: 14x16
Den
- Features: Bookcases
- Level: Bookcases
- Area: 672 Square Feet
- Dimensions: 21x32
Dining room
- Features: Formal
- Level: Formal
- Area: 156 Square Feet
- Dimensions: 12x13
Kitchen
- Area: 192 Square Feet
- Dimensions: 12x16
Living room
- Features: Formal
- Level: Formal
- Area: 330 Square Feet
- Dimensions: 15x22
Heating
- Central, Electric
Cooling
- Central Air, Electric
Appliances
- Included: Dishwasher, Microwave, Refrigerator, Gas Oven, Gas Range
- Laundry: Electric Dryer Hookup, Washer Hookup
Features
- Bookcases, Built-in Features, Walk-In Closet(s), Wet Bar
- Flooring: Tile
- Basement: Other
- Number of fireplaces: 3
- Fireplace features: Den, Wood Burning
Interior area
- Total structure area: 3,064
- Total interior livable area: 3,064 sqft
- Finished area above ground: 3,064
Property
Parking
- Total spaces: 6
- Parking features: Garage Faces Side, Asphalt
- Garage spaces: 2
- Uncovered spaces: 4
Features
- Levels: One
- Stories: 1
- Patio & porch: Deck, Patio
Lot
- Size: 2.28 Acres
- Dimensions: 250 x 398.5 IRR
- Features: Level
Details
- Parcel number: 068N J 01800 000
- Special conditions: Standard
Construction
Type & style
- Home type: SingleFamily
- Architectural style: Ranch
- Property subtype: Single Family Residence, Residential
Materials
- Brick
- Roof: Shingle
Condition
- New construction: No
- Year built: 1957
Utilities & green energy
- Sewer: Public Sewer
- Water: Public
- Utilities for property: Electricity Available, Water Available
Community & HOA
Community
- Subdivision: Scenic Hills 1
HOA
- Has HOA: No
Location
- Region: Fayetteville
Financial & listing details
- Price per square foot: $139/sqft
- Tax assessed value: $298,700
- Annual tax amount: $2,210
- Date on market: 10/21/2024
- Electric utility on property: Yes
Price history
| Date | Event | Price |
|---|---|---|
| 1/31/2025 | Sold | $425,000-3.4%$139/sqft |
Source:  RealTracs MLS as distributed by MLS GRID #2750339 Report a problem RealTracs MLS as distributed by MLS GRID #2750339 Report a problem | ||
| 11/27/2024 | Contingent | $439,900$144/sqft |
Source: RealTracs MLS as distributed by MLS GRID #2750339 Report a problem | ||
| 11/25/2024 | Price change | $439,900-2.2%$144/sqft |
Source: RealTracs MLS as distributed by MLS GRID #2750339 Report a problem | ||
| 11/3/2024 | Price change | $449,900-2.2%$147/sqft |
Source: RealTracs MLS as distributed by MLS GRID #2750339 Report a problem | ||
| 10/21/2024 | Listed for sale | $459,900+149.5%$150/sqft |
Source: RealTracs MLS as distributed by MLS GRID #2750339 Report a problem | ||
| 7/1/2019 | Sold | $184,300-7.8%$60/sqft |
Source: RealTracs MLS as distributed by MLS GRID #2044195 Report a problem | ||
| 5/24/2019 | Listed for sale | $200,000$65/sqft |
Source: Leading Edge Real Estate Group #2044195 Report a problem | ||
Public tax history
| Year | Property taxes | Tax assessment |
|---|---|---|
| 2025 | $2,439 | $74,675 |
| 2024 | $2,439 +10.4% | $74,675 +58.2% |
| 2023 | $2,210 +30% | $47,200 |
| 2022 | $1,700 | $47,200 |
| 2021 | $1,700 | $47,200 |
| 2020 | $1,700 | $47,200 |
| 2019 | $1,700 -9.6% | $47,200 +3.7% |
| 2018 | $1,880 +0% | $45,525 |
| 2017 | $1,880 +76.5% | $45,525 |
| 2016 | $1,065 -35.2% | $45,525 |
| 2015 | $1,643 +14% | $45,525 +14% |
| 2014 | $1,441 | $39,925 +1.3% |
| 2013 | -- | $39,425 |
| 2012 | $1,494 | $39,425 -17.9% |
| 2011 | $1,494 | $48,033 |
| 2010 | $1,494 | $48,033 |
| 2009 | $1,494 | $48,033 |
| 2008 | $1,494 +0.1% | $48,033 |
| 2007 | $1,494 -17.5% | $48,033 |
| 2006 | $1,811 +31.8% | $48,033 +31.8% |
| 2005 | $1,374 | $36,456 |
| 2004 | $1,374 | $36,456 |
| 2002 | $1,374 | $36,456 |
| 2001 | -- | $36,456 -75% |
| 2000 | -- | $145,824 |
Find assessor info on the county website
Neighborhood: 37334
Nearby homes
- $320,400-- bd1 ba2.6k sqft814 5th Ave, Fayetteville, TN 37334Off Market
- $447,5005 bd4 ba3.4k sqft714 5th Ave, Fayetteville, TN 37334Off Market

- $510,0004 bd4 ba3.9k sqft118 Brookmeade Cir, Fayetteville, TN 37334Sold
- $280,0003 bd2 ba1.9k sqft719 5th Ave, Fayetteville, TN 37334Sold

- $346,7004 bd3 ba3.1k sqft727 5th Ave, Fayetteville, TN 37334Off Market
- $438,6003 bd3 ba3.1k sqft715 5th Ave, Fayetteville, TN 37334Off Market
- $282,2003 bd2 ba1.6k sqft1110 Skyline Dr, Fayetteville, TN 37334Off Market
- $388,000-- bd2 ba432 sqft120 Brookmeade Cir, Fayetteville, TN 37334Off Market
Nearby schools
GreatSchools rating
- 4/10Ralph Askins SchoolGrades: PK-5Distance: 0.3 mi
- 3/10Fayetteville Middle SchoolGrades: 6-8Distance: 1.1 mi
- 5/10Fayetteville Junior High SchoolGrades: 9-12Distance: 1.1 mi
Schools provided by the listing agent
- Elementary: Ralph Askins School
- Middle: Fayetteville Middle School
- High: Fayetteville High School
Source: RealTracs MLS as distributed by MLS GRID. This data may not be complete. We recommend contacting the local school district to confirm school assignments for this home.
Get a cash offer in 3 minutes
Find out how much your home could sell for in as little as 3 minutes with a no-obligation cash offer.
Estimated market value
$434,500
Get a cash offer in 3 minutes
Find out how much your home could sell for in as little as 3 minutes with a no-obligation cash offer.
Estimated market value
$434,500
- Tennessee
- Lincoln County
- Fayetteville
- 37334
- 806 5th Ave
Nearby cities
Nearby neighborhoods
Nearby zip codes
Other Fayetteville Topics
