Spacious 4-Bedroom Home Near the Country Club!
This beautifully designed 4-bedroom home in Pipestone and is ready for its next family. Thoughtfully laid out for both easy everyday living and entertaining, it sits in a fantastic location near the Country Club and many of Pipestone’s favorite amenities.
Main Level Highlights: Two bedrooms just up a short flight from the front entry, Full family bath, Stunning custom kitchen designed by Country Cupboards, generous family room on main level featuring a custom gas fireplace by Country Cupboards, Walkout through patio doors to a 3-season porch, patio, and deck.
Lower Level: Two additional bedrooms, 3/4 bath, Convenient laundry room with direct access to the 2-car garage, and two handy storage rooms. The doors in this level have recently been replace to match the upstairs
Step outside to a well-maintained lawn that invites barefoot strolls to the garden area and two garden sheds. Recent updates include permanent siding, windows, shingles, and much more— this home has been lovingly cared for and is truly move-in ready!
Whether you're hosting gatherings or enjoying quiet family time, this property delivers comfort, style, and functionality in a great Pipestone location.
Ready to make it yours?
For sale
Price cut: $10.1K (9/30)
$314,900
806 6th Ave SE, Pipestone, MN 56164
4beds
2,712sqft
Single Family Residence
Built in 1974
0.31 Acres Lot
$-- Zestimate®
$116/sqft
$-- HOA
What's special
Two garden shedsGarden areaTwo handy storage rooms
- 125 days
- 142
- 6
Zillow last checked:
Listing updated:
Listed by:
Debra J Blaue,
Real Estate Retrievers 507-283-4216
Source: Realtor Association of the Sioux Empire,MLS#: 22604126
Facts & features
Interior
Bedrooms & bathrooms
- Bedrooms: 4
- Bathrooms: 2
- Full bathrooms: 1
- 3/4 bathrooms: 1
Primary bedroom
- Description: Double closet
- Level: Upper
- Area: 182
- Dimensions: 13 x 14
Bedroom 2
- Description: Double closet
- Level: Upper
- Area: 108
- Dimensions: 12 x 9
Bedroom 3
- Description: Garden level windows
- Level: Lower
- Area: 252
- Dimensions: 21 x 12
Bedroom 4
- Description: Garden level windows
- Level: Lower
- Area: 208
- Dimensions: 13 x 16
Family room
- Description: Gas fireplace, patio doors to Sunporch
- Level: Main
- Area: 504
- Dimensions: 24 x 21
Kitchen
- Description: Many Custom designed cupboards
- Level: Upper
- Area: 231
- Dimensions: 21 x 11
Living room
- Description: Big bay window
- Level: Upper
- Area: 234
- Dimensions: 18 x 13
Heating
- Natural Gas
Cooling
- Central Air
Appliances
- Included: Electric Range, Microwave, Dishwasher, Refrigerator, Washer, Dryer
Features
- Flooring: Carpet, Laminate
- Basement: Crawl Space,Partial
- Number of fireplaces: 1
- Fireplace features: Gas
Interior area
- Total interior livable area: 2,712 sqft
- Finished area above ground: 1,620
- Finished area below ground: 1,092
Video & virtual tour
Property
Parking
- Total spaces: 2
- Parking features: Concrete
- Garage spaces: 2
Features
- Patio & porch: Deck, Patio, 3-Season Porch
Lot
- Size: 0.31 Acres
- Dimensions: 100 x 134
- Features: City Lot
Details
- Additional structures: Shed(s)
- Parcel number: 18.350.0250
Construction
Type & style
- Home type: SingleFamily
- Architectural style: Split Foyer
- Property subtype: Single Family Residence
Materials
- Metal, Brick
- Foundation: Block
- Roof: Composition
Condition
- Year built: 1974
Utilities & green energy
- Sewer: Public Sewer
- Water: Public
Community & HOA
Community
- Subdivision: No Subdivision
HOA
- Has HOA: No
Location
- Region: Pipestone
Financial & listing details
- Price per square foot: $116/sqft
- Tax assessed value: $272,800
- Annual tax amount: $3,538
- Date on market: 6/6/2026
- Road surface type: Curb and Gutter
Estimated market value
Not available
Estimated sales range
Not available
Not available
Price history
| Date | Event | Price |
|---|---|---|
| 9/30/2026 | Price change | $314,900-3.1%$116/sqft |
Source:  NorthstarMLS as distributed by MLS GRID #7071972 Report a problem NorthstarMLS as distributed by MLS GRID #7071972 Report a problem | ||
| 6/16/2026 | Price change | $325,000-3%$120/sqft |
Source:  Realtor Association of the Sioux Empire #22604126 Report a problem Realtor Association of the Sioux Empire #22604126 Report a problem | ||
| 5/31/2026 | Price change | $335,000-3.5%$124/sqft |
Source: NorthstarMLS as distributed by MLS GRID #7071972 Report a problem | ||
| 5/16/2026 | Listed for sale | $347,000$128/sqft |
Source: NorthstarMLS as distributed by MLS GRID #7071972 Report a problem | ||
Public tax history
| Year | Property taxes | Tax assessment |
|---|---|---|
| 2025 | $3,538 +4.5% | $272,800 -0.1% |
| 2024 | $3,386 +0.5% | $273,000 +4.1% |
| 2023 | $3,370 +12.6% | $262,200 +14.9% |
| 2022 | $2,994 -1% | $228,100 +15.9% |
| 2021 | $3,024 -0.7% | $196,800 -0.1% |
| 2020 | $3,046 +31.9% | $197,000 +4.7% |
| 2018 | $2,310 | $188,200 +17.6% |
| 2017 | -- | $160,100 |
| 2016 | $2,268 | -- |
| 2015 | $2,268 | $129,100 -0.2% |
| 2014 | $2,268 +1.1% | $129,400 -15.4% |
| 2013 | $2,244 -8% | $152,900 +8% |
| 2012 | $2,438 | $141,600 |
| 2011 | -- | $141,600 +3.7% |
| 2010 | -- | $136,600 |
Find assessor info on the county website
Monthly payment
Est. payment
Payment breakdown
Explore the cost of this home by adjusting the details. Changes won't be saved.Climate risks
Neighborhood: 56164
Nearby schools
Schools provided by the listing agent
- Elementary: Pipestone ES
- Middle: Pipestone MS
- High: Pipestone HS
Source: Realtor Association of the Sioux Empire. This data may not be complete. We recommend contacting the local school district to confirm school assignments for this home.
Similar homes
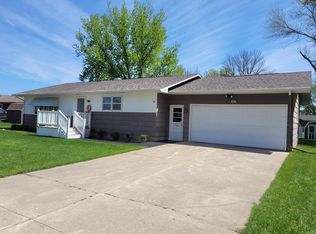
- $299,9005 bd2 ba2.4k sqft804 6th Ave SE, Pipestone, MN 56164For Sale

 MLS ID #7106538, Linda K Vos, Winter Realty, Inc.. NorthstarMLS as distributed by MLS GRID
 - $279,9003 bd3 ba1.7k sqft807 7th Ave SE, Pipestone, MN 56164For Sale
 MLS ID #7024087, Linda K Vos, Winter Realty, Inc.. NorthstarMLS as distributed by MLS GRID
 - $249,9004 bd2 ba2.5k sqft1207 4th Ave SW, Pipestone, MN 56164For Sale
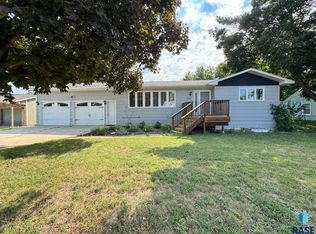
 MLS ID #22606575, Brett J Sichmeller. Realtor Association of the Sioux Empire
 - $335,0005 bd3 ba3.8k sqft505 9th St SW, Pipestone, MN 56164For Sale
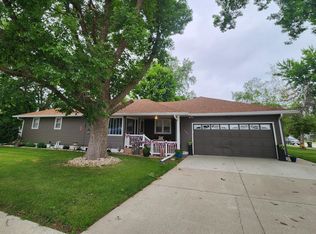 MLS ID #7103567, Robert Woodbury, Winter Realty, Inc.. NorthstarMLS as distributed by MLS GRID
 - $184,9004 bd2 ba1.7k sqft1103 5th Ave SW, Pipestone, MN 56164For SaleMLS ID #7153159, Linda K Vos, Winter Realty, Inc.. NorthstarMLS as distributed by MLS GRID
- $259,9005 bd3 ba2.7k sqft1108 5th Ave SW, Pipestone, MN 56164For SaleMLS ID #7045396, Robert Woodbury, Winter Realty, Inc.. NorthstarMLS as distributed by MLS GRID
- $270,0004 bd2 ba2.7k sqft412 W Main St, Pipestone, MN 56164For SaleMLS ID #7080080, Debra J Blaue, Real Estate Retrievers-Luverne. NorthstarMLS as distributed by MLS GRID
- $349,9003 bd2 ba1.8k sqft1011 90th Ave, Pipestone, MN 56164For SaleMLS ID #7132778, Leslie Lynn Reese, Keller Williams Realty-SF. NorthstarMLS as distributed by MLS GRID
- $229,9004 bd2 ba2.3k sqft819 5th St SW, Pipestone, MN 56164For SaleMLS ID #7135843, Linda K Vos, Winter Realty, Inc.. NorthstarMLS as distributed by MLS GRID
- $234,9004 bd2 ba1.9k sqft617 S Hiawatha Ave, Pipestone, MN 56164For SaleMLS ID #22604706, Debra J Blaue. Realtor Association of the Sioux Empire
- $230,0003 bd3 ba3k sqft910 3rd Ave SW, Pipestone, MN 56164For SaleMLS ID #7036281, Linda K Vos, Winter Realty, Inc.. NorthstarMLS as distributed by MLS GRID
- $320,0004 bd2 ba2.8k sqft1221 Mechanic St, Edgerton, MN 56128For SaleMLS ID #7153373, Tara Onken, Edina Realty, Inc.. NorthstarMLS as distributed by MLS GRID
- $160,0003 bd2 ba1.6k sqft708 S Hiawatha Ave, Pipestone, MN 56164For SaleMLS ID #7145165, Tatum Pottratz, Real Estate Retrievers-Luverne. NorthstarMLS as distributed by MLS GRID
- $320,0002 bd2 ba1.4k sqft901 7th Ave SW, Pipestone, MN 56164New ConstructionMLS ID #7148405, Robert Woodbury, Winter Realty, Inc.. NorthstarMLS as distributed by MLS GRID
- $320,0003 bd3 ba2.1k sqft610 W Maple St, Edgerton, MN 56128For SaleMLS ID #7134782, Linda K Vos, Winter Realty, Inc.. NorthstarMLS as distributed by MLS GRID
- $350,0002 bd2 ba2.6k sqft120 S Buckingham St, Hardwick, MN 56134For SaleMLS ID #7155315, Robert Woodbury, Winter Realty, Inc.. NorthstarMLS as distributed by MLS GRID
- $299,9004 bd2 ba1.9k sqft108 W Alton Ave, Flandreau, SD 57028For SaleMLS ID #22604996, Owen W Parsley. Realtor Association of the Sioux Empire
- $269,9005 bd3 ba2.3k sqft241 6th St, Chandler, MN 56122For SaleMLS ID #22606339, Keith A Elbers. Realtor Association of the Sioux Empire
- $265,0003 bd3 ba2.4k sqft300 Sagratti St W, Edgerton, MN 56128For SaleMLS ID #22602710, Keith A Elbers. Realtor Association of the Sioux Empire
