Skip main navigation
Off market
  • Price Unknown

    806-806A Mount Hope St #A, North Attleboro, MA 02760

    5beds
    2,328sqft
    Condominium, Townhouse
    Built in 2005
    -- sqft lot
    $-- Zestimate®
    $--/sqft
    $2,550 Estimated rent

    Home value

    Not available

    Estimated sales range

    Not available

    $2,550/mo

    Zestimate® history
    Loading
    Loading...

    Owner options

    List your home for rent

    $2,550/mo

    Rent Zestimate®

    Find your next renter with Zillow Rental Manager. Plus, with online applications, you can quickly screen prospective tenants – for free.

    Learn more

    $2,550/mo

    Rent Zestimate®

    Refinance and save

    $350/mo

    Est. payment

    Refinancing to a lower rate could help reduce your monthly payments and save thousands over the life of the loan.

    See today's rates

    $350/mo

    Est. payment

    Explore your selling options

    Work with a Zillow partner agent

    Leverage their expertise and Zillow's premium Showcase listings to get your home seen by more buyers.

    Get started

    List with your own agent

    Get your home in front of millions of buyers by listing it on Zillow.

    Learn how to do it

    Sell it yourself

    Take full control of how buyers see your home on Zillow by listing For Sale by Owner (FSBO).

    List your home

    What's special

    Central airSmall front porchAmazingly large primary bedroomClose to the highwayGas heatOpen floor planDouble sinks

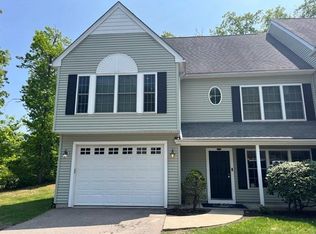
    You Read That Right-- 5 Bed, 3 1/2 Bath Condo W/ A Garage. Your Own HOME In NORTH ATTLEBORO Where You Only Have To Take Care Of The Interior. Lots Of Outdoor Space To Enjoy The Beautiful Weather. Small Front Porch Leads You Into The Home. A Patio Out Back For Your Summer Cookouts Along W/ A FULLY FENCED IN YARD For Privacy. Open Floor Plan, Laundry On The Main Level, Gas Heat, Central Air, Amazingly Large Primary Bedroom W/ Bath & WALK IN CLOSET. 2 Other Bedrooms On The 2nd Floor Along W/ A Full Bath W/ Double Sinks. The 3rd Floor Boasts 2 More Bedrooms & Full Bath. Closets Galore! Pets Are Welcome. Close To The Highway, Schools, Shopping & All That North Attleboro Has To Offer.

    This property is not currently displayed as for sale or rent on Zillow. This may be different from what's on other websites or public sources.

    Zillow last checked:

    Listing updated:

    Listed by:

    Maureen Handy 508-982-1819,

    RE/MAX Real Estate Center 508-699-1600

    Bought with:

    The Needle Group

    Real Broker MA, LLC

    Source: MLS PIN,MLS#: 73118349

    Facts & features

    Interior

    Bedrooms & bathrooms
    • Bedrooms: 5
    • Bathrooms: 4
    • Full bathrooms: 3
    • 1/2 bathrooms: 1
    Primary bedroom
    • Features: Walk-In Closet(s), Flooring - Wall to Wall Carpet
    • Level: Second
    Bedroom 2
    • Features: Flooring - Wall to Wall Carpet
    • Level: Second
    Bedroom 3
    • Features: Flooring - Wall to Wall Carpet
    • Level: Second
    Bedroom 4
    • Features: Flooring - Wall to Wall Carpet
    • Level: Third
    Bedroom 5
    • Features: Flooring - Wall to Wall Carpet
    • Level: Third
    Bathroom 1
    • Features: Bathroom - Half
    • Level: First
    Bathroom 2
    • Features: Bathroom - Full, Bathroom - Double Vanity/Sink, Flooring - Stone/Ceramic Tile
    • Level: Second
    Bathroom 3
    • Features: Bathroom - Full, Bathroom - Double Vanity/Sink, Flooring - Stone/Ceramic Tile
    • Level: Second
    Family room
    • Features: Flooring - Hardwood
    • Level: First
    Kitchen
    • Features: Flooring - Hardwood, Dining Area, Countertops - Stone/Granite/Solid, Open Floorplan, Slider
    • Level: First
    Heating
    • Forced Air, Natural Gas
    Cooling
    • Central Air
    Appliances
    • Included: Range, Dishwasher, Microwave, Refrigerator, Washer, Dryer
    • Laundry: First Floor, In Unit
    Features
    • Bathroom - Full, Bathroom
    • Flooring: Tile, Carpet, Hardwood, Flooring - Stone/Ceramic Tile
    • Basement: None
    • Has fireplace: No
    • Common walls with other units/homes: End Unit
    Interior area
    • Total structure area: 2,328
    • Total interior livable area: 2,328 sqft

    Property

    Parking
    • Total spaces: 3
    • Parking features: Under, Off Street
    • Attached garage spaces: 1
    • Uncovered spaces: 2
    Features
    • Patio & porch: Patio
    • Exterior features: Patio, Fenced Yard
    • Fencing: Fenced
    Details
    • Zoning: Res

    Construction

    Type & style
    • Home type: Townhouse
    • Property subtype: Condominium, Townhouse
    Materials
    • Frame
    • Roof: Shingle
    Condition
    • Year built: 2005

    Utilities & green energy

    • Electric: Circuit Breakers
    • Sewer: Public Sewer
    • Water: Public

    Community & HOA

    Community
    • Features: Public Transportation, Shopping, Park, Medical Facility, Highway Access, House of Worship, Private School, Public School
    HOA
    • Services included: Insurance, Maintenance Structure, Road Maintenance, Maintenance Grounds, Snow Removal, Trash
    • HOA fee: $350 monthly
    Location
    • Region: North Attleboro

    Financial & listing details

    • Tax assessed value: $439,200
    • Annual tax amount: $5,617
    • Date on market: 12/14/2025
    • Exclusions: Freezer In The Garage

    Price history

    DateEventPrice
    8/15/2023Sold$455,000-2.2%$195/sqft
    Source: MLS PIN #73118349 Report a problem
    6/30/2023Contingent$465,000$200/sqft
    Source: MLS PIN #73118349 Report a problem
    6/22/2023Price change$465,000-2.1%$200/sqft
    Source: MLS PIN #73118349 Report a problem
    6/12/2023Price change$475,000-4.8%$204/sqft
    Source: MLS PIN #73118349 Report a problem
    5/31/2023Listed for sale$499,000$214/sqft
    Source: MLS PIN #73118349 Report a problem

    Public tax history

    Tax history is unavailable.

    Neighborhood: 02760

    Nearby schools

    GreatSchools rating
    Schools provided by the listing agent
    • High: North Attleboro

    Source: MLS PIN. This data may not be complete. We recommend contacting the local school district to confirm school assignments for this home.