806 9th St. A great opportunity in downtown Marlinton-house, office, investment property. 3BR, 1 bath 1 story house on 4 total lots, 2 lots are vacant. Corner property. Handicap accessible ramp, enclosed front and back porches, cozy kitchen, large living room, built ins, French doors, plenty of natural light. House was used as a rental for an office. House needs updates. Garage was converted to a storage area, but could be converted back to a garage. The property is excellent, level and easy access. Great parking. Enjoy the Marlin stream in the backyard and take a short walk to Knapps Creek. Close to Greenbrier River Trail, Greenbrier River, and all downtown amenities. Truly a little country feel in town.
For sale
$119,500
806 9th St, Marlinton, WV 24954
3beds
1,068sqft
Single Family Residence
Built in 1950
-- sqft lot
$-- Zestimate®
$112/sqft
$-- HOA
What's special
Great parkingHandicap accessible rampCorner propertyCozy kitchenBuilt insFrench doorsPlenty of natural light
- 129 days
- 146
- 7
Zillow last checked:
Listing updated:
Listed by:
Cheryl D. Dean 304-940-0607,
RE/MAX LIFESTYLE REALTY
Source: GVMLS,MLS#: 26-721
Facts & features
Interior
Bedrooms & bathrooms
- Bedrooms: 3
- Bathrooms: 1
- Full bathrooms: 1
Primary bedroom
- Level: Main
- Area: 137.81
- Dimensions: 11.25 x 12.25
Bedroom 2
- Level: Main
- Area: 127.37
- Dimensions: 10.33 x 12.33
Bedroom 3
- Level: Main
- Area: 126.56
- Dimensions: 11.25 x 11.25
Primary bathroom
- Level: Main
- Area: 16.5
- Dimensions: 5.5 x 3
Dining room
- Level: Main
- Area: 142.53
- Dimensions: 9.83 x 14.5
Kitchen
- Level: Main
- Area: 162.22
- Dimensions: 11.25 x 14.42
Living room
- Level: Main
- Area: 225.25
- Dimensions: 13.25 x 17
Other
- Description: Enclosed front porch
- Level: Main
- Area: 133.26
- Dimensions: 7.58 x 17.57
Other
- Level: Main
- Area: 90.36
- Dimensions: 5.83 x 15.5
Heating
- Forced Air, Electric Baseboard
Cooling
- None
Appliances
- Included: Refrigerator
Features
- Flooring: Carpet, Vinyl, Laminate
- Windows: Window Treatments
Interior area
- Total structure area: 1,068
- Total interior livable area: 1,068 sqft
Property
Details
- Parcel number: 78
- Zoning: Yes
Construction
Type & style
- Home type: SingleFamily
- Property subtype: Single Family Residence
Materials
- Foundation: Block
Condition
- Year built: 1950
Community & HOA
Location
- Region: Marlinton
Financial & listing details
- Price per square foot: $112/sqft
- Tax assessed value: $77,500
- Annual tax amount: $516
- Date on market: 6/10/2026
Estimated market value
Not available
Estimated sales range
Not available
$1,244/mo
Price history
| Date | Event | Price |
|---|---|---|
| 6/10/2026 | Listed for sale | $119,500+49.4%$112/sqft |
Source:  GVMLS #26-721 Report a problem GVMLS #26-721 Report a problem | ||
| 7/11/2014 | Sold | $80,000$75/sqft |
Source: GVMLS #14-622 Report a problem | ||
Public tax history
| Year | Property taxes | Tax assessment |
|---|---|---|
| 2025 | $516 +6.2% | $46,500 +7.2% |
| 2024 | $485 +1.3% | $43,380 +3.6% |
| 2023 | $479 +1.8% | $41,880 +6.7% |
| 2022 | $470 | $39,240 -5.9% |
| 2021 | -- | $41,700 -0.1% |
| 2020 | -- | $41,760 |
| 2019 | $386 +3.4% | $41,760 +2.5% |
| 2018 | $373 -8.8% | $40,740 -7.7% |
| 2017 | $409 +0.1% | $44,160 |
| 2016 | $409 +12.6% | $44,160 +12.7% |
| 2015 | $363 +89% | $39,180 -3.8% |
| 2014 | $192 +4.9% | $40,740 +0.4% |
| 2013 | $183 | $40,560 +2% |
| 2012 | $183 | $39,780 |
| 2011 | -- | $39,780 |
| 2010 | $179 +18.6% | $39,780 +8.5% |
| 2009 | $151 -1.6% | $36,660 -1% |
| 2008 | $153 | $37,020 +40.5% |
| 2003 | -- | $26,340 |
| 2002 | -- | $26,340 |
| 2001 | -- | $26,340 |
Find assessor info on the county website
Monthly payment
Est. payment
Payment breakdown
Explore the cost of this home by adjusting the details. Changes won't be saved.Climate risks
Neighborhood: 24954
Nearby schools
Schools provided by the listing agent
- Elementary: Marlinton
- High: Pocahontas
Source: GVMLS. This data may not be complete. We recommend contacting the local school district to confirm school assignments for this home.
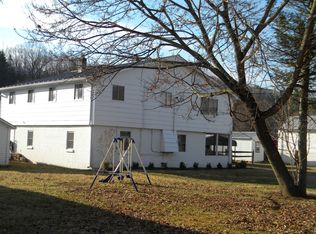
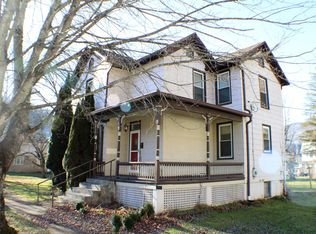
Similar homes
- $120,0003 bd2 ba1.2k sqft515 2nd Ave, Marlinton, WV 24954For Sale
 Red Oak Realty
 - $115,0003 bd2 ba1.5k sqft210 2nd Ave, Marlinton, WV 24954For Sale
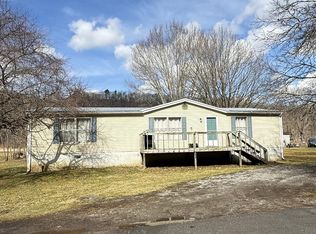
 MLS ID #26-280, Cheryl D. Dean, RE/MAX LIFESTYLE REALTY. GVMLS
 - $139,5003 bd1 ba832 sqft295 Luster Shrader Rd, Marlinton, WV 24954For Sale
 MLS ID #26-1212, Cheryl D. Dean, RE/MAX LIFESTYLE REALTY. GVMLS
 - $85,0002 bd1 ba930 sqft613 Everett Tibbs Rd, Marlinton, WV 24954For Sale
 MLS ID #26-678, Cheryl D. Dean, RE/MAX LIFESTYLE REALTY. GVMLS
 - $149,9004 bd1 ba1.4k sqft86 Carribean Ln, Marlinton, WV 24954For SaleMLS ID #25-1354, Richard Chase Erlewine, Red Oak Realty. GVMLS
- $110,0002 bd1 ba864 sqft77 Prosperity Ln, Hillsboro, WV 24946For SaleMLS ID #26-805, Christel Plymale, Snowshoe Premier Realty, LLC. GVMLS
- $110,0001 bd1 ba768 sqft1649 Sunset Rd, Marlinton, WV 24954For SaleMLS ID #26-1313, Seth C McQuain, Coldwell Banker Stuart and Watts Real Estate. GVMLS
- $139,9003 bd2 ba1.6k sqft24 Lloyds Ln, Buckeye, WV 24924For SaleMLS ID #26-1191, Michelle L Hanna, Pocahontas Realty, Inc.. GVMLS
- $69,9002 bd1 ba768 sqft607 Waugh Ln, Marlinton, WV 24954For SaleMLS ID #26-289, Richard Chase Erlewine, Red Oak Realty. GVMLS
- $124,9001 bd1 ba642 sqft290 Wildcat Run Rd, Marlinton, WV 24954For SaleMLS ID #26-337, Richard Chase Erlewine, Red Oak Realty. GVMLS
- $127,9001 bd1 ba545 sqft1710 Silver Crk, Snowshoe, WV 26209For SaleMLS ID #26-1308, Ginger L Brush, First Tracts Real Estate, LLC. GVMLS
- $149,000-- bd1 ba658 sqft108 Soaring Eagle Ldg, Snowshoe, WV 26209For SaleMLS ID #26-1217, Emily K McLaughlin, First Tracts Real Estate, LLC. GVMLS
- $149,9001 bd1 ba644 sqft213 A Snowcrest, Snowshoe, WV 26209For SaleMLS ID #26-1293, Michael Hughes, RE/MAX Country. GVMLS
- $79,9002 bd1 ba576 sqft11 Mace Mountain View, Slatyfork, WV 26291For SaleMLS ID #26-270, Martha 'Marty' Giddings, RE/MAX Country. GVMLS
- $159,000-- bd1 ba658 sqft308 Soaring Eagle Ln, Snowshoe, WV 26209For SaleMLS ID #26-604, Scott Millican, First Tracts Real Estate, LLC. GVMLS
- $72,9001 bd1 ba576 sqft10 Mace Mountain Vw, Slatyfork, WV 26291For SaleMLS ID #26-559, Michael Hughes, RE/MAX Country. GVMLS
- $175,0001 bd1 ba535 sqft260 Rimfire Ldg, Snowshoe, WV 26209For SaleMLS ID #26-517, Emily K McLaughlin, First Tracts Real Estate, LLC. GVMLS
