Welcome to Southern Charm & Elegance Personified. This modern farmhouse features all of the elements of an exemplary and well thought out home. We think you will fall in love at first sight. 806 Adeline Court is a home of refinement and substance. Sealed Concrete is below your feet as you Stroll past beautifully manicured flower beds to its inviting covered front porch. It's the perfect spot to chat with neighbors. A grand, two-story foyer with substantial windows allows natural light to showcase a stunning staircase with Craftsman-style detail. The palette of views supports the exquisite experience you'll have. The main floor features gleaming hardwood floors and creates a luxurious and cozy atmosphere. The formal Dining Room offers Southern refined style; Plantation Shutters, and substantial architectural molding. The Family Room is a real gem, with large windows leading to a screened porch that overlooks the private backyard. It's anchored by a gas log fireplace and sidelight windows; and is adjacent to a delightfully large breakfast area and the home's ''magazine-worthy'' kitchen! Chic meets Modern! The kitchen offers modern amenities! Quartz counters, Tile Backsplash, a spacious Island, 42'' craftsman-style cabinets, Stainless Steel Appliances, a Gas Stove, and both Recessed and Pendant Lighting to check off the list for your most coveted features. It's the perfect gathering space! The large Pantry in the breakfast area is perfect for cherished china or additional storage for food or appliances. There is something for everyone- including visiting family who will enjoy the first-floor Guest Room with ensuite Full Bath, and backyard views ideal for visiting family or friends. This is a very special well-planned home that offers space for serenity and fun gatherings! An incredible Screened Porch and attached Deck offer moments for relaxation and vibrant gatherings! It's your ticket to indoor-outdoor living and perfect for quiet moments, family game nights and features a privacy plant wall. Upstairs, you'll find two more generously sized Bedrooms with carpeted floors, a convenient laundry room, a sun-drenched bonus room , and a piece de resistance, the Owner's Suite. This retreat is set apart. Expansive in size and calming in nature, it features hardwood floors, large windows filled with gentle sunlight, and double tray ceiling. The walk-in closet is ''everyone's dream'' and features an additional adjacent unfinished walk-in storage space. Smartly designed, the ensuite spa-like owner's bathroom features separate vanities with ample storage, private water closet, separate glass enclosed walk-in shower and soaking tub. The loft is perfect for your home office, playroom, or personal gym. The possibilities are endless! Herndon Woods is a Drees home community of 45 homes. It backs up to Herndon Farms which is one of North Carolina's recognized Bi-Centennial protected organic farms. It is convenient to the SW Durham portion of The American Tobacco Trail, Streets of Southpoint Shopping, RDU International Airport, RTP, and both UNC & DUKE Hospitals and Universities.
Sold for $785,000
$785,000
806 Adeline Ct, Durham, NC 27713
4beds
3,131sqft
Single Family Residence
Built in 2018
6,098 Square Feet Lot
$748,500 Zestimate®
$251/sqft
$3,362 Estimated rent
Home value
$748,500
$711,000 - $786,000
$3,362/mo
Zestimate® history
Owner options
List your home for rent
$3,362/mo
Rent Zestimate®
Find your next renter with Zillow Rental Manager. Plus, with online applications, you can quickly screen prospective tenants – for free.
$3,362/mo
Rent Zestimate®
Refinance and save
$5,242/mo
Est. payment
Refinancing to a lower rate could help reduce your monthly payments and save thousands over the life of the loan.
$5,242/mo
Est. payment
Explore your selling options
Work with a Zillow partner agent
Leverage their expertise and Zillow's premium Showcase listings to get your home seen by more buyers.
Get startedList with your own agent
Get your home in front of millions of buyers by listing it on Zillow.
Learn how to do itSell it yourself
Take full control of how buyers see your home on Zillow by listing For Sale by Owner (FSBO).
List your homeWhat's special
Zillow last checked:
Listing updated:
Listed by:
Masha Halpern 919-414-0337,
Keller Williams Elite Realty
Bought with:
Li Lin, 333881
Dunlap Lilley Properties
Source: Doorify MLS,MLS#: 10044043
Facts & features
Interior
Bedrooms & bathrooms
- Bedrooms: 4
- Bathrooms: 4
- Full bathrooms: 3
- 1/2 bathrooms: 1
Primary bedroom
- Level: Second
- Area: 266 Square Feet
- Dimensions: 14 x 19
Bedroom 2
- Level: Main
- Area: 143 Square Feet
- Dimensions: 11 x 13
Bedroom 3
- Level: Second
- Area: 144 Square Feet
- Dimensions: 12 x 12
Bedroom 4
- Level: Second
- Area: 143 Square Feet
- Dimensions: 13 x 11
Bonus room
- Level: Second
- Area: 240 Square Feet
- Dimensions: 20 x 12
Breakfast room
- Level: Main
- Area: 126 Square Feet
- Dimensions: 14 x 9
Dining room
- Level: Main
- Area: 168 Square Feet
- Dimensions: 14 x 12
Other
- Level: Main
- Area: 60 Square Feet
- Dimensions: 5 x 12
Family room
- Level: Main
- Area: 240 Square Feet
- Dimensions: 15 x 16
Kitchen
- Level: Main
- Area: 126 Square Feet
- Dimensions: 14 x 9
Other
- Description: Deck
- Level: Main
- Area: 120 Square Feet
- Dimensions: 15 x 8
Other
- Description: Front Porch
- Level: Main
- Area: 175 Square Feet
- Dimensions: 25 x 7
Other
- Description: Screened Porch
- Level: Main
- Area: 252 Square Feet
- Dimensions: 18 x 14
Other
- Description: Garage
- Level: Main
- Area: 440 Square Feet
- Dimensions: 20 x 22
Heating
- Forced Air
Cooling
- Central Air, Dual
Appliances
- Included: Disposal, Dishwasher, Free-Standing Gas Range, Free-Standing Refrigerator, Microwave, Stainless Steel Appliance(s), Tankless Water Heater, Washer/Dryer
- Laundry: In Hall, Laundry Room, Upper Level
Features
- Chandelier, Entrance Foyer, Kitchen Island, Open Floorplan, Pantry, Recessed Lighting, Soaking Tub, Walk-In Closet(s), Separate Shower, Bathtub/Shower Combination, Water Closet, Quartz Counters
- Flooring: Carpet, Ceramic Tile, Hardwood
- Number of fireplaces: 1
- Fireplace features: Family Room, Gas Log
Interior area
- Total structure area: 3,131
- Total interior livable area: 3,131 sqft
- Finished area above ground: 3,131
- Finished area below ground: 0
Property
Parking
- Total spaces: 4
- Parking features: Attached, Garage Faces Front
- Garage spaces: 2
- Uncovered spaces: 2
Accessibility
- Accessibility features: Accessible Bedroom, Central Living Area
Features
- Levels: Two
- Stories: 2
- Patio & porch: Covered, Deck, Screened
- Exterior features: Rain Gutters
- Has view: Yes
- View description: Neighborhood
Lot
- Size: 6,098 Square Feet
- Features: Landscaped
Details
- Parcel number: 220913
- Special conditions: Standard
Construction
Type & style
- Home type: SingleFamily
- Architectural style: Transitional
- Property subtype: Single Family Residence
Materials
- Fiber Cement
- Foundation: Pillar/Post/Pier
- Roof: Asphalt
Condition
- New construction: No
- Year built: 2018
Utilities & green energy
- Sewer: Public Sewer
- Water: Public
- Utilities for property: Electricity Connected, Natural Gas Connected, Sewer Connected, Water Connected
Green energy
- Energy efficient items: Water Heater
Community & HOA
Community
- Security: Security Service, Security System
- Subdivision: Herndon Trace
HOA
- Has HOA: Yes
- Services included: Road Maintenance, Storm Water Maintenance
- HOA fee: $180 quarterly
- HOA name: herndon trace hoa
- HOA phone: 919-847-3003
Location
- Region: Durham
Financial & listing details
- Price per square foot: $251/sqft
- Tax assessed value: $457,780
- Annual tax amount: $5,570
- Date on market: 8/1/2024
- Listing agreement: Exclusive Right To Sell
- Listing terms: Cash,Conventional
- Road surface type: Asphalt
Price history
| Date | Event | Price |
|---|---|---|
| 9/9/2024 | Sold | $785,000$251/sqft |
Source:  Doorify MLS #10044043 Report a problem Doorify MLS #10044043 Report a problem | ||
| 8/5/2024 | Pending sale | $785,000$251/sqft |
Source: Doorify MLS #10044043 Report a problem | ||
| 8/1/2024 | Listed for sale | $785,000+67%$251/sqft |
Source: Doorify MLS #10044043 Report a problem | ||
| 1/30/2019 | Sold | $470,000-1.1%$150/sqft |
Source: Public Record Report a problem | ||
| 11/16/2018 | Price change | $475,000-1%$152/sqft |
Source: Drees Homes Report a problem | ||
| 7/6/2018 | Listed for sale | $480,000$153/sqft |
Source: Drees Homes Report a problem | ||
Public tax history
| Year | Property taxes | Tax assessment |
|---|---|---|
| 2025 | $7,544 +17.4% | $761,063 +65.2% |
| 2024 | $6,428 +6.5% | $460,821 |
| 2023 | $6,036 +2.3% | $460,821 |
| 2022 | $5,898 +1.1% | $460,821 +0.7% |
| 2021 | $5,832 +2.4% | $457,780 |
| 2020 | $5,694 | $457,780 |
| 2019 | $5,694 | $457,780 +427.3% |
| 2018 | $5,694 +1134.4% | $86,824 +153.4% |
| 2017 | $461 | $34,260 |
Find assessor info on the county website
Neighborhood: 27713
Nearby homes
- $770,0005 bd4 ba3.2k sqft808 Adeline Ct, Durham, NC 27713Sold
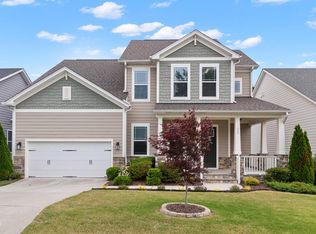
- $639,6003 bd3 ba2.6k sqft804 Adeline Ct, Durham, NC 27713Off Market
- $725,8004 bd4 ba3k sqft802 Adeline Ct, Durham, NC 27713Off Market

- $692,0004 bd3 ba3k sqft810 Adeline Ct, Durham, NC 27713Off Market
- $789,7005 bd4 ba3.6k sqft1502 Bally Castle Dr, Durham, NC 27713Off Market
- $626,0003 bd2 ba2.3k sqft1403 Carrickfergus Ct, Durham, NC 27713Off Market
- $690,4005 bd4 ba3.1k sqft724 Adeline Ct, Durham, NC 27713Off Market
- $759,7005 bd4 ba3.8k sqft902 Adeline Ct, Durham, NC 27713Off Market
Nearby schools
GreatSchools rating
- 9/10Lyons Farm ElementaryGrades: PK-5Distance: 1.4 mi
- 2/10Lowe's Grove MiddleGrades: 6-8Distance: 2.5 mi
- 2/10Hillside HighGrades: 9-12Distance: 4.6 mi
Schools provided by the listing agent
- Elementary: Durham - Lyons Farm Elementary School
- Middle: Durham - Lowes Grove Middle
- High: Durham - Charles E Jordan Sr High School
Source: Doorify MLS. This data may not be complete. We recommend contacting the local school district to confirm school assignments for this home.
Get a cash offer in 3 minutes
Find out how much your home could sell for in as little as 3 minutes with a no-obligation cash offer.
Estimated market value
$748,500
Get a cash offer in 3 minutes
Find out how much your home could sell for in as little as 3 minutes with a no-obligation cash offer.
Estimated market value
$748,500
- North Carolina
- Durham County
- Durham
- 27713
- 806 Adeline Ct
