Skip main navigation
Closed
  • $594,000

    806 Amber Ln, Lake Villa, IL 60046

    4beds
    2,850sqft
    Single Family Residence
    Built in 1992
    1.68 Acres Lot
    $611,900 Zestimate®
    $208/sqft
    $3,407 Estimated rent

    Home value

    $611,900

    $551,000 - $679,000

    $3,407/mo

    Zestimate® history
    Loading
    Loading...

    Owner options

    List your home for rent

    $3,407/mo

    Rent Zestimate®

    Find your next renter with Zillow Rental Manager. Plus, with online applications, you can quickly screen prospective tenants – for free.

    Learn more

    $3,407/mo

    Rent Zestimate®

    Refinance and save

    $4,479/mo

    Est. payment

    Refinancing to a lower rate could help reduce your monthly payments and save thousands over the life of the loan.

    See today's rates

    $4,479/mo

    Est. payment

    Explore your selling options

    Work with a Zillow partner agent

    Leverage their expertise and Zillow's premium Showcase listings to get your home seen by more buyers.

    Get started

    List with your own agent

    Get your home in front of millions of buyers by listing it on Zillow.

    Learn how to do it

    Sell it yourself

    Take full control of how buyers see your home on Zillow by listing For Sale by Owner (FSBO).

    List your home

    What's special

    Family room with fireplaceKoi pond with waterfallFully finished basementGarden areasQuiet cul-de-sacKitchen with eat-in areaGaming area
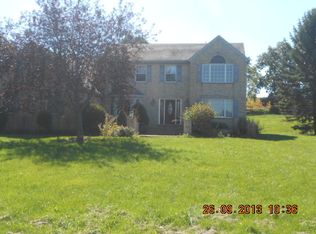
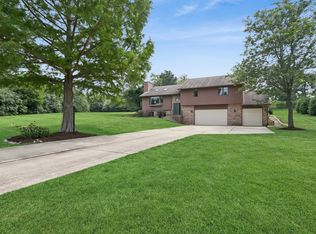
    Experience luxury living in this beautiful updated home sitting on 1.68 acres on a quiet cul-de-sac, located in the highly sought after subdivision, Amberfield Lakes. The backyard oasis is perfect for entertaining or just relaxing and soaking in the views. Gorgeous landscaping and garden areas, koi pond with waterfall, oversized custom patio and plenty of space to add a pool. Interior features include kitchen with eat-in area, living room, family room with fireplace, separate dining area, 4 bedrooms, 3.5 baths. The first and second floor square footage 2850, finished basement is 1352, for a total square footage of 4202. Fresh paint (not shown in photos) in the primary suite, family room, dining room & living room. The primary suite has its own wing separated from the secondary bedrooms. The primary features large walk-in closet with double entry, jetted soaking tub with separate sinks on both sides for your own personal grooming and storage with one having an extended vanity area with stool, double size shower with seating area, private toilet area and large linen closet. Two stairwells to access upstairs, one in the foyer and the backstairs is close to the garage entry. The updated kitchen offers plenty of cabinet space, stainless steel appliances, built-in hutch with two root vegetable drawers, eat-in area with bay window and easy access to dining room, family room and the 4 season room. The fully finished basement is awesome for entertaining, offers a wet bar, gaming area with plenty of room for a pool table and more, living area, full bath and extra room for office, etc. This home offers a 4 car attached heated garage with built-in workbench. It is located on a quiet culd-de-sac, perfect for kids. Easy access to downtown or suburbs with two separate Metra train lines under 10 minutes. Nearby parks (one currently being built that will include sport courts, ice skating and more), nearby golf courses, small town restaurants, shopping and more. Living in the heart of the Chain-O'Lakes, you are conveniently located by a blend of natural beauty throughout the lakes and forest preserves which offer a variety of activities on and around the lakes. Boating, swimming, skiing, biking, hiking, etc. This luxury living can all be yours, call for a showing now

    Zillow last checked:

    Listing updated:

    Listing courtesy of:

    Kirk Bennett 800-296-9637,

    ByOwner.com

    Bought with:

    Jim Starwalt, ABR,CRS,CSC,GRI

    Better Homes and Garden Real Estate Star Homes

    Source: MRED as distributed by MLS GRID,MLS#: 12430460MLS Logo

    Facts & features

    Interior

    Bedrooms & bathrooms
    • Bedrooms: 4
    • Bathrooms: 4
    • Full bathrooms: 3
    • 1/2 bathrooms: 1
    Primary bedroom
    • Features: Flooring (Vinyl), Bathroom (Full, Lever/Easy to use faucets)
    • Level: Second
    • Area: 247 Square Feet
    • Dimensions: 19X13
    Bedroom 2
    • Features: Flooring (Vinyl)
    • Level: Second
    • Area: 143 Square Feet
    • Dimensions: 13X11
    Bedroom 3
    • Features: Flooring (Vinyl)
    • Level: Second
    • Area: 156 Square Feet
    • Dimensions: 13X12
    Bedroom 4
    • Level: Second
    • Area: 143 Square Feet
    • Dimensions: 13X11
    Dining room
    • Features: Flooring (Vinyl)
    • Level: Main
    • Area: 176 Square Feet
    • Dimensions: 16X11
    Family room
    • Features: Flooring (Vinyl)
    • Level: Main
    • Area: 336 Square Feet
    • Dimensions: 21X16
    Kitchen
    • Features: Kitchen (Eating Area-Breakfast Bar, Eating Area-Table Space, Island, Pantry-Closet, Granite Counters, Updated Kitchen), Flooring (Vinyl)
    • Level: Main
    • Area: 352 Square Feet
    • Dimensions: 22X16
    Living room
    • Features: Flooring (Vinyl)
    • Level: Main
    • Area: 195 Square Feet
    • Dimensions: 15X13
    Heating
    • Natural Gas, Forced Air
    Cooling
    • Central Air
    Appliances
    • Included: Range, Microwave, Dishwasher, Refrigerator, Washer, Dryer, Disposal, Stainless Steel Appliance(s), Water Purifier, Water Softener Owned, ENERGY STAR Qualified Appliances, Gas Oven
    • Laundry: Main Level, Gas Dryer Hookup
    Features
    • Wet Bar, Built-in Features, Walk-In Closet(s), Bookcases, Granite Counters, Separate Dining Room
    • Flooring: Laminate
    • Doors: French Doors, 36" Minimum Entry Door, 32" Min. Interior Door(s), Lever Style Door Handles, 6 Panel Door(s), Sliding Glass Door(s)
    • Windows: Window Treatments, Drapes, Insulated Windows
    • Basement: Finished,Full
    • Number of fireplaces: 1
    • Fireplace features: Wood Burning, Gas Starter, Masonry, Family Room
    Interior area
    • Total structure area: 4,202
    • Total interior livable area: 2,850 sqft
    • Finished area below ground: 1,352

    Property

    Parking
    • Total spaces: 4
    • Parking features: Asphalt, Garage Door Opener, Heated Garage, Garage, On Site, Attached
    • Attached garage spaces: 4
    • Has uncovered spaces: Yes
    Accessibility
    • Accessibility features: No Disability Access
    Features
    • Stories: 2
    • Patio & porch: Patio, Porch
    • Waterfront features: Pond
    Lot
    • Size: 1.68 Acres
    • Features: Cul-De-Sac, Wetlands, Mature Trees, Garden
    Details
    • Additional structures: Pergola, Shed(s)
    • Parcel number: 06053030050000
    • Special conditions: None

    Construction

    Type & style
    • Home type: SingleFamily
    • Architectural style: Traditional
    • Property subtype: Single Family Residence
    Materials
    • Brick, Cedar
    • Foundation: Concrete Perimeter
    • Roof: Asphalt
    Condition
    • New construction: No
    • Year built: 1992

    Utilities & green energy

    • Sewer: Septic Tank
    • Water: Well

    Community & neighborhood

    Location
    • Region: Lake Villa
    • Subdivision: Amber Field Lakes

    HOA & financial

    HOA
    • Services included: None

    Other

    Other facts
    • Listing terms: Conventional
    • Ownership: Fee Simple

    Price history

    DateEventPrice
    10/24/2025Sold$594,000$208/sqft
    Source: MRED as distributed by MLS GRID #12430460 Report a problem
    9/9/2025Contingent$594,000$208/sqft
    Source: MRED as distributed by MLS GRID #12430460 Report a problem
    8/28/2025Price change$594,000-0.8%$208/sqft
    Source: MRED as distributed by MLS GRID #12430460 Report a problem
    7/26/2025Listed for sale$599,000+137.7%$210/sqft
    Source: MRED as distributed by MLS GRID #12430460 Report a problem
    5/6/1997Sold$252,000$88/sqft
    Source: Public Record Report a problem

    Public tax history

    YearProperty taxesTax assessment
    2024$11,540 +6.1%$147,675 +7.3%
    2023$10,877 -6.9%$137,667 +13.2%
    2022$11,680 +5%$121,636 +4%
    2021$11,124 +0.5%$116,909 +11.2%
    2020$11,068 -7.5%$105,121 +4.1%
    2019$11,969 +3.6%$101,029 -4.2%
    2018$11,557 $105,458 +2.7%
    2017$11,557 +2.2%$102,645 +4.2%
    2016$11,306 -4%$98,489 +7.1%
    2015$11,772 +3.7%$91,985 -4.4%
    2014$11,348 +7.9%$96,215 -0.5%
    2012$10,520 +4.9%$96,679 -5.5%
    2011$10,029 -4.3%$102,353 -12.8%
    2010$10,482 +4.3%$117,314 -5%
    2009$10,054 +4.5%$123,424 +3.1%
    2008$9,623 +10.7%$119,759 +3%
    2006$8,694 +6.4%$116,305
    2005$8,169 -3%--
    2004$8,421 +1.8%--
    2003$8,276 +22.3%--
    2002$6,767 +1.5%--
    2001$6,669 -0.5%$83,045 +0.8%
    2000$6,701 $82,386

    Find assessor info on the county website

    Neighborhood: 60046

    Nearby schools

    GreatSchools rating
    Schools provided by the listing agent
    • Elementary: William L Thompson School
    • Middle: Peter J Palombi School
    • High: Lakes Community High School
    • District: 41

    Source: MRED as distributed by MLS GRID. This data may not be complete. We recommend contacting the local school district to confirm school assignments for this home.

    Get a cash offer in 3 minutes
    Find out how much your home could sell for in as little as 3 minutes with a no-obligation cash offer.
    Estimated market value
    $611,900
    Get a cash offer in 3 minutes
    Find out how much your home could sell for in as little as 3 minutes with a no-obligation cash offer.
    Estimated market value
    $611,900