***Price reduced AND seller is offering a $5000 credit to buyers closing costs or to possibly buy down the interest rate, potentially saving hundreds of dollars per month! *** Take a look at this very well maintained, still like new home now available in the Trails at Riverstone. Beautiful brick elevation with stone landscaping in front. This home features 4 bedrooms, with the primary bedroom split from the 3 secondary bedrooms for extra privacy. Enter through the Texas Star front door where you will love the ceramic tile wood-look flooring. Front bedroom would also make a great office space. Gorgeous open concept kitchen features white cabinetry, custom tile backsplash, granite countertops, stainless steel appliances and sink, breakfast bar seating, walk-in pantry and decorative lighting. Adjoining dining area and big living room, perfect for entertaining your guests. Large primary bedroom with big walk-in closet, en-suite bath. Awesome outdoor space with a covered patio perfect for relaxing and cooking out with the family. Awesome community pool, park, playground, and nature trail. Don't miss out on this one! Come see it today!
Sold
Price Unknown
806 Amber St, Princeton, TX 75407
4beds
1,699sqft
Single Family Residence
Built in 2018
5,357 Square Feet Lot
$275,000 Zestimate®
$--/sqft
$1,834 Estimated rent
Home value
$275,000
$261,000 - $289,000
$1,834/mo
Zestimate® history
Owner options
List your home for rent
$1,834/mo
Rent Zestimate®
Find your next renter with Zillow Rental Manager. Plus, with online applications, you can quickly screen prospective tenants – for free.
$1,834/mo
Rent Zestimate®
Refinance and save
$450/mo
Est. payment
Refinancing to a lower rate could help reduce your monthly payments and save thousands over the life of the loan.
$450/mo
Est. payment
Explore your selling options
Work with a Zillow partner agent
Leverage their expertise and Zillow's premium Showcase listings to get your home seen by more buyers.
Get startedList with your own agent
Get your home in front of millions of buyers by listing it on Zillow.
Learn how to do itSell it yourself
Take full control of how buyers see your home on Zillow by listing For Sale by Owner (FSBO).
List your homeWhat's special
Zillow last checked:
Listing updated:
Listed by:
David Rogers 0632487 903-567-3100,
RE/MAX Landmark Rose 903-567-3100
Bought with:
Sirisha Vemulapalli
REKonnection, LLC
Source: NTREIS,MLS#: 20740145
Facts & features
Interior
Bedrooms & bathrooms
- Bedrooms: 4
- Bathrooms: 2
- Full bathrooms: 2
Primary bedroom
- Features: Walk-In Closet(s)
- Level: First
- Dimensions: 18 x 13
Bedroom
- Level: First
- Dimensions: 10 x 10
Bedroom
- Level: First
- Dimensions: 10 x 10
Bedroom
- Level: First
- Dimensions: 12 x 10
Primary bathroom
- Features: En Suite Bathroom, Solid Surface Counters, Separate Shower
- Level: First
- Dimensions: 12 x 7
Dining room
- Level: First
- Dimensions: 11 x 13
Other
- Features: Solid Surface Counters
- Level: First
- Dimensions: 7 x 5
Kitchen
- Features: Breakfast Bar, Granite Counters, Pantry, Walk-In Pantry
- Level: First
- Dimensions: 13 x 12
Living room
- Level: First
- Dimensions: 18 x 13
Utility room
- Features: Built-in Features
- Level: First
- Dimensions: 6 x 5
Heating
- Central, Electric
Cooling
- Central Air, Ceiling Fan(s), Electric
Appliances
- Included: Dishwasher, Electric Range, Disposal, Microwave
- Laundry: Laundry Chute, Washer Hookup
Features
- Granite Counters, High Speed Internet, Pantry, Cable TV, Walk-In Closet(s)
- Flooring: Carpet, Ceramic Tile
- Has basement: No
- Has fireplace: No
Interior area
- Total interior livable area: 1,699 sqft
Property
Parking
- Total spaces: 2
- Parking features: Concrete, Driveway, Garage Faces Front, Garage, Garage Door Opener
- Attached garage spaces: 2
- Has uncovered spaces: Yes
Features
- Levels: One
- Stories: 1
- Patio & porch: Rear Porch, Covered
- Pool features: None, Community
- Fencing: Wood
Lot
- Size: 5,357 Square Feet
Details
- Parcel number: R1153400G04001
Construction
Type & style
- Home type: SingleFamily
- Architectural style: Detached
- Property subtype: Single Family Residence
Materials
- Brick
- Foundation: Slab
- Roof: Composition
Condition
- Year built: 2018
Utilities & green energy
- Sewer: Public Sewer
- Water: Public
- Utilities for property: Sewer Available, Separate Meters, Water Available, Cable Available
Community & HOA
Community
- Features: Playground, Park, Pool, Curbs, Sidewalks
- Subdivision: Trails At Riverstone Ph 3, The
HOA
- Has HOA: Yes
- Services included: All Facilities
- HOA fee: $450 annually
- HOA name: Vision Communities Management
- HOA phone: 972-612-2303
Location
- Region: Princeton
Financial & listing details
- Tax assessed value: $303,500
- Annual tax amount: $5,419
- Date on market: 9/27/2024
- Cumulative days on market: 40 days
Price history
| Date | Event | Price |
|---|---|---|
| 2/24/2026 | Listing removed | $1,799$1/sqft |
Source: Zillow Rentals Report a problem | ||
| 1/30/2026 | Price change | $1,799-2.8%$1/sqft |
Source: Zillow Rentals Report a problem | ||
| 1/5/2026 | Listed for rent | $1,850+2.8%$1/sqft |
Source: Zillow Rentals Report a problem | ||
| 12/10/2024 | Listing removed | $1,800$1/sqft |
Source: Zillow Rentals Report a problem | ||
| 12/8/2024 | Listed for rent | $1,800$1/sqft |
Source: Zillow Rentals Report a problem | ||
| 12/6/2024 | Sold | -- |
Source: NTREIS #20740145 Report a problem | ||
| 11/14/2024 | Pending sale | $315,000$185/sqft |
Source: NTREIS #20740145 Report a problem | ||
| 11/6/2024 | Contingent | $315,000$185/sqft |
Source: NTREIS #20740145 Report a problem | ||
| 10/26/2024 | Price change | $315,000-1.6%$185/sqft |
Source: NTREIS #20740145 Report a problem | ||
| 10/6/2024 | Price change | $320,000-1.5%$188/sqft |
Source: NTREIS #20740145 Report a problem | ||
| 9/30/2024 | Listed for sale | $325,000$191/sqft |
Source: NTREIS #20740145 Report a problem | ||
| 8/16/2018 | Sold | -- |
Source: Agent Provided Report a problem | ||
Public tax history
| Year | Property taxes | Tax assessment |
|---|---|---|
| 2025 | $5,700 +23.3% | $303,500 -1.8% |
| 2024 | $4,623 +13.2% | $309,109 +10% |
| 2023 | $4,085 -19% | $281,008 +10% |
| 2022 | $5,044 +1.3% | $255,462 +10% |
| 2021 | $4,981 +5.3% | $232,238 +7.7% |
| 2020 | $4,732 -6.3% | $215,701 -1.3% |
| 2019 | $5,050 | $218,521 |
| 2018 | -- | -- |
Find assessor info on the county website
Neighborhood: 75407
Nearby homes
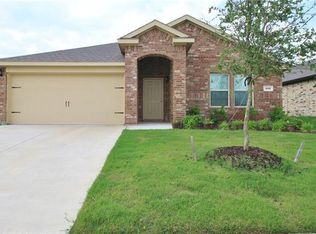
- $258,1004 bd2 ba1.5k sqft808 Amber St, Princeton, TX 75407Off Market
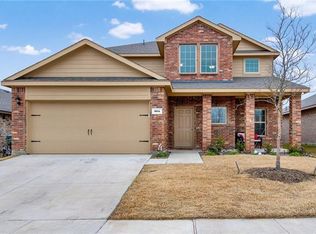
- $325,8005 bd3 ba2.6k sqft804 Amber St, Princeton, TX 75407Off Market
- $284,6004 bd2 ba1.6k sqft810 Amber St, Princeton, TX 75407Off Market
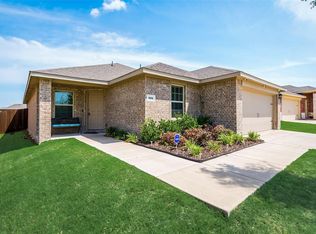
- $278,9004 bd2 ba1.8k sqft802 Amber St, Princeton, TX 75407Off Market
- $349,4005 bd2 ba2.5k sqft801 Quartz Trl, Princeton, TX 75407Off Market
- $328,2005 bd2 ba2.6k sqft812 Amber St, Princeton, TX 75407Off Market
- $285,9004 bd2 ba1.5k sqft803 Quartz Trl, Princeton, TX 75407Off Market
- $305,4004 bd2 ba1.8k sqft807 Amber St, Princeton, TX 75407Off Market
Nearby schools
GreatSchools rating
- 5/10Lacy Elementary SchoolGrades: PK-5Distance: 0.9 mi
- 7/10Southard MiddleGrades: 6-8Distance: 0.3 mi
- 5/10Princeton High SchoolGrades: 9-12Distance: 1.9 mi
Schools provided by the listing agent
- Elementary: Lacy
- Middle: Southard
- High: Lovelady
- District: Princeton ISD
Source: NTREIS. This data may not be complete. We recommend contacting the local school district to confirm school assignments for this home.
Get a cash offer in 3 minutes
Find out how much your home could sell for in as little as 3 minutes with a no-obligation cash offer.
Estimated market value
$275,000
Get a cash offer in 3 minutes
Find out how much your home could sell for in as little as 3 minutes with a no-obligation cash offer.
Estimated market value
$275,000
- Texas
- Collin County
- Princeton
- 75407
- 806 Amber St
