Welcome to Market 806 Amberwood Cove of the Lexington Estates Subdivision in Jonesboro, AR! This beautifully maintained 3-bedroom, 2-bathroom home offers the perfect blend of comfort, functionality, and modern features. Step inside and enjoy a bright and airy open-concept living and dining area filled with natural light from expansive windows, creating a warm and inviting space. The heart of the home is a spacious kitchen with granite countertops, a breakfast bar, and a pantry with pull-out shelves, ideal for cooking, gathering, and everyday convenience. Enjoy peace of mind with a new roof, windows with transferrable warranty, HVAC, water heater, and carpet, all designed to offer worry-free living. The primary bedroom includes separate closets, providing plenty of storage space. The primary bathroom features elegant granite countertops with dual sinks, walk in shower, and soaking bathtub. Both guest bedrooms are spacious and have large closets with built ins. Step outside to a covered patio, perfect for relaxing and entertaining. Take advantage of the large storage building in the backyard for all your tools and extras. Call today to set up your tour of this gorgeous property!!
Closed
$250,000
806 Amberwood Cv, Jonesboro, AR 72401
3beds
1,924sqft
Single Family Residence
Built in 1997
8,276 Square Feet Lot
$251,700 Zestimate®
$130/sqft
$1,728 Estimated rent
Home value
$251,700
$224,000 - $282,000
$1,728/mo
Zestimate® history
Owner options
List your home for rent
$1,728/mo
Rent Zestimate®
Find your next renter with Zillow Rental Manager. Plus, with online applications, you can quickly screen prospective tenants – for free.
$1,728/mo
Rent Zestimate®
Refinance and save
$1,573/mo
Est. payment
Refinancing to a lower rate could help reduce your monthly payments and save thousands over the life of the loan.
$1,573/mo
Est. payment
Explore your selling options
Work with a Zillow partner agent
Leverage their expertise and Zillow's premium Showcase listings to get your home seen by more buyers.
Get startedList with your own agent
Get your home in front of millions of buyers by listing it on Zillow.
Learn how to do itSell it yourself
Take full control of how buyers see your home on Zillow by listing For Sale by Owner (FSBO).
List your homeWhat's special
Zillow last checked:
Listing updated:
Listed by:
Andrea L Duckert 870-362-9023,
Compass Rose Realty
Bought with:
Hannah L Beckwith, AR
Coldwell Banker Village Communities
Source: CARMLS,MLS#: 25039937
Facts & features
Interior
Bedrooms & bathrooms
- Bedrooms: 3
- Bathrooms: 2
- Full bathrooms: 2
Rooms
- Room types: Great Room
Dining room
- Features: Separate Dining Room, Living/Dining Combo
Heating
- Natural Gas
Cooling
- Electric
Appliances
- Included: Microwave, Electric Range, Dishwasher, Gas Water Heater
- Laundry: Washer Hookup, Electric Dryer Hookup, Laundry Room
Features
- Built-in Features, Ceiling Fan(s), Breakfast Bar, Primary Bedroom/Main Lv, 2 Bedrooms Same Level
- Flooring: Carpet, Vinyl
- Has fireplace: Yes
- Fireplace features: Gas Logs Present
Interior area
- Total structure area: 1,924
- Total interior livable area: 1,924 sqft
Property
Parking
- Total spaces: 2
- Parking features: Garage, Two Car
- Has garage: Yes
Features
- Levels: One
- Stories: 1
- Patio & porch: Deck
- Exterior features: Storage
- Fencing: Full,Wood
Lot
- Size: 8,276 Square Feet
- Features: Sloped, Level, Subdivided
Details
- Parcel number: 0114325406000
Construction
Type & style
- Home type: SingleFamily
- Architectural style: Craftsman
- Property subtype: Single Family Residence
Materials
- Brick, Metal/Vinyl Siding
- Foundation: Slab
- Roof: Shingle
Condition
- New construction: No
- Year built: 1997
Utilities & green energy
- Gas: Gas-Natural
- Sewer: Public Sewer
- Water: Public
- Utilities for property: Natural Gas Connected
Community & HOA
Community
- Subdivision: Lexington Estates
HOA
- Has HOA: No
Location
- Region: Jonesboro
Financial & listing details
- Price per square foot: $130/sqft
- Tax assessed value: $188,165
- Annual tax amount: $776
- Date on market: 10/5/2025
- Listing terms: VA Loan,FHA,Conventional,Cash
- Road surface type: Paved
Price history
| Date | Event | Price |
|---|---|---|
| 11/19/2025 | Sold | $250,000-3.8%$130/sqft |
Source:  CARMLS #25039937 Report a problem CARMLS #25039937 Report a problem | ||
| 10/5/2025 | Listed for sale | $259,900$135/sqft |
Source: CARMLS #25039937 Report a problem | ||
| 6/11/2025 | Listing removed | $259,900$135/sqft |
Source: Northeast Arkansas BOR #10122213 Report a problem | ||
| 5/29/2025 | Listed for sale | $259,900+30%$135/sqft |
Source: CARMLS #25020860 Report a problem | ||
| 11/15/2019 | Listing removed | $199,900$104/sqft |
Source: WARREN REAL ESTATE GROUP #10083131 Report a problem | ||
| 10/30/2019 | Price change | $199,900-4.4%$104/sqft |
Source: WARREN REAL ESTATE GROUP #10083131 Report a problem | ||
| 10/9/2019 | Listed for sale | $209,000+7.2%$109/sqft |
Source: WARREN REAL ESTATE GROUP #10083131 Report a problem | ||
| 11/9/2018 | Sold | $195,000$101/sqft |
Source: Public Record Report a problem | ||
| 8/22/2018 | Listed for sale | $195,000+105.3%$101/sqft |
Source: CENTURY 21 Wright-Pace Real Estate #10076488 Report a problem | ||
| 5/23/2018 | Sold | $95,000$49/sqft |
Source: Public Record Report a problem | ||
Public tax history
| Year | Property taxes | Tax assessment |
|---|---|---|
| 2025 | $677 -12.9% | $30,990 |
| 2024 | $777 -8.8% | $30,990 |
| 2023 | $852 -5.5% | $30,990 |
| 2022 | $902 -3.3% | $30,990 |
| 2021 | $933 | $30,990 |
| 2020 | $933 | $30,990 |
| 2019 | $933 -2.6% | $30,990 |
| 2018 | $958 +3.6% | $30,990 |
| 2017 | $924 | $30,990 +7.8% |
| 2016 | $924 +7% | $28,760 |
| 2015 | $864 | $28,760 |
| 2014 | $864 -28.8% | $28,760 |
| 2013 | $1,214 | $28,760 |
| 2012 | -- | $28,760 +2.6% |
| 2011 | -- | $28,030 |
| 2010 | -- | $28,030 +7.3% |
| 2009 | -- | $26,120 |
| 2008 | -- | $26,120 |
| 2007 | -- | $26,120 +6.5% |
| 2006 | -- | $24,530 |
| 2005 | -- | $24,530 |
| 2004 | -- | $24,530 +2.4% |
| 2003 | -- | $23,960 |
| 2002 | -- | $23,960 |
| 2001 | -- | $23,960 |
Find assessor info on the county website
Neighborhood: Wood Street
Nearby homes
- $229,0003 bd2 ba1.5k sqft808 Amberwood Cv, Jonesboro, AR 72401Off Market
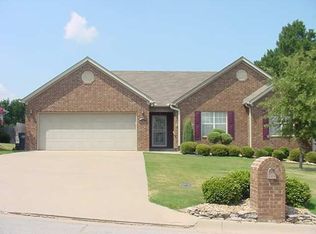
- $216,000-- bd2 ba1.4k sqft804 Amberwood Cv, Jonesboro, AR 72401Off Market
- $272,0004 bd3 ba2.2k sqft2606 Meadow Valley Cir, Jonesboro, AR 72401Off Market
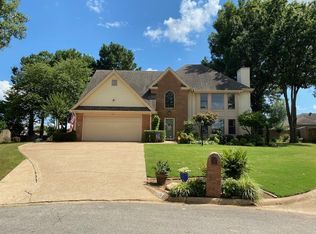
- $224,700-- bd2 ba2.1k sqft2605 Meadow Valley Cir, Jonesboro, AR 72401Off Market
- $247,7003 bd2 ba1.8k sqft810 Amberwood Cv, Jonesboro, AR 72401Off Market
- $222,700-- bd-- ba1.7k sqft802 Amberwood Cv, Jonesboro, AR 72401Off Market
- $208,0003 bd2 ba1.4k sqft807 Amberwood Cv, Jonesboro, AR 72401Off Market
- $289,5004 bd3 ba2.2k sqft2604 Meadow Valley Cir, Jonesboro, AR 72401Off Market
Nearby schools
GreatSchools rating
- 5/10Health/Wellness Envi MagnetGrades: 1-6Distance: 0.8 mi
- 3/10The Academies at Jonesboro High SchoolGrades: 7,9-12Distance: 1.3 mi
- NAKindergarten CenterGrades: KDistance: 1.3 mi
Schools provided by the listing agent
- Elementary: Jonesboro
- Middle: Jonesboro
- High: Jonesboro
Source: CARMLS. This data may not be complete. We recommend contacting the local school district to confirm school assignments for this home.


Get pre-qualified for a loan
At Zillow Home Loans, we can pre-qualify you in as little as 5 minutes with no impact to your credit score.An equal housing lender. NMLS #10287.
- Arkansas
- Craighead County
- Jonesboro
- 72401
- Wood Street
- 806 Amberwood Cv
Nearby cities
Nearby neighborhoods
Nearby zip codes
Other Jonesboro Topics
