Skip main navigation
Sold for $325,000
  • $325,000

    806 Appomattox St, Hopewell, VA 23860

    4beds
    2,532sqft
    Single Family Residence
    Built in 1918
    7,148.2 Square Feet Lot
    $330,400 Zestimate®
    $128/sqft
    $2,508 Estimated rent

    Home value

    $330,400

    Estimated sales range

    Not available

    $2,508/mo

    Zestimate® history
    Loading
    Loading...

    Owner options

    List your home for rent

    $2,508/mo

    Rent Zestimate®

    Find your next renter with Zillow Rental Manager. Plus, with online applications, you can quickly screen prospective tenants – for free.

    Learn more

    $2,508/mo

    Rent Zestimate®

    Refinance and save

    $2,009/mo

    Est. payment

    Refinancing to a lower rate could help reduce your monthly payments and save thousands over the life of the loan.

    See today's rates

    $2,009/mo

    Est. payment

    Explore your selling options

    Work with a Zillow partner agent

    Leverage their expertise and Zillow's premium Showcase listings to get your home seen by more buyers.

    Get started

    List with your own agent

    Get your home in front of millions of buyers by listing it on Zillow.

    Learn how to do it

    Sell it yourself

    Take full control of how buyers see your home on Zillow by listing For Sale by Owner (FSBO).

    List your home

    What's special

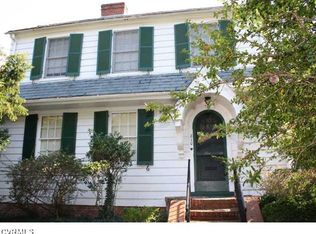
    Discover timeless charm in this beautiful historic home located in one of Hopewell’s most established and character-rich neighborhoods. 806 Appomattox Road sits just minutes from the famous City Point Historic District. Today, this part of Hopewell is admired for its tree-lined streets, classic architecture, and quiet residential feel—offering the perfect blend of history and everyday convenience. As you enter the home, you’re welcomed by a large, inviting foyer that sets the tone for the warmth and charm throughout. Just off the foyer, you’ll find a bright sunroom and a screened-in porch overlooking the expansive, fenced-in backyard—an ideal space for coffee mornings, reading, or unwinding at the end of the day. To the left of the entrance is a spacious family room, complete with gorgeous hardwood floors and a cozy fireplace, creating the perfect gathering space. Continue through the elegant French doors to a versatile flex room featuring beautiful bay windows—perfect for a home office, study, or additional family hangout area. The flow continues into the formal dining area and eat-in kitchen, offering tile flooring, a roomy pantry, and a charming breakfast nook—a great spot to enjoy casual meals. Upstairs, you’ll find four generously sized bedrooms, including a primary suite with its own private full bath. All bedrooms feature hardwood floors and ample closet space, adding to the classic charm of the home. With its spacious layout, period details, and desirable location, this home offers the best of Hopewell living—historic character, modern comfort, and room to grow. Homes in this area rarely come available, making this an incredible opportunity to own a piece of local history. Conveniently located near Route 10, Fort Lee, I-295, dining, and shopping. Don’t miss your chance to make this beautiful home yours!

    Zillow last checked:

    Listing updated:

    Listed by:

    Tracy Girard membership@therealbrokerage.com,

    Real Broker LLC

    Bought with:

    Richard Heintze, 0225036765

    Long & Foster REALTORS

    Source: CVRMLS,MLS#: 2532395MLS LogoOriginating MLS: Central Virginia Regional MLS

    Facts & features

    Interior

    Bedrooms & bathrooms
    • Bedrooms: 4
    • Bathrooms: 3
    • Full bathrooms: 2
    • 1/2 bathrooms: 1
    Primary bedroom
    • Description: Beautiful Hardwood Floors
    • Level: Second
    • Dimensions: 15.2 x 12.0
    Bedroom 2
    • Description: Beautiful Hardwood Floors
    • Level: Second
    • Dimensions: 9.1 x 12.0
    Bedroom 3
    • Description: Beautiful Hardwood Floors
    • Level: Second
    • Dimensions: 12.2 x 11.2
    Bedroom 4
    • Description: Beautiful Hardwood Floors
    • Level: Second
    • Dimensions: 13.0 x 12.0
    Additional room
    • Description: LVP Flooring
    • Level: First
    • Dimensions: 29.1 x 7.11
    Additional room
    • Level: First
    • Dimensions: 8.3 x 6.2
    Additional room
    • Description: Pantry
    • Level: First
    • Dimensions: 4.3 x 4.5
    Dining room
    • Description: Beautiful Hardwood Foors
    • Level: First
    • Dimensions: 15.0 x 13.5
    Family room
    • Description: Beautiful Hardwood Floor, Fireplace
    • Level: First
    • Dimensions: 21.0 x 15.0
    Florida room
    • Description: Screened Porch
    • Level: First
    • Dimensions: 8.2 x 30.1
    Foyer
    • Description: Beautiful hardwood floors, Spacious
    • Level: First
    • Dimensions: 11.0 x 5.0
    Other
    • Description: Tub & Shower
    • Level: Second
    Half bath
    • Level: First
    Kitchen
    • Description: Updated Kitchen, Granite, SS Appliances
    • Level: First
    • Dimensions: 14.0 x 8.0
    Heating
    • Hot Water, Natural Gas, Radiator(s)
    Cooling
    • Electric, Zoned
    Appliances
    • Included: Gas Water Heater
    • Laundry: Washer Hookup, Dryer Hookup
    Features
    • Bookcases, Built-in Features, Breakfast Area, Ceiling Fan(s), Dining Area, Separate/Formal Dining Room, Eat-in Kitchen, Fireplace, Granite Counters, Pantry
    • Flooring: Vinyl, Wood
    • Basement: Full,Unfinished
    • Attic: Access Only
    • Number of fireplaces: 1
    • Fireplace features: Gas, Masonry
    Interior area
    • Total interior livable area: 2,532 sqft
    • Finished area above ground: 2,532
    • Finished area below ground: 0

    Property

    Parking
    • Total spaces: 2
    • Parking features: Detached, Garage, Off Street, On Street
    • Garage spaces: 2
    • Has uncovered spaces: Yes
    Features
    • Levels: Two
    • Stories: 2
    • Patio & porch: Screened, Side Porch
    • Pool features: None
    • Fencing: Fenced,Picket
    Lot
    • Size: 7,148 sqft
    Details
    • Parcel number: 0790695
    • Zoning description: R1

    Construction

    Type & style
    • Home type: SingleFamily
    • Architectural style: Two Story
    • Property subtype: Single Family Residence
    Materials
    • Cedar, Drywall, Frame, Mixed, Plaster, Shake Siding, Wood Siding
    • Foundation: Slab
    • Roof: Asphalt
    Condition
    • Resale
    • New construction: No
    • Year built: 1918

    Utilities & green energy

    • Sewer: Public Sewer
    • Water: Public

    Community & neighborhood

    Location
    • Region: Hopewell
    • Subdivision: West City Point Annex

    Other

    Other facts
    • Ownership: Individuals
    • Ownership type: Sole Proprietor

    Price history

    DateEventPrice
    3/17/2026Sold$325,000$128/sqft
    Source: CVRMLS #2532395 Report a problem
    2/13/2026Pending sale$325,000$128/sqft
    Source: CVRMLS #2532395 Report a problem
    1/12/2026Listed for sale$325,000$128/sqft
    Source: CVRMLS #2532395 Report a problem
    1/6/2026Pending sale$325,000$128/sqft
    Source: CVRMLS #2532395 Report a problem
    11/30/2025Listed for sale$325,000+1.6%$128/sqft
    Source: CVRMLS #2532395 Report a problem
    10/21/2025Listing removed$320,000$126/sqft
    Source: CVRMLS #2519615 Report a problem
    10/13/2025Price change$320,000-1.5%$126/sqft
    Source: CVRMLS #2519615 Report a problem
    9/26/2025Listed for sale$325,000$128/sqft
    Source: CVRMLS #2519615 Report a problem
    7/29/2025Pending sale$325,000$128/sqft
    Source: CVRMLS #2519615 Report a problem
    7/15/2025Listed for sale$325,000+12.1%$128/sqft
    Source: CVRMLS #2519615 Report a problem
    9/10/2024Sold$290,000-4.9%$115/sqft
    Source: CVRMLS #2420583 Report a problem
    8/11/2024Pending sale$305,000$120/sqft
    Source: CVRMLS #2420583 Report a problem
    8/6/2024Listed for sale$305,000+10.9%$120/sqft
    Source: CVRMLS #2420583 Report a problem
    9/2/2022Sold$275,000$109/sqft
    Source: CVRMLS #2221936 Report a problem
    8/6/2022Pending sale$275,000$109/sqft
    Source: CVRMLS #2221936 Report a problem
    8/4/2022Listed for sale$275,000+61.9%$109/sqft
    Source: CVRMLS #2221936 Report a problem
    2/15/2018Listing removed$169,900$67/sqft
    Source: RE/MAX SIGNATURE #1740023 Report a problem
    2/14/2018Pending sale$169,900$67/sqft
    Source: RE/MAX SIGNATURE #1740023 Report a problem
    12/2/2017Listed for sale$169,900+21.4%$67/sqft
    Source: RE/MAX SIGNATURE #1740023 Report a problem
    8/22/2013Sold$140,000-6.4%$55/sqft
    Source: Public Record Report a problem
    2/5/2013Listed for sale$149,500-0.3%$59/sqft
    Source: RE/MAX Commonwealth #1302969 Report a problem
    12/2/2012Listing removed$150,000$59/sqft
    Source: Visual Tour #1212182 Report a problem
    9/3/2012Listed for sale$150,000-23.1%$59/sqft
    Source: Visual Tour #1212182 Report a problem
    8/1/2012Listing removed$195,000$77/sqft
    Source: The Real Estate Book #1212182 Report a problem
    7/30/2012Listed for sale$195,000$77/sqft
    Source: The Real Estate Book #1212182 Report a problem
    6/17/2012Listing removed$195,000$77/sqft
    Source: NCI #1212182 Report a problem
    5/11/2012Listed for sale$195,000-30.2%$77/sqft
    Source: NCI #1212182 Report a problem
    5/7/2011Listing removed$279,500$110/sqft
    Source: Visual Tour #1015461 Report a problem

    Public tax history

    YearProperty taxesTax assessment
    2025$3,633 +6.8%$310,500 +6.8%
    2024$3,402 +3.5%$290,800
    2023$3,286 +48.8%$290,800 +48.8%
    2022$2,208 $195,400
    2021$2,208 -3.1%$195,400 -3.1%
    2020$2,278 $201,600
    2019$2,278 +59.2%$201,600 +59.2%
    2018$1,431 -21.8%$126,600
    2017$1,829 $126,600 -21.8%
    2016$1,829 +0%$161,900
    2015$1,829 -5.7%$161,900 -7.3%
    2014$1,939 $174,700 -4.1%
    2012-- $182,100
    2011-- $182,100 -0.7%
    2010-- $183,300
    2009-- $183,300 +8%
    2008-- $169,700
    2007-- $169,700 +33.1%
    2006-- $127,500 +8.5%
    2005-- $117,500
    2004-- $117,500
    2003-- $117,500 +10.8%
    2002-- $106,000

    Find assessor info on the county website

    Neighborhood: 23860

    Nearby schools

    GreatSchools rating
    Schools provided by the listing agent
    • Elementary: Copeland
    • Middle: Carter G. Woodson
    • High: Hopewell

    Source: CVRMLS. This data may not be complete. We recommend contacting the local school district to confirm school assignments for this home.

    Get a cash offer in 3 minutes
    Find out how much your home could sell for in as little as 3 minutes with a no-obligation cash offer.
    Estimated market value
    $330,400
    Get a cash offer in 3 minutes
    Find out how much your home could sell for in as little as 3 minutes with a no-obligation cash offer.
    Estimated market value
    $330,400