Skip main navigation
Closed
  • $519,000

    806 Araya Ct, Woodstock, GA 30188

    4beds
    2,394sqft
    Single Family Residence
    Built in 2004
    0.31 Acres Lot
    $524,400 Zestimate®
    $217/sqft
    $2,846 Estimated rent

    Home value

    $524,400

    $493,000 - $561,000

    $2,846/mo

    Zestimate® history
    Loading
    Loading...

    Owner options

    List your home for rent

    $2,846/mo

    Rent Zestimate®

    Find your next renter with Zillow Rental Manager. Plus, with online applications, you can quickly screen prospective tenants – for free.

    Learn more

    $2,846/mo

    Rent Zestimate®

    Refinance and save

    $4,119/mo

    Est. payment

    Refinancing to a lower rate could help reduce your monthly payments and save thousands over the life of the loan.

    See today's rates

    $4,119/mo

    Est. payment

    Explore your selling options

    Work with a Zillow partner agent

    Leverage their expertise and Zillow's premium Showcase listings to get your home seen by more buyers.

    Get started

    List with your own agent

    Get your home in front of millions of buyers by listing it on Zillow.

    Learn how to do it

    Sell it yourself

    Take full control of how buyers see your home on Zillow by listing For Sale by Owner (FSBO).

    List your home

    What's special

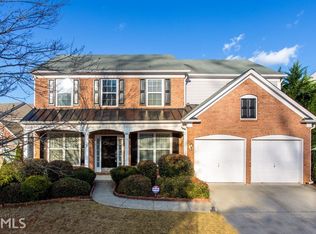
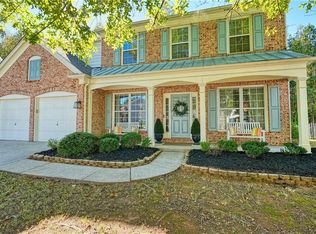
    Tucked inside the amenity-rich community of The Woodlands, this well-maintained, move-in ready home sits on a quiet cul-de-sac and one of the largest lots in the neighborhood. Step through the front door into a light-filled layout with fresh paint, new flooring, and updated lighting fixtures. The formal dining room, framed with wainscoting and large windows, leads into a generous living room where a fireplace and vaulted ceilings set the tone for cozy evenings or casual gatherings. The kitchen is ready for everyday living and weekend hosting with new stainless steel appliances, a center island, and a breakfast nook overlooking the backyard. A built-in desk adds a thoughtful touch of function, whether you work from home or just need a spot to drop the mail. Upstairs, the oversized primary suite offers room to recharge, with peaceful backyard views and a private bath featuring a jetted tub, double vanity, and walk-in shower. Updated bathroom fixtures, including faucets, and towel bars, add a modern touch. Three additional bedrooms and another full bath provide flexibility for guests, hobbies, or a home office. Additional improvements include a new roof, gutters, garage door openers, exterior shutter and front door paint, and some new blinds, all adding peace of mind and fresh curb appeal. Out back, enjoy a large, private, level yard, ideal for play, pets, or future plans. Residents of The Woodlands enjoy two resort-style pools, tennis courts, a clubhouse, and miles of walking trails, all just minutes from shopping, dining, and easy access to I-575 and Highway 92. This one's truly move-in ready and waiting.

    Zillow last checked:

    Listing updated:

    Listed by:

    Path & Post Team 404-334-2402,

    Path & Post,

    Tiffine Baker 470-281-7251,

    Path & Post

    Bought with:

    Lauren Hodge, 410786

    Century 21 Results

    Source: GAMLS,MLS#: 10589359MLS Logo

    Facts & features

    Interior

    Bedrooms & bathrooms
    • Bedrooms: 4
    • Bathrooms: 3
    • Full bathrooms: 2
    • 1/2 bathrooms: 1
    Rooms
    • Room types: Family Room, Office
    Dining room
    • Features: Separate Room
    Kitchen
    • Features: Kitchen Island, Walk-in Pantry
    Heating
    • Forced Air
    Cooling
    • Ceiling Fan(s), Central Air
    Appliances
    • Included: Dishwasher, Microwave, Oven/Range (Combo), Refrigerator
    • Laundry: Upper Level
    Features
    • Double Vanity, Tray Ceiling(s), Walk-In Closet(s)
    • Flooring: Carpet, Hardwood
    • Basement: None
    • Number of fireplaces: 1
    • Fireplace features: Family Room, Gas Starter
    • Common walls with other units/homes: No Common Walls
    Interior area
    • Total structure area: 2,394
    • Total interior livable area: 2,394 sqft
    • Finished area above ground: 2,394
    • Finished area below ground: 0

    Property

    Parking
    • Total spaces: 2
    • Parking features: Garage, Attached, Garage Door Opener, Kitchen Level
    • Has attached garage: Yes
    Features
    • Levels: Two
    • Stories: 2
    • Patio & porch: Patio
    Lot
    • Size: 0.31 Acres
    • Features: Cul-De-Sac, Level
    • Residential vegetation: Cleared
    Details
    • Parcel number: 15N23E 175

    Construction

    Type & style
    • Home type: SingleFamily
    • Architectural style: Traditional
    • Property subtype: Single Family Residence
    Materials
    • Brick, Other
    • Foundation: Slab
    • Roof: Composition
    Condition
    • Resale
    • New construction: No
    • Year built: 2004

    Utilities & green energy

    • Sewer: Public Sewer
    • Water: Public
    • Utilities for property: Electricity Available, Natural Gas Available, Phone Available, Sewer Available, Water Available

    Community & HOA

    Community
    • Features: Clubhouse, Park, Playground, Pool, Sidewalks, Street Lights, Tennis Court(s)
    • Security: Smoke Detector(s)
    • Subdivision: Woodlands
    HOA
    • Has HOA: Yes
    • Services included: Maintenance Grounds, Tennis, Management Fee, Swimming
    • HOA fee: $1,000 annually
    Location
    • Region: Woodstock

    Financial & listing details

    • Price per square foot: $217/sqft
    • Tax assessed value: $533,840
    • Annual tax amount: $5,794
    • Date on market: 8/22/2025
    • Cumulative days on market: 8 days
    • Listing agreement: Exclusive Right To Sell
    • Listing terms: Cash,Conventional,FHA,VA Loan
    • Electric utility on property: Yes

    Price history

    DateEventPrice
    9/16/2025Sold$519,000+0.8%$217/sqft
    Source: GAMLS #10589359 Report a problem
    9/4/2025Pending sale$515,000$215/sqft
    Source: FMLS GA #7636898 Report a problem
    8/22/2025Listed for sale$515,000+135.6%$215/sqft
    Source: GAMLS #10589359 Report a problem
    7/6/2004Sold$218,600$91/sqft
    Source: Public Record Report a problem

    Public tax history

    YearProperty taxesTax assessment
    2025$6,070 +4.8%$213,536 +7.1%
    2024$5,794 +8%$199,440 +7.8%
    2023$5,364 +23.5%$185,024 +23.5%
    2022$4,344 +6.5%$149,848 +15.3%
    2021$4,081 +7.7%$129,952 +8.7%
    2020$3,790 +32.7%$119,560 +5.2%
    2019$2,857 +3.6%$113,600 -58.3%
    2018$2,758 +4.3%$272,300 +5.1%
    2017$2,645 +2%$259,200 +2.9%
    2016$2,592 $251,800 +6.1%
    2015$2,592 +12%$237,400 +6.7%
    2014$2,315 +8.5%$222,400 +10.8%
    2013$2,133 +0.3%$200,700 +0.7%
    2012$2,126 -3.7%$199,400 -8.4%
    2011$2,208 +1.6%$217,800 +148%
    2010$2,172 +1.2%$87,840 -4.2%
    2009$2,147 +9%$91,680 -2.7%
    2008$1,969 -1%$94,240 -0.8%
    2007$1,988 -1.1%$95,000
    2006$2,010 +6.4%$95,000 +8.2%
    2005$1,888 $87,800
    Find assessor info on the county website

    Neighborhood: 30188

    Nearby schools

    GreatSchools rating
    Schools provided by the listing agent
    • Elementary: Little River Primary/Elementar
    • Middle: Mill Creek
    • High: River Ridge

    Source: GAMLS. This data may not be complete. We recommend contacting the local school district to confirm school assignments for this home.

    Get a cash offer in 3 minutes
    Find out how much your home could sell for in as little as 3 minutes with a no-obligation cash offer.
    Estimated market value
    $524,400
    Get a cash offer in 3 minutes
    Find out how much your home could sell for in as little as 3 minutes with a no-obligation cash offer.
    Estimated market value
    $524,400