Skip main navigation
Closed
  • $525,000

    806 Archie Dr, McDonough, GA 30252

    4beds
    --sqft
    Single Family Residence
    Built in 2002
    -- sqft lot
    $508,700 Zestimate®
    $--/sqft
    $3,132 Estimated rent

    Home value

    $508,700

    $483,000 - $534,000

    $3,132/mo

    Zestimate® history
    Loading
    Loading...

    Owner options

    List your home for rent

    $3,132/mo

    Rent Zestimate®

    Find your next renter with Zillow Rental Manager. Plus, with online applications, you can quickly screen prospective tenants – for free.

    Learn more

    $3,132/mo

    Rent Zestimate®

    Refinance and save

    $3,601/mo

    Est. payment

    Refinancing to a lower rate could help reduce your monthly payments and save thousands over the life of the loan.

    See today's rates

    $3,601/mo

    Est. payment

    Explore your selling options

    Work with a Zillow partner agent

    Leverage their expertise and Zillow's premium Showcase listings to get your home seen by more buyers.

    Get started

    List with your own agent

    Get your home in front of millions of buyers by listing it on Zillow.

    Learn how to do it

    Sell it yourself

    Take full control of how buyers see your home on Zillow by listing For Sale by Owner (FSBO).

    List your home

    What's special

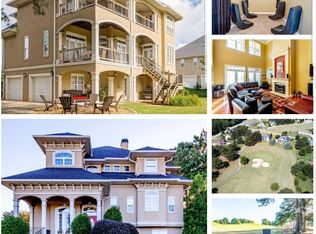
    Welcome to luxury living at its finest in the sought-after Lake Dow North Community! This grand 4-bedroom, 4-bathroom home sits majestically on Hole 10 of the prestigious Georgia National Golf Course, offering unparalleled views and access to a host of amenities. As you approach the property, you're greeted by the grandeur of the three-car garage and the impressive entryway. Step inside, and you'll immediately notice the attention to detail and spaciousness that defines every aspect of this home. The split foyer leads you to the formal dining room on the left, setting the stage for elegant entertaining. Continuing onward, the expansive family room beckons with its sky-high tray ceilings, tasteful bookcases, and a stately fireplace, creating a warm and inviting atmosphere. From here, access to the screened-in back deck allows for seamless indoor-outdoor living and breathtaking views of the surrounding golf course. The kitchen, overlooking the family room, is a chef's dream, featuring a breakfast bar, breakfast area, kitchen island, pantry, and gleaming granite countertops. Retreat to the primary bedroom, where high tray ceilings and access to the back deck create a serene sanctuary. The en suite bathroom offers double vanities, a spacious tiled shower, and a luxurious soaking tub, perfect for unwinding after a long day. Two additional bedrooms on the main level each boast private balconies and access to full bathrooms, providing comfortable accommodations for family and guests alike. The lower level of the home offers versatility and convenience, with a bedroom and en suite full bath ideal for an in-law suite or guest quarters. Wired to accommodate a second kitchen, this space offers endless possibilities. Access to the covered back patio extends the living space outdoors, allowing for effortless relaxation and entertaining. Spanning the length of the house, both the back deck and patio offer panoramic views of the golf course, creating an idyllic backdrop for enjoying Georgia's beautiful weather year-round. In addition to its luxurious features, this home offers access to a wealth of community amenities, including a golf course, clubhouse, swimming pool, tennis courts, fitness center, and lake. With top-rated Ola schools nearby, this property truly offers the epitome of grand living in Henry County.

    Zillow last checked:

    Listing updated:

    Listed by:

    John Durham 770-474-7253,

    Keller Williams Realty Atl. Partners,

    Kelli Burns 678-300-0935,

    Keller Williams Realty Atl. Partners

    Bought with:

    Aleisha Glass, 357360

    Virtual Properties Realty.com

    Source: GAMLS,MLS#: 10288364MLS Logo

    Facts & features

    Interior

    Bedrooms & bathrooms
    • Bedrooms: 4
    • Bathrooms: 4
    • Full bathrooms: 4
    • Main level bathrooms: 3
    • Main level bedrooms: 3
    Kitchen
    • Features: Breakfast Area, Breakfast Bar, Kitchen Island, Pantry
    Heating
    • Central, Heat Pump, Natural Gas
    Cooling
    • Ceiling Fan(s), Electric, Heat Pump
    Appliances
    • Included: Dishwasher, Disposal, Oven/Range (Combo), Refrigerator
    • Laundry: In Hall
    Features
    • Bookcases, Double Vanity, High Ceilings, Master On Main Level, Separate Shower, Soaking Tub, Split Foyer, Tile Bath, Tray Ceiling(s), Walk-In Closet(s)
    • Flooring: Carpet, Hardwood, Tile
    • Basement: None
    • Number of fireplaces: 1
    Interior area
    • Total structure area: 0
    • Finished area above ground: 0
    • Finished area below ground: 0

    Property

    Parking
    • Parking features: Attached, Garage
    • Has attached garage: Yes
    Features
    • Levels: One and One Half
    • Stories: 1
    • Patio & porch: Deck, Patio, Screened
    • Frontage type: Golf Course
    Lot
    • Features: Level
    • Residential vegetation: Grassed
    Details
    • Parcel number: 139C01045000

    Construction

    Type & style
    • Home type: SingleFamily
    • Architectural style: Other
    • Property subtype: Single Family Residence
    Materials
    • Stucco
    • Roof: Composition
    Condition
    • Resale
    • New construction: No
    • Year built: 2002

    Utilities & green energy

    • Sewer: Septic Tank
    • Water: Public
    • Utilities for property: Electricity Available, Natural Gas Available, Water Available

    Community & neighborhood

    Community
    • Community features: Clubhouse, Fitness Center, Golf, Lake, Pool, Street Lights, Tennis Court(s)
    Location
    • Region: Mcdonough
    • Subdivision: Lake Dow North

    HOA & financial

    HOA
    • Has HOA: Yes
    • HOA fee: $365 annually
    • Services included: Facilities Fee, Maintenance Grounds, Swimming, Tennis

    Other

    Other facts
    • Listing agreement: Exclusive Right To Sell

    Price history

    DateEventPrice
    6/28/2024Sold$525,000
    Source: GAMLS #10288364 Report a problem
    6/11/2024Pending sale$525,000
    Source: GAMLS #10288364 Report a problem
    6/4/2024Listed for sale$525,000-4.5%
    Source: GAMLS #10288364 Report a problem
    5/20/2024Contingent$550,000
    Source: GAMLS #10288364 Report a problem
    5/6/2024Pending sale$550,000
    Source: GAMLS #10288364 Report a problem
    4/26/2024Listed for sale$550,000+77.4%
    Source: GAMLS #10288364 Report a problem
    12/30/2002Sold$310,000
    Source: Public Record Report a problem

    Public tax history

    YearProperty taxesTax assessment
    2025$9,112 +47.4%$228,400 +18.5%
    2024$6,182 +10.9%$192,720 +2.1%
    2023$5,575 +4.2%$188,800 +19.6%
    2022$5,350 +12.8%$157,920 +19.5%
    2021$4,742 +3.9%$132,160 +6%
    2020$4,564 +2.1%$124,640 +2.6%
    2019$4,471 $121,440 +6.9%
    2018-- $113,600 +6.2%
    2016-- $106,960 +4.8%
    2015$3,915 +2.2%$102,040 +7.8%
    2014$3,831 $94,640
    2013-- --
    2012-- --
    2011-- --
    2010-- --
    2009-- --
    2008$4,050 -2.5%--
    2007$4,152 +2.5%$122,640
    2005$4,050 $122,640
    2004$4,050 +0.8%$122,640
    2003$4,019 +443.6%$122,640 +513.2%
    2002$739 +1.2%$20,000
    2001$730 +0.4%$20,000
    2000$727 $20,000

    Find assessor info on the county website

    Neighborhood: 30252

    Nearby schools

    GreatSchools rating
    Schools provided by the listing agent
    • Elementary: Ola
    • Middle: Ola
    • High: Ola

    Source: GAMLS. This data may not be complete. We recommend contacting the local school district to confirm school assignments for this home.

    Get a cash offer in 3 minutes
    Find out how much your home could sell for in as little as 3 minutes with a no-obligation cash offer.
    Estimated market value
    $508,700
    Get a cash offer in 3 minutes
    Find out how much your home could sell for in as little as 3 minutes with a no-obligation cash offer.
    Estimated market value
    $508,700