Priced to move! Welcome to your dream home—perfectly nestled between Lake Elbert and Lake Martha with convenient access to nearby boat ramps. This beautifully updated 4-bedroom, 2-bath residence sits on an oversized lot and offers both space and style just two blocks from Polk State College in Winter Haven. You are just minutes away from Winter Haven Hospital, the walking track at Polk State College and Rotary Park. This home was rebuilt and remodeled in 2017 and boast many updated features. Step inside to discover LED lighting, 10 foot ceilings and luxury vinyl plank flooring throughout the common areas, creating a modern yet low-maintenance foundation for everyday living. The large primary bedroom features generous space for relaxation, a walk in closet and an en-suite bath with a sleek glass shower and dual vanity. Granite countertops add a touch of elegance to the kitchen, making it a perfect spot for entertaining or enjoying quiet nights in. The kitchen also boast stainless steel appliances, soft close cabinets and a dual sink. The home comes equipped with a whole home security system and wired security cameras, monitored in conjunction with an ADT subscription. All new cordless blinds were just installed throughout the home and all windows are double pane helping with energy efficiency. The fenced in backyard with a double gate allows for truck and trailer access, making it easy to store your boat or recreational vehicles. There is a storage shed affixed to the house that has a window unit and available electric. The finished attic offers ample interior storage for all of your storage needs. Seller is offering a carpet allowance. Whether you're drawn to the water, need easy access to local amenities, or just want room to grow, this home has it all. This is one you do not want to miss; a beautiful home in a prime location. Call me today to schedule your private showing.
Sold for $300,000
$300,000
806 AVENUE G NE, WINTER HAVEN, FL 33881
4beds
1,989sqft
Single Family Residence
Built in 2017
0.37 Acres Lot
$291,500 Zestimate®
$151/sqft
$2,526 Estimated rent
Home value
$291,500
$262,000 - $324,000
$2,526/mo
Zestimate® history
Owner options
List your home for rent
$2,526/mo
Rent Zestimate®
Find your next renter with Zillow Rental Manager. Plus, with online applications, you can quickly screen prospective tenants – for free.
$2,526/mo
Rent Zestimate®
Refinance and save
$2,021/mo
Est. payment
Refinancing to a lower rate could help reduce your monthly payments and save thousands over the life of the loan.
$2,021/mo
Est. payment
Explore your selling options
Work with a Zillow partner agent
Leverage their expertise and Zillow's premium Showcase listings to get your home seen by more buyers.
Get startedList with your own agent
Get your home in front of millions of buyers by listing it on Zillow.
Learn how to do itSell it yourself
Take full control of how buyers see your home on Zillow by listing For Sale by Owner (FSBO).
List your homeWhat's special
Double gateGranite countertopsUpdated featuresEn-suite bathCordless blindsFenced in backyardLarge primary bedroom
Zillow last checked:
Listing updated:
Listed by:
Hannah Armbruster 863-521-6870,
LOCKHART & ASSOCIATES INC 863-293-1234,
Michelle Armbruster 863-521-6879,
LOCKHART & ASSOCIATES INC
Bought with:
Victoria Bader
REMAX PREMIER PROPERTIES
Source: Stellar MLS,MLS#: P4934427 Originating MLS: East Polk
Originating MLS: East Polk
Facts & features
Interior
Bedrooms & bathrooms
- Bedrooms: 4
- Bathrooms: 2
- Full bathrooms: 2
Rooms
- Room types: Utility Room
Primary bedroom
- Features: Walk-In Closet(s)
- Level: First
- Area: 278.63 Square Feet
- Dimensions: 14.9x18.7
Bedroom 1
- Features: Ceiling Fan(s), Built-in Closet
- Level: First
- Area: 148.75 Square Feet
- Dimensions: 11.9x12.5
Bedroom 2
- Features: Ceiling Fan(s), Built-in Closet
- Level: First
- Area: 125.24 Square Feet
- Dimensions: 10.1x12.4
Bedroom 3
- Features: Ceiling Fan(s), Built-in Closet
- Level: First
- Area: 110.11 Square Feet
- Dimensions: 9.1x12.1
Primary bathroom
- Features: Dual Sinks, Linen Closet
- Level: First
- Area: 126.72 Square Feet
- Dimensions: 9.9x12.8
Kitchen
- Features: Granite Counters, No Closet
- Level: First
- Area: 111.87 Square Feet
- Dimensions: 11.3x9.9
Living room
- Features: Ceiling Fan(s), No Closet
- Level: First
- Area: 407.34 Square Feet
- Dimensions: 21.9x18.6
Utility room
- Features: No Closet
- Level: First
- Area: 40.87 Square Feet
- Dimensions: 6.1x6.7
Heating
- Central
Cooling
- Central Air
Appliances
- Included: Dishwasher, Dryer, Electric Water Heater, Microwave, Range, Refrigerator, Washer
- Laundry: Inside, Laundry Room
Features
- Ceiling Fan(s), High Ceilings, Living Room/Dining Room Combo, Primary Bedroom Main Floor, Thermostat, Walk-In Closet(s)
- Flooring: Carpet, Luxury Vinyl, Tile
- Windows: Blinds, Window Treatments
- Has fireplace: No
Interior area
- Total structure area: 2,237
- Total interior livable area: 1,989 sqft
Property
Parking
- Total spaces: 2
- Parking features: Driveway
- Carport spaces: 2
- Has uncovered spaces: Yes
Features
- Levels: One
- Stories: 1
- Exterior features: Private Mailbox
- Fencing: Fenced,Wood
Lot
- Size: 0.37 Acres
- Dimensions: 100 x 160
- Features: City Lot, Oversized Lot
Details
- Additional structures: Kennel/Dog Run, Storage
- Parcel number: 262821573500005181
- Zoning: R-1C
- Special conditions: None
Construction
Type & style
- Home type: SingleFamily
- Property subtype: Single Family Residence
Materials
- Stucco
- Foundation: Crawlspace, Slab
- Roof: Shingle
Condition
- Completed
- New construction: No
- Year built: 2017
Utilities & green energy
- Sewer: Public Sewer
- Water: Public
- Utilities for property: Cable Available, Electricity Connected, Fiber Optics, Water Connected
Community & HOA
Community
- Security: Closed Circuit Camera(s), Security Fencing/Lighting/Alarms
- Pet fee: $0 monthly
- Subdivision: MARTHA HEIGHTS
HOA
- Has HOA: No
Location
- Region: Winter Haven
Financial & listing details
- Price per square foot: $151/sqft
- Tax assessed value: $253,496
- Annual tax amount: $3,714
- Date on market: 4/11/2025
- Cumulative days on market: 24 days
- Listing terms: Cash,Conventional,FHA,VA Loan
- Ownership: Fee Simple
- Total actual rent: 0
- Electric utility on property: Yes
- Road surface type: Paved
Price history
| Date | Event | Price |
|---|---|---|
| 6/12/2025 | Sold | $300,000-1.6%$151/sqft |
Source:  Stellar MLS #P4934427 Report a problem Stellar MLS #P4934427 Report a problem | ||
| 5/16/2025 | Pending sale | $305,000$153/sqft |
Source: Stellar MLS #P4934427 Report a problem | ||
| 5/6/2025 | Listed for sale | $305,000$153/sqft |
Source: Stellar MLS #P4934427 Report a problem | ||
| 4/28/2025 | Pending sale | $305,000$153/sqft |
Source: Stellar MLS #P4934427 Report a problem | ||
| 4/25/2025 | Price change | $305,000-6.2%$153/sqft |
Source: Stellar MLS #P4934427 Report a problem | ||
| 4/21/2025 | Price change | $325,000-2.4%$163/sqft |
Source: Stellar MLS #P4934427 Report a problem | ||
| 4/16/2025 | Price change | $333,000-0.6%$167/sqft |
Source: Stellar MLS #P4934427 Report a problem | ||
| 4/11/2025 | Listed for sale | $334,900+27.1%$168/sqft |
Source: Stellar MLS #P4934427 Report a problem | ||
| 3/23/2022 | Sold | $263,500+1.4%$132/sqft |
Source: Public Record Report a problem | ||
| 8/17/2017 | Listing removed | $259,900$131/sqft |
Source: Winter Haven #P4716894 Report a problem | ||
| 8/12/2017 | Listed for sale | $259,900+319.2%$131/sqft |
Source: KELLER WILLIAMS REALTY OF WH #P4716894 Report a problem | ||
| 6/24/2016 | Sold | $62,000$31/sqft |
Source: Public Record Report a problem | ||
Public tax history
| Year | Property taxes | Tax assessment |
|---|---|---|
| 2025 | $3,829 +3.1% | $244,833 +2.9% |
| 2024 | $3,714 +2.3% | $237,933 +2.8% |
| 2023 | $3,630 +38.8% | $231,511 +130% |
| 2022 | $2,615 +11.6% | $100,660 +10% |
| 2021 | $2,343 +8.5% | $91,509 +10% |
| 2020 | $2,160 +3.2% | $83,190 +10% |
| 2019 | $2,093 | $75,627 -31.1% |
| 2018 | $2,093 +23.5% | $109,784 +118.4% |
| 2017 | $1,694 +236.5% | $50,263 +0.6% |
| 2016 | $504 -0.4% | $49,965 +0.7% |
| 2015 | $506 +4.9% | $49,618 +0.8% |
| 2014 | $482 -2.7% | $49,224 +1.5% |
| 2013 | $495 +3.8% | $48,497 +1.7% |
| 2012 | $477 -14.7% | $47,686 -11.5% |
| 2011 | $560 -11.2% | $53,878 -13.1% |
| 2010 | $630 -2.3% | $62,014 +0.7% |
| 2009 | $646 +4.5% | $61,558 +0.1% |
| 2008 | $618 | $61,497 |
| 2007 | -- | -- |
| 2006 | $803 | -- |
| 2005 | -- | -- |
| 2004 | $719 +3.5% | -- |
| 2003 | $694 +3.8% | $53,882 +2.4% |
| 2002 | $669 +3.1% | $52,619 +1.6% |
| 2001 | $649 | $51,790 |
Find assessor info on the county website
Neighborhood: 33881
Nearby homes
- $143,3003 bd1 ba832 sqft814 Avenue G NE, Winter Haven, FL 33881Off Market
- $187,3003 bd1 ba1.2k sqft800 Avenue G NE, Winter Haven, FL 33881Off Market
- $194,3003 bd1 ba1.2k sqft818 Avenue G NE, Winter Haven, FL 33881Off Market
- $208,7002 bd1 ba1.3k sqft813 Avenue F NE, Winter Haven, FL 33881Off Market
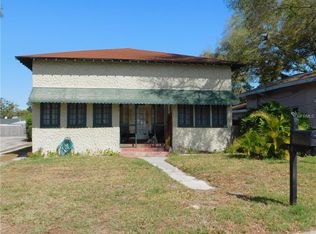
- $204,1003 bd2 ba1.7k sqft819 Avenue F NE, Winter Haven, FL 33881Off Market
- $192,9003 bd1 ba1.3k sqft678 7th St NE, Winter Haven, FL 33881Off Market
- $226,3003 bd2 ba1.1k sqft807 Avenue F NE, Winter Haven, FL 33881Off Market
- $200,8003 bd1 ba1.1k sqft622 7th St NE, Winter Haven, FL 33881Off Market
Nearby schools
GreatSchools rating
- 4/10Fred G. Garner Elementary SchoolGrades: PK-5Distance: 2.8 mi
- 3/10Denison Middle SchoolGrades: 6-8Distance: 0.7 mi
- 3/10Winter Haven Senior High SchoolGrades: 9-12Distance: 1.1 mi
Get a cash offer in 3 minutes
Find out how much your home could sell for in as little as 3 minutes with a no-obligation cash offer.
Estimated market value
$291,500
Get a cash offer in 3 minutes
Find out how much your home could sell for in as little as 3 minutes with a no-obligation cash offer.
Estimated market value
$291,500
- Florida
- Polk County
- Winter Haven
- 33881
- 806 AVENUE G NE
Nearby cities
Nearby neighborhoods
Nearby zip codes
Other Winter Haven Topics
