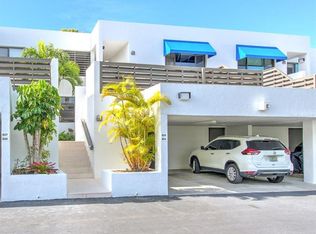
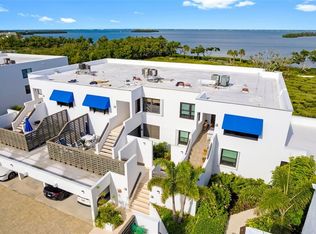
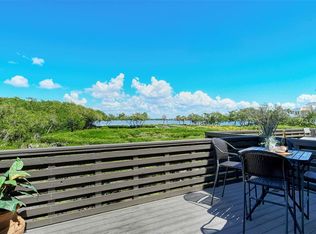
Welcome to this beautifully appointed ground floor residence that combines modern elegance with functional design. Newly remodeled in 2025, this residence features high-end finishes and modern amenities, making it an ideal retreat for those seeking luxury in a serene environment. Upon entering, you are greeted by a bright and spacious interior filled with natural light, thanks to strategically placed additional windows featured in corner/end units of this community. The subtle elegance of the interior is complemented by sleek flooring that enhances the flow from room to room. The kitchen is a true highlight, featuring quality cabinetry, elegant quartz counters, and modern stainless-steel appliances, which allow a harmonious flow, delivering both functionality and sophistication. The open-concept layout continues through the dining and living areas, combining a blend of textures and stylish finishes to cohesively create an environment of relaxed elegance. An abundance of natural light floods this space through large retractable sliding glass doors, which provide the option of extending the outdoors in. A private outdoor patio showcases a beautiful backdrop of lush tropical landscaping, adding to the property’s overall appeal. The bedrooms within the property are thoughtfully designed, each offering generous space and natural light. The primary suite offers a restful retreat, complete with an ensuite bathroom featuring modern fixtures and thoughtful design, ensuring comfort and privacy. This property will continue to amaze, as beauty extends beyond its walls into an amenity-rich community of 27 acres of picturesque tropical landscaping. This gulf-to-bay community offers an active island lifestyle with 4 Har-Tru tennis courts, a Jr. Olympic sized (heated) pool, private fishing pier, kayak facilities, Bocce court, and amazing nature trails. A distinct advantage and unique selling point of this property is its proximity to a private, deeded beach. This property offers future owners not just exclusive beach access, but a revitalizing retreat amidst the hustle and bustle of life—truly a valuable benefit that amplifies the charm of this residence. Close to local amenities yet precisely positioned to offer privacy and quietude, this property represents an excellent opportunity for discerning buyers. Experience the best of coastal living in this beautiful home, where modern comfort meets natural beauty. Welcome home!
For sale
$949,000
806 BAYPORT WAY #806, LONGBOAT KEY, FL 34228
2beds
1,392sqft
Condominium
Built in 1981
-- sqft lot
$884,000 Zestimate®
$682/sqft
$1,978/mo HOA
What's special
Modern elegancePrivate outdoor patioElegant quartz countersBeautifully appointed residenceLush tropical landscapingOpen-concept layoutStrategically placed windows
- 152 days
- 180
- 4
Zillow last checked:
Listing updated:
Listed by:
Antonietta Car 813-684-9500,
KELLER WILLIAMS SUBURBAN TAMPA 813-684-9500
Source: Stellar MLS,MLS#: TB8489326 Originating MLS: Suncoast Tampa
Originating MLS: Suncoast Tampa
Facts & features
Interior
Bedrooms & bathrooms
- Bedrooms: 2
- Bathrooms: 2
- Full bathrooms: 2
Primary bedroom
- Features: En Suite Bathroom, Walk-In Closet(s)
- Level: First
- Area: 120 Square Feet
- Dimensions: 10x12
Bedroom 2
- Features: Built-in Closet
- Level: First
- Area: 81 Square Feet
- Dimensions: 9x9
Primary bathroom
- Features: Dual Sinks, Single Vanity, Tub With Shower, Water Closet/Priv Toilet
- Level: First
- Area: 42 Square Feet
- Dimensions: 6x7
Bathroom 2
- Features: Granite Counters, Shower No Tub, Single Vanity
- Level: First
- Area: 35 Square Feet
- Dimensions: 5x7
Balcony porch lanai
- Features: Storage Closet
- Level: First
- Area: 88 Square Feet
- Dimensions: 11x8
Dining room
- Level: First
- Area: 117 Square Feet
- Dimensions: 13x9
Kitchen
- Level: First
- Area: 160 Square Feet
- Dimensions: 10x16
Living room
- Level: First
- Area: 208 Square Feet
- Dimensions: 13x16
Heating
- Central, Electric
Cooling
- Central Air
Appliances
- Included: Dishwasher, Disposal, Dryer, Electric Water Heater, Ice Maker, Microwave, Range, Refrigerator, Washer, Wine Refrigerator
- Laundry: In Kitchen, Laundry Closet
Features
- Ceiling Fan(s), Living Room/Dining Room Combo, Open Floorplan, Primary Bedroom Main Floor, Solid Wood Cabinets, Stone Counters, Thermostat, Walk-In Closet(s)
- Flooring: Luxury Vinyl, Tile
- Doors: Sliding Doors
- Windows: Window Treatments
- Has fireplace: No
Interior area
- Total structure area: 1,570
- Total interior livable area: 1,392 sqft
Property
Parking
- Total spaces: 1
- Parking features: Assigned, Common, Covered, Guest, Open
- Carport spaces: 1
- Has uncovered spaces: Yes
Features
- Levels: One
- Stories: 1
- Patio & porch: Deck, Front Porch, Patio, Rear Porch
- Exterior features: Awning(s), Lighting, Private Mailbox, Sidewalk, Storage
- Has view: Yes
- View description: Garden, Trees/Woods
- Waterfront features: Gulf/Ocean to Bay, Bay/Harbor Access, Beach - Access Deeded, Gulf/Ocean to Bay Access, Fishing Pier
- Body of water: GULF OF MEXICO & SARASOTA BAY
Lot
- Features: Landscaped, Sidewalk
- Residential vegetation: Mature Landscaping
Details
- Parcel number: 0002146006
- Zoning: R6MX
- Special conditions: None
Construction
Type & style
- Home type: Condo
- Property subtype: Condominium
Materials
- Block
- Foundation: Slab
- Roof: Membrane
Condition
- New construction: No
- Year built: 1981
Utilities & green energy
- Sewer: Public Sewer
- Water: Private, See Remarks
- Utilities for property: Cable Connected, Electricity Connected, Sewer Connected, Street Lights, Water Connected
Community & HOA
Community
- Features: Association Recreation - Owned, Buyer Approval Required, Clubhouse, Fitness Center, Irrigation-Reclaimed Water, Pool, Tennis Court(s)
- Security: Fire Alarm
- Pet fee: $0 monthly
- Subdivision: BAYPORT BCH & TEN PH E
HOA
- Has HOA: Yes
- Services included: Cable TV, Common Area Taxes, Community Pool, Insurance, Internet, Maintenance Structure, Maintenance Grounds, Manager, Pest Control, Pool Maintenance, Private Road, Recreational Facilities, Sewer, Trash, Water
- HOA fee: $1,978 monthly
- HOA name: Castle Group / Bayport Beach & Tennis Club (Amand
- HOA phone: 941-383-7000
Location
- Region: Longboat Key
Financial & listing details
- Price per square foot: $682/sqft
- Tax assessed value: $478,500
- Annual tax amount: $5,916
- Date on market: 3/29/2026
- Cumulative days on market: 151 days
- Listing terms: Cash,Conventional
- Ownership: Condominium
- Total actual rent: 0
- Electric utility on property: Yes
- Road surface type: Brick, Paved
Estimated market value
$884,000
$840,000 - $928,000
$5,490/mo
Price history
| Date | Event | Price |
|---|---|---|
| 5/5/2026 | Listed for rent | $11,000$8/sqft |
Source: Zillow Rentals Report a problem | ||
| 3/31/2026 | Listed for sale | $949,000+101.9%$682/sqft |
Source:  Stellar MLS #TB8489326 Report a problem Stellar MLS #TB8489326 Report a problem | ||
| 1/20/2026 | Listing removed | $11,000$8/sqft |
Source: Zillow Rentals Report a problem | ||
| 12/3/2025 | Listed for rent | $11,000$8/sqft |
Source: Zillow Rentals Report a problem | ||
| 3/11/2025 | Sold | $470,000-14.4%$338/sqft |
Source: Stellar MLS #A4628295 Report a problem | ||
| 2/12/2025 | Pending sale | $549,000$394/sqft |
Source: Stellar MLS #A4628295 Report a problem | ||
| 11/8/2024 | Listed for sale | $549,000-12.7%$394/sqft |
Source: Stellar MLS #A4628295 Report a problem | ||
| 7/11/2024 | Listing removed | $629,000$452/sqft |
Source: Stellar MLS #A4589330 Report a problem | ||
| 3/26/2024 | Listed for sale | $629,000$452/sqft |
Source: Stellar MLS #A4589330 Report a problem | ||
| 3/4/2024 | Pending sale | $629,000$452/sqft |
Source: Stellar MLS #A4589330 Report a problem | ||
| 11/13/2023 | Listed for sale | $629,000$452/sqft |
Source: Stellar MLS #A4589330 Report a problem | ||
Public tax history
| Year | Property taxes | Tax assessment |
|---|---|---|
| 2025 | -- | $478,500 +8.8% |
| 2024 | $6,067 +3.8% | $439,963 +10% |
| 2023 | $5,844 +10.5% | $399,966 +10% |
| 2022 | $5,290 +15.1% | $363,605 +10% |
| 2021 | $4,597 +7.8% | $330,550 +10% |
| 2020 | $4,266 -11.7% | $300,500 -12.5% |
| 2019 | $4,830 | $343,400 +3.7% |
| 2018 | $4,830 +3.3% | $331,300 -1.4% |
| 2017 | $4,674 +2.1% | $336,000 +5.4% |
| 2016 | $4,579 | $318,800 +3.3% |
| 2015 | $4,579 +7.6% | $308,500 +30.9% |
| 2014 | $4,257 +20.4% | $235,700 |
| 2013 | $3,536 +2.8% | $235,700 +0.5% |
| 2012 | $3,440 +3.2% | $234,500 +1.6% |
| 2011 | $3,334 -9.8% | $230,800 -7.3% |
| 2010 | $3,697 -30.1% | $249,000 -19.2% |
| 2009 | $5,289 | $308,000 -20.8% |
| 2008 | $5,289 -13.7% | $389,000 -13.6% |
| 2007 | $6,131 | $450,400 -0.1% |
| 2006 | -- | $450,800 +9.9% |
| 2005 | -- | $410,119 +21.2% |
| 2004 | $5,337 +15.6% | $338,500 +21.6% |
| 2003 | $4,617 +18.2% | $278,349 +23% |
| 2002 | $3,906 +40.2% | $226,300 +35% |
| 2001 | $2,786 +8.1% | $167,658 +10% |
| 2000 | $2,578 | $152,416 |
Find assessor info on the county website
Monthly payment
Est. payment
Payment breakdown
Explore the cost of this home by adjusting the details. Changes won't be saved.Climate risks
Neighborhood: 34228
Nearby schools
Schools provided by the listing agent
- Elementary: Southside Elementary
- Middle: Booker Middle
- High: Booker High
Source: Stellar MLS. This data may not be complete. We recommend contacting the local school district to confirm school assignments for this home.

Similar homes
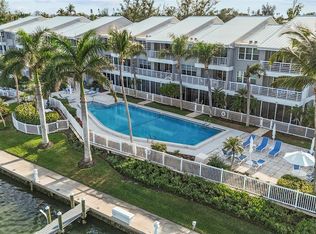
- $949,0002 bd2 ba1.2k sqft615 DREAM ISLAND PLACE #105, LONGBOAT KEY, FL 34228For Sale
 MLS ID #A4689957, Jesse Griffin, CENTURY 21 BEGGINS ENTERPRISES. Stellar MLS
 - $975,0002 bd2 ba1.3k sqft4325 GULF OF MEXICO DRIVE #402, LONGBOAT KEY, FL 34228For Sale
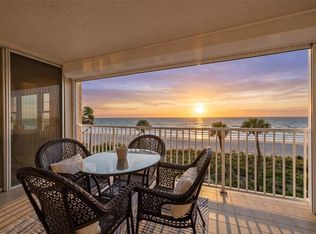 MLS ID #A4701748, Sharon Meier, PREMIER SOTHEBY'S INTERNATIONAL REALTY. Stellar MLS
 - $875,0003 bd2 ba1.3k sqft5320 GULF OF MEXICO DRIVE #204, LONGBOAT KEY, FL 34228For Sale
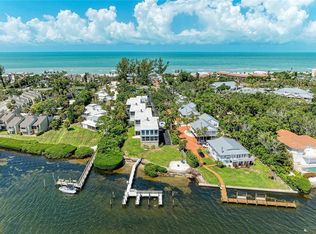 MLS ID #A4702983, Suzanne Welch, EXP REALTY LLC. Stellar MLS
 - $975,0003 bd3 ba1.7k sqft1425 GULF OF MEXICO DRIVE #408, LONGBOAT KEY, FL 34228For Sale
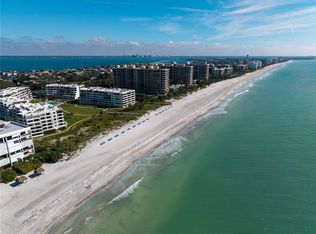 MLS ID #A4674194, Mairead Smialek, COLDWELL BANKER REALTY. Stellar MLS
 - $675,0002 bd2 ba1.3k sqft3330 GULF OF MEXICO DRIVE #107D, LONGBOAT KEY, FL 34228For SaleMLS ID #A4692214, Jesse Griffin, CENTURY 21 BEGGINS ENTERPRISES. Stellar MLS
- $880,0002 bd2 ba1.5k sqft3240 GULF OF MEXICO DRIVE #B402, LONGBOAT KEY, FL 34228For SaleMLS ID #A4686024, Monica DeSomma, PREFERRED SHORE LLC. Stellar MLS
- $529,0002 bd2 ba1.2k sqft531 SUTTON PLACE, LONGBOAT KEY, FL 34228For SaleMLS ID #A4681208, Sherri Mills, MICHAEL SAUNDERS & COMPANY. Stellar MLS
- $474,9992 bd2 ba1k sqft4340 FALMOUTH DRIVE #104, LONGBOAT KEY, FL 34228For SaleMLS ID #A4701827, Melissa Sherk, REAL BROKER, LLC. Stellar MLS
- $689,0002 bd2 ba1.2k sqft3240 GULF OF MEXICO DRIVE #B504, LONGBOAT KEY, FL 34228For SaleMLS ID #A4702237, Toni Zarghami, KW COASTAL LIVING III. Stellar MLS
- $479,0002 bd2 ba1k sqft4340 FALMOUTH DRIVE #D-204, LONGBOAT KEY, FL 34228For SaleMLS ID #A4698081, Jonna Humphries, WAGNER REALTY. Stellar MLS
- $625,0002 bd2 ba1.2k sqft2301 GULF OF MEXICO DRIVE #45N, LONGBOAT KEY, FL 34228For SaleMLS ID #A4698596, Paul Bachmann, PREFERRED SHORE LLC. Stellar MLS
- $649,9992 bd2 ba1.1k sqft5260 GULF OF MEXICO DRIVE #403, LONGBOAT KEY, FL 34228For SaleMLS ID #A4677090, Kaitlin Kuhn, MICHAEL SAUNDERS & COMPANY. Stellar MLS
- $499,0002 bd2 ba1.1k sqft1930 HARBOURSIDE DRIVE #122, LONGBOAT KEY, FL 34228For SaleMLS ID #A4692494, David Leventhal, COLDWELL BANKER REALTY. Stellar MLS
- $569,0002 bd2 ba1.3k sqft524 SPANISH DRIVE S #125, LONGBOAT KEY, FL 34228For SaleMLS ID #A4698047, Adrienne Scott, MICHAEL SAUNDERS & COMPANY. Stellar MLS
- $1,395,0003 bd2 ba1.9k sqft100 SANDS POINT ROAD #323, LONGBOAT KEY, FL 34228For SaleMLS ID #A4635400, Marisa Marino, BRIGHT REALTY. Stellar MLS
- $949,0002 bd2 ba1.3k sqft800 N TAMIAMI TRAIL #1203, SARASOTA, FL 34236For SaleMLS ID #A4680471, Mackenzie Longueuil, MICHAEL SAUNDERS & COMPANY. Stellar MLS
- $589,0002 bd3 ba1.4k sqft508 FOREST WAY #508, LONGBOAT KEY, FL 34228For SaleMLS ID #N6144572, Kevin Hanley, KELLER WILLIAMS ISLAND LIFE REAL ESTATE. Stellar MLS
- $775,0002 bd2 ba1.4k sqft1212 BENJAMIN FRANKLIN DRIVE #206, SARASOTA, FL 34236For SaleMLS ID #A4674893, Rory McDonald, PREFERRED SHORE LLC. Stellar MLS
- $789,9003 bd2 ba1.8k sqft1771 RINGLING BOULEVARD #1001, SARASOTA, FL 34236For SaleMLS ID #A4701318, Tonna Gruber, KW SUNCOAST. Stellar MLS
- $499,0002 bd2 ba1.3k sqft578 SPANISH DRIVE S, LONGBOAT KEY, FL 34228For SaleMLS ID #A4698065, Ali Marks, LOYD ROBBINS & CO. LLC. Stellar MLS
