This immaculately maintained residence offers an unparalleled living experience in one of the most desirable locations on Florida's Gulf Coast. This coastal-inspired custom home has 98ft water frontage sitting on just under a 1/2 acre. This oversized waterfront property is surrounded by tropical landscaping and provides stunning panoramic water views and endless sunsets. This home, overlooking Hidden Bay and Shakett Creek, offers the perfect blend of luxury, and serenity. This Peterson built home boasts 3 oversized bedrooms and 2.5 bathrooms, making it an ideal space for anyone seeking the ultimate Florida Lifestyle. As you step inside, you'll be greeted by large, open rooms bathed in an abundance of natural light, compliments of the wall-to-wall stacking sliding doors leading to the lanai and pool deck from every room. The beamed cathedral ceiling in the great room, with propane burning fireplace and mantled, coral wall and crown molding, adds a touch of elegance and vintage charm, creating an inviting atmosphere for both relaxation and entertaining. The expansive, impact-resistant glass sliders lead to an inviting, oversized screened lanai and large pool, perfect for hosting gatherings. If you're a seasoned chef this open kitchen with newer upgraded appliances provides the perfect ambiance for both intimate gatherings & lively entertainment. A laundry room is conveniently located with a separate entrance & shower perfect for rising off after a salty beach day! Boasting 3 spacious bedrooms, all with walk-in closets, formal living and dining spaces, and a family room. This exceptional property embodies the coastal lifestyle a discriminating buyer seeks, complete with a heated pool & dock. Retreat to the tranquil master suite, your personal sanctuary. With a serene atmosphere, & a private en-suite bath, this is luxury living at its best. The heated swimming pool with a new pool filter, pump and heater, is just waiting to be enjoyed year-round. Recent upgrades include exterior and interior painting, light fixtures and fans, supply lines, faucets, gutters, PVC repiping, 2023 hot water heater and connection to Sarasota County Water, ensuring peace of mind and convenience. The 2023 roof, Miami-Dade Rated, hurricane-proof sliding and entry doors, windows, and 2021 garage door offer added safety. With a newer 2020 16-SEER AC with UV light, you can stay cool. For boating enthusiasts, this is a boater's paradise with easy access to the Gulf Waters. Located in a preserve-like setting with breathtaking views of Hidden Bay and Shakett Creek, this home offers a retreat from the hustle and bustle of everyday life while still being conveniently close to all amenities I-75. White Sand Beaches of Nokomis & Venice Beach are minutes away. The Florida Sunshine will keep you smiling with a South-facing lanai and North-facing front of the home. Wildlife views will entertain you with fish jumping in the Bay and Florida birds all around you. Bike riders have easy access to the Legacy Bike Trail. No HOA or deed restrictions. Bring your boat, paddle board, nd bikes plenty of space for them all and launch your boat from the no-fee, community boat ramp right around the corner. The location is unbeatable as you are minutes away from Nokomis Beach, Casey Key, and the SMH Hospital. Historical Downtown Venice is also just minutes away. This is the paradise lifestyle style you've been looking for with sunsets every day!
Sold for $1,100,000
$1,100,000
806 BAYVIEW DRIVE, NOKOMIS, FL 34275
3beds
2,297sqft
Single Family Residence
Built in 1986
0.34 Acres Lot
$1,012,100 Zestimate®
$479/sqft
$4,697 Estimated rent
Home value
$1,012,100
$951,000 - $1.08M
$4,697/mo
Zestimate® history
Owner options
List your home for rent
$4,697/mo
Rent Zestimate®
Find your next renter with Zillow Rental Manager. Plus, with online applications, you can quickly screen prospective tenants – for free.
$4,697/mo
Rent Zestimate®
Refinance and save
$7,180/mo
Est. payment
Refinancing to a lower rate could help reduce your monthly payments and save thousands over the life of the loan.
$7,180/mo
Est. payment
Explore your selling options
Work with a Zillow partner agent
Leverage their expertise and Zillow's premium Showcase listings to get your home seen by more buyers.
Get startedList with your own agent
Get your home in front of millions of buyers by listing it on Zillow.
Learn how to do itSell it yourself
Take full control of how buyers see your home on Zillow by listing For Sale by Owner (FSBO).
List your homeWhat's special
Paddle boardHeated swimming poolCrown moldingOpen roomsTranquil master suiteLarge poolTropical landscaping
Zillow last checked:
Listing updated:
Listed by:
Rachel Tritschler 941-993-5892,
RE/MAX ALLIANCE GROUP 941-954-5454,
Rick Tritschler, Jr. 941-928-1292,
RE/MAX ALLIANCE GROUP
Bought with:
Rick Tritschler, Jr., 509224
RE/MAX ALLIANCE GROUP
Caroline Tritschler, 3318795
RE/MAX ALLIANCE GROUP
Source: Stellar MLS,MLS#: A4593170 Originating MLS: Sarasota - Manatee
Originating MLS: Sarasota - Manatee
Facts & features
Interior
Bedrooms & bathrooms
- Bedrooms: 3
- Bathrooms: 3
- Full bathrooms: 2
- 1/2 bathrooms: 1
Rooms
- Room types: Family Room, Dining Room
Primary bedroom
- Features: Walk-In Closet(s)
- Level: First
- Dimensions: 16x16
Bedroom 2
- Features: Walk-In Closet(s)
- Level: First
Bedroom 3
- Features: Walk-In Closet(s)
- Level: First
- Dimensions: 12x12
Primary bathroom
- Level: First
Dining room
- Level: First
- Dimensions: 12x12
Kitchen
- Level: First
- Dimensions: 25x14
Living room
- Level: First
- Dimensions: 15x16
Heating
- Central, Electric, Propane
Cooling
- Central Air
Appliances
- Included: Dishwasher, Disposal, Dryer, Electric Water Heater, Microwave, Range, Refrigerator, Washer
- Laundry: Inside, Laundry Room
Features
- Cathedral Ceiling(s), Ceiling Fan(s), Crown Molding, Eating Space In Kitchen, High Ceilings, Kitchen/Family Room Combo, Open Floorplan, Primary Bedroom Main Floor, Solid Surface Counters, Solid Wood Cabinets, Split Bedroom, Vaulted Ceiling(s), Walk-In Closet(s)
- Flooring: Bamboo, Carpet, Tile
- Doors: Outdoor Shower, Sliding Doors
- Windows: Blinds, ENERGY STAR Qualified Windows, Storm Window(s), Insulated Windows, Window Treatments
- Has fireplace: Yes
- Fireplace features: Gas
Interior area
- Total structure area: 3,244
- Total interior livable area: 2,297 sqft
Property
Parking
- Total spaces: 2
- Parking features: Driveway, Garage Door Opener
- Attached garage spaces: 2
- Has uncovered spaces: Yes
Features
- Levels: One
- Stories: 1
- Patio & porch: Covered, Patio, Rear Porch, Screened
- Exterior features: Outdoor Shower, Rain Gutters
- Has private pool: Yes
- Pool features: Deck, Gunite, Heated, In Ground, Lighting, Tile
- Has view: Yes
- View description: Water, Bayou, Canal, Creek/Stream
- Has water view: Yes
- Water view: Water,Bayou,Canal,Creek/Stream
- Waterfront features: Bayou, Brackish Water, Canal - Saltwater, Bayou Access, Saltwater Canal Access, Creek Access, Boat Ramp - Private, Bridges - Fixed, Lift, Riprap
- Body of water: HIDDEN BAY,SHAKETT CREEK,
Lot
- Size: 0.34 Acres
- Features: Landscaped
- Residential vegetation: Trees/Landscaped
Details
- Parcel number: 0383070003
- Zoning: RSF1
- Special conditions: None
Construction
Type & style
- Home type: SingleFamily
- Architectural style: Coastal,Florida,Ranch
- Property subtype: Single Family Residence
Materials
- Block, Stucco
- Foundation: Block, Slab
- Roof: Shingle
Condition
- New construction: No
- Year built: 1986
Utilities & green energy
- Sewer: Septic Tank
- Water: Public
- Utilities for property: Cable Connected, Electricity Connected, Public, Sprinkler Meter
Community & HOA
Community
- Pet fee: $0 monthly
- Subdivision: HIDDEN BAY ESTATES
HOA
- Has HOA: No
Location
- Region: Nokomis
Financial & listing details
- Price per square foot: $479/sqft
- Tax assessed value: $829,800
- Annual tax amount: $8,990
- Date on market: 1/3/2024
- Cumulative days on market: 11 days
- Listing terms: Cash,Conventional,FHA,VA Loan
- Ownership: Fee Simple
- Total actual rent: 0
- Electric utility on property: Yes
- Road surface type: Paved
Price history
| Date | Event | Price |
|---|---|---|
| 1/31/2024 | Sold | $1,100,000-8.3%$479/sqft |
Source:  Stellar MLS #A4593170 Report a problem Stellar MLS #A4593170 Report a problem | ||
| 1/15/2024 | Pending sale | $1,200,000$522/sqft |
Source: Stellar MLS #A4593170 Report a problem | ||
| 1/3/2024 | Listed for sale | $1,200,000+84%$522/sqft |
Source: Stellar MLS #A4593170 Report a problem | ||
| 4/2/2015 | Sold | $652,000+0.5%$284/sqft |
Source: Stellar MLS #N5902702 Report a problem | ||
| 2/24/2015 | Pending sale | $649,000$283/sqft |
Source: Michael Saunders & Company - Licensed Real Estate Broker Report a problem | ||
| 2/6/2015 | Listed for sale | $649,000+33.1%$283/sqft |
Source: Michael Saunders & Company - Licensed Real Estate Broker Report a problem | ||
| 4/21/2010 | Sold | $487,600-1.5%$212/sqft |
Source: Public Record Report a problem | ||
| 2/26/2010 | Price change | $495,000-13.9%$215/sqft |
Source: Michael Saunders & Companyr #5766905 Report a problem | ||
| 1/3/2010 | Price change | $575,000-8%$250/sqft |
Source: Michael Saunders & Companyr #5766905 Report a problem | ||
| 10/17/2009 | Listed for sale | $625,000+160.4%$272/sqft |
Source: Michael Saunders & Companyr #5766905 Report a problem | ||
| 12/30/1994 | Sold | $240,000$104/sqft |
Source: Public Record Report a problem | ||
Public tax history
| Year | Property taxes | Tax assessment |
|---|---|---|
| 2025 | $6,408 -30.6% | $553,798 -11.2% |
| 2024 | $9,233 +2.7% | $623,574 +10% |
| 2023 | $8,991 +7.7% | $566,885 +10% |
| 2022 | $8,345 +36.9% | $515,350 +10% |
| 2021 | $6,097 -5.3% | $468,500 -3.7% |
| 2020 | $6,437 -4.9% | $486,400 -6% |
| 2019 | $6,771 | $517,600 +4.1% |
| 2018 | $6,771 +4.1% | $497,200 -0.9% |
| 2017 | $6,507 +20.8% | $501,820 +10% |
| 2016 | $5,386 -13.3% | $456,200 +16% |
| 2015 | $6,214 +15.4% | $393,300 +30% |
| 2014 | $5,386 +22% | $302,500 |
| 2013 | $4,413 -0.6% | $302,500 -1.7% |
| 2012 | $4,439 -0.1% | $307,700 -1.9% |
| 2011 | $4,444 +83.7% | $313,500 +64.4% |
| 2010 | $2,419 +10.2% | $190,641 +2.7% |
| 2009 | $2,195 | $185,629 +0.1% |
| 2008 | $2,195 -3.6% | $185,444 +3% |
| 2007 | $2,278 | $180,043 +2.5% |
| 2006 | -- | $175,652 +3% |
| 2005 | -- | $170,536 +3% |
| 2004 | $2,351 -0.9% | $165,569 +1.9% |
| 2003 | $2,373 +1.1% | $162,482 +2.4% |
| 2002 | $2,348 +7.3% | $158,674 +1.9% |
| 2001 | $2,188 +2% | $155,683 +3% |
| 2000 | $2,146 | $151,149 |
Find assessor info on the county website
Neighborhood: 34275
Nearby homes
- $726,0003 bd2 ba2k sqft808 Bayview Dr, Nokomis, FL 34275Off Market
- $1,095,6004 bd3 ba2.5k sqft804 Bayview Dr, Nokomis, FL 34275Off Market
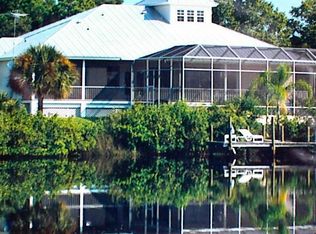
- $433,9002 bd2 ba1.3k sqft805 Bayview Dr, Nokomis, FL 34275Off Market
- $615,3003 bd2 ba2k sqft810 Bayview Dr, Nokomis, FL 34275Off Market
- $454,8003 bd2 ba1.8k sqft801 Bayview Dr, Nokomis, FL 34275Off Market
- $299,4002 bd2 ba1.2k sqft809 Bayview Dr, Nokomis, FL 34275Off Market
- $397,5002 bd2 ba1.1k sqft812 Garland Ave, Nokomis, FL 34275Sold
- $626,2003 bd2 ba1.8k sqft812 Bayview Dr, Nokomis, FL 34275Off Market
Nearby schools
GreatSchools rating
- 8/10Laurel Nokomis SchoolGrades: PK-8Distance: 0.7 mi
- 7/10Venice Senior High SchoolGrades: 9-12Distance: 2.8 mi
Schools provided by the listing agent
- Elementary: Laurel Nokomis Elementary
- Middle: Laurel Nokomis Middle
- High: Venice Senior High
Source: Stellar MLS. This data may not be complete. We recommend contacting the local school district to confirm school assignments for this home.
Get a cash offer in 3 minutes
Find out how much your home could sell for in as little as 3 minutes with a no-obligation cash offer.
Estimated market value
$1,012,100
Get a cash offer in 3 minutes
Find out how much your home could sell for in as little as 3 minutes with a no-obligation cash offer.
Estimated market value
$1,012,100
- Florida
- Sarasota County
- Nokomis
- 34275
- 806 BAYVIEW DRIVE
Nearby cities
Nearby zip codes
Other Nokomis Topics
