Skip main navigation
Closed
  • Price Unknown

    806 Beau Chene Dr, Mandeville, LA 70471

    3beds
    2,729sqft
    Single Family Residence
    Built in 1983
    -- sqft lot
    $541,600 Zestimate®
    $--/sqft
    $2,945 Estimated rent

    Home value

    $541,600

    $498,000 - $590,000

    $2,945/mo

    Zestimate® history
    Loading
    Loading...

    Owner options

    List your home for rent

    $2,945/mo

    Rent Zestimate®

    Find your next renter with Zillow Rental Manager. Plus, with online applications, you can quickly screen prospective tenants – for free.

    Learn more

    $2,945/mo

    Rent Zestimate®

    Refinance and save

    $220/mo

    Est. payment

    Refinancing to a lower rate could help reduce your monthly payments and save thousands over the life of the loan.

    See today's rates

    $220/mo

    Est. payment

    Explore your selling options

    Work with a Zillow partner agent

    Leverage their expertise and Zillow's premium Showcase listings to get your home seen by more buyers.

    Get started

    List with your own agent

    Get your home in front of millions of buyers by listing it on Zillow.

    Learn how to do it

    Sell it yourself

    Take full control of how buyers see your home on Zillow by listing For Sale by Owner (FSBO).

    List your home

    What's special

    Ample garage storageWhole house generatorFront yardStainless steel appliancesWhite oak treesNew roofFully renovated bathrooms
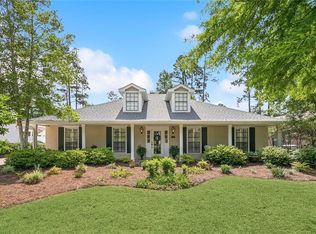
    Unveiled in Mandeville's coveted Beau Chene community, this stunning residence is a perfect blend of function and comfort. A meticulous 2018 redesign transformed the space into a haven of modern elegance. Light cascades through expansive windows, illuminating the thoughtfully reimagined split floorplan for both privacy and functionality. The chef's dream kitchen boasts custom cabinetry, sleek countertops, and ambient under-cabinet lighting, while stainless steel appliances add a touch of modern practicality. Fully renovated bathrooms offer a spa-like experience, featuring custom floating vanities and spacious walk-in showers. The primary bath elevates the experience further with a luxurious standalone soaking tub. Step outside and immerse yourself in a meticulously landscaped oasis. From beautiful Southern Magnolias and White Oak trees in the front yard to a landscape-framed sparkling saltwater pool out back, this is a picture-perfect escape. Additional enhancements like custom plantation shutters, ample garage storage, whole house generator, and a tankless hot water heater elevate the everyday. Peace of mind comes with the territory, thanks to recent upgrades including a new roof, a 5-zone irrigation system, and subsurface drainage. This stunning Mandeville home offers a seamless blend of luxury, comfort, and modern convenience, ensuring an unparalleled living experience for years to come.

    Zillow last checked:

    Listing updated:

    Listed by:

    Keith Normand 504-722-6768,

    Compass Covington (LATT27)

    Bought with:

    Rhonda Impastato

    NextHome Innovative Realty

    Source: GSREIN,MLS#: 2445692MLS Logo

    Facts & features

    Interior

    Bedrooms & bathrooms
    • Bedrooms: 3
    • Bathrooms: 3
    • Full bathrooms: 3
    Primary bedroom
    • Description: Flooring: Engineered Hardwood
    • Level: Lower
    • Dimensions: 18.7000 x 17.9000
    Bedroom
    • Description: Flooring: Engineered Hardwood
    • Level: Lower
    • Dimensions: 18.1000 x 11.4000
    Bedroom
    • Description: Flooring: Engineered Hardwood
    • Level: Lower
    • Dimensions: 15.0000 x 12.1000
    Primary bathroom
    • Description: Flooring: Tile
    • Level: Lower
    • Dimensions: 18.1000 x 8.1000
    Breakfast room nook
    • Description: Flooring: Tile
    • Level: Lower
    • Dimensions: 11.9000 x 10.9000
    Dining room
    • Description: Flooring: Engineered Hardwood
    • Level: Lower
    • Dimensions: 22.1000 x 15.8000
    Kitchen
    • Description: Flooring: Tile
    • Level: Lower
    • Dimensions: 19.1000 x 8.8000
    Living room
    • Description: Flooring: Engineered Hardwood
    • Level: Lower
    • Dimensions: 23.5000 x 21.0000
    Office
    • Description: Flooring: Engineered Hardwood
    • Level: Lower
    • Dimensions: 9.4000 x 5.8000
    Heating
    • Central
    Cooling
    • Central Air, 1 Unit
    Appliances
    • Included: Dishwasher, Oven, Range, Refrigerator, Wine Cooler
    Features
    • Attic, Butler's Pantry, Ceiling Fan(s), Pull Down Attic Stairs, Vaulted Ceiling(s)
    • Windows: Screens
    • Attic: Pull Down Stairs
    • Has fireplace: Yes
    • Fireplace features: Gas
    Interior area
    • Total structure area: 3,544
    • Total interior livable area: 2,729 sqft

    Property

    Parking
    • Parking features: Attached, Garage, Two Spaces, Garage Door Opener
    • Has garage: Yes
    Features
    • Levels: One
    • Stories: 1
    • Patio & porch: Covered, Pavers, Porch
    • Exterior features: Fence, Sprinkler/Irrigation, Porch
    • Pool features: In Ground, Salt Water
    Lot
    • Dimensions: 140 x 90 x 147 x 87
    • Features: Corner Lot, Outside City Limits
    Details
    • Parcel number: 40803
    • Special conditions: None

    Construction

    Type & style
    • Home type: SingleFamily
    • Architectural style: Traditional
    • Property subtype: Single Family Residence
    Materials
    • Brick, Wood Siding
    • Foundation: Slab
    • Roof: Shingle
    Condition
    • Excellent
    • Year built: 1983
    Details
    • Warranty included: Yes

    Utilities & green energy

    • Electric: Generator
    • Sewer: Public Sewer
    • Water: Public
    Green energy
    • Energy efficient items: Windows

    Community & HOA

    Community
    • Features: Golf, Golf Course Community
    • Subdivision: Beau Chene
    HOA
    • Has HOA: Yes
    • HOA fee: $220 monthly
    Location
    • Region: Mandeville

    Financial & listing details

    • Tax assessed value: $432,939
    • Annual tax amount: $4,294
    • Date on market: 5/3/2024

    Price history

    DateEventPrice
    6/14/2024Sold--
    Source: GSREIN #2445692 Report a problem
    5/7/2024Pending sale$575,000$211/sqft
    Source: Latter and Blum #2445692 Report a problem
    5/7/2024Contingent$575,000$211/sqft
    Source: GSREIN #2445692 Report a problem
    5/3/2024Listed for sale$575,000+101.8%$211/sqft
    Source: GSREIN #2445692 Report a problem
    5/16/2018Sold--
    Source: GSREIN #2148723 Report a problem
    4/17/2018Pending sale$285,000$104/sqft
    Source: Coldwell Banker TEC Realtors #2148723 Report a problem
    4/3/2018Listed for sale$285,000$104/sqft
    Source: Coldwell Banker TEC Realtors #2148723 Report a problem

    Public tax history

    YearProperty taxesTax assessment
    2025$4,294 -3.6%$43,294
    2024$4,452 +63.5%$43,294 +54.4%
    2023$2,723 +0%$28,045
    2022$2,723 +0.2%$28,045
    2021$2,718 +0.1%$28,045
    2020$2,715 +8.7%$28,045 +9%
    2019$2,499 +350.1%$25,728 +122.9%
    2018$555 -65.3%$11,544
    2017$1,600 +183.2%$11,544
    2016$565 $11,544
    2015$565 -2.7%$11,544
    2014$580 +1.1%$11,544
    2013$574 -1.9%$11,544
    2011$585 +0.4%$11,544
    2010$583 $11,544
    Find assessor info on the county website

    Neighborhood: 70471

    Nearby schools

    GreatSchools rating
    Get a cash offer in 3 minutes
    Find out how much your home could sell for in as little as 3 minutes with a no-obligation cash offer.
    Estimated market value
    $541,600
    Get a cash offer in 3 minutes
    Find out how much your home could sell for in as little as 3 minutes with a no-obligation cash offer.
    Estimated market value
    $541,600