Skip main navigation
Sold
  • Price Unknown

    806 Belton Dr, Slaton, TX 79364

    3beds
    1,556sqft
    Single Family Residence, Residential
    Built in 1978
    6,969 Square Feet Lot
    $183,900 Zestimate®
    $--/sqft
    $1,526 Estimated rent

    Home value

    $183,900

    $171,000 - $195,000

    $1,526/mo

    Zestimate® history
    Loading
    Loading...

    Owner options

    List your home for rent

    $1,526/mo

    Rent Zestimate®

    Find your next renter with Zillow Rental Manager. Plus, with online applications, you can quickly screen prospective tenants – for free.

    Learn more

    $1,526/mo

    Rent Zestimate®

    Refinance and save

    Refinancing to a lower rate could help reduce your monthly payments and save thousands over the life of the loan.

    See today's rates

    Explore your selling options

    Work with a Zillow partner agent

    Leverage their expertise and Zillow's premium Showcase listings to get your home seen by more buyers.

    Get started

    List with your own agent

    Get your home in front of millions of buyers by listing it on Zillow.

    Learn how to do it

    Sell it yourself

    Take full control of how buyers see your home on Zillow by listing For Sale by Owner (FSBO).

    List your home

    What's special

    Comfortable living spacesAmple roomExtra driveway parkingFunctional kitchen
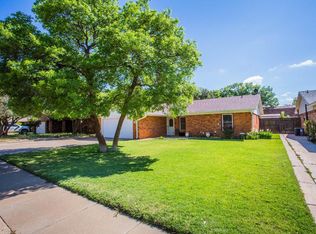

    Did you say cul-de-sac? With minimal traffic speeding through, you're sure to enjoy the privacy and seclusion afforded by this coveted location! The moment you step into this charming home you feel the warmth and can see the character! With 3bedrooms and 2bathrooms, this well-maintained home provides comfortable living spaces and ample room for the whole family. From the cozy living room perfect for relaxing evenings around the fireplace to the functional kitchen ideal for preparing home-cooked meals, every corner of this home is designed for practicality, comfort and memories. With it's affordable price point this property offers the chance to build equity! This is the one you've been waiting for! *Bonus* This house comes with a shed in the backyard and a little bit of extra driveway parking, providing additional convenience for your vehicles or guests.

    Zillow last checked:

    Listing updated:

    Listed by:

    Shannon Byford TREC #0728639 806-777-6553,

    Keller Williams Realty

    Bought with:

    Julia Macias, TREC #0798732

    Better Homes and Gardens

    Source: LBMLS,MLS#: 202402219MLS Logo

    Facts & features

    Interior

    Bedrooms & bathrooms
    • Bedrooms: 3
    • Bathrooms: 2
    • Full bathrooms: 2
    Primary bedroom
    • Features: Carpet Flooring
    Bedroom 2
    • Features: Carpet Flooring
    Bedroom 3
    • Features: Carpet Flooring
    Primary bathroom
    • Features: Formica Counters, Separate Shower/Tub
    Dining room
    • Features: Kitchen/Dining Combo
    Kitchen
    • Features: Breakfast Bar, Formica Counters, Pantry, Tile Flooring, Wood Paint Cabinets
    Heating
    • Central, Natural Gas
    Cooling
    • Central Air, Electric
    Appliances
    • Included: Cooktop, Dishwasher, Disposal, Electric Cooktop, Microwave
    • Laundry: Laundry Room
    Features
    • Breakfast Bar, Ceiling Fan(s), Formica Counters, Pantry, Storage, Walk-In Closet(s)
    • Flooring: Carpet, Tile
    • Windows: Window Coverings
    • Has basement: No
    • Number of fireplaces: 1
    • Fireplace features: Living Room
    Interior area
    • Total structure area: 1,556
    • Total interior livable area: 1,556 sqft
    • Finished area above ground: 1,556

    Property

    Parking
    • Total spaces: 2
    • Parking features: Attached, Garage
    • Attached garage spaces: 2
    Features
    • Exterior features: Outdoor Grill, Other
    • Fencing: Fenced
    Lot
    • Size: 6,969 Square Feet
    Details
    • Additional structures: Storage
    • Parcel number: R45814
    • Zoning description: Single Family
    • Special conditions: Standard
    • Other equipment: None

    Construction

    Type & style
    • Home type: SingleFamily
    • Property subtype: Single Family Residence, Residential
    Materials
    • Brick
    • Foundation: Slab
    • Roof: Composition
    Condition
    • New construction: No
    • Year built: 1978

    Community & HOA

    HOA
    • Has HOA: No
    Location
    • Region: Slaton

    Financial & listing details

    • Tax assessed value: $172,486
    • Annual tax amount: $1,186
    • Date on market: 2/16/2024
    • Cumulative days on market: 18 days
    • Listing terms: Cash,Conventional,FHA
    • Road surface type: All Weather, Paved

    Price history

    DateEventPrice
    4/2/2024Sold--
    Source: LBMLS #202402219 Report a problem
    3/5/2024Pending sale$165,000$106/sqft
    Source: LBMLS #202402219 Report a problem
    2/29/2024Listed for sale$165,000$106/sqft
    Source: LBMLS #202402219 Report a problem
    2/20/2024Pending sale$165,000$106/sqft
    Source: LBMLS #202402219 Report a problem
    2/16/2024Listed for sale$165,000$106/sqft
    Source: LBMLS #202402219 Report a problem

    Public tax history

    YearProperty taxesTax assessment
    2025$2,332 +86.5%$172,486 +3%
    2024$1,250 +5.5%$167,394 +9.3%
    2023$1,186 -21.7%$153,218 +6.2%
    2022$1,514 +1.2%$144,219 +10%
    2021$1,497 +3%$131,108 +9.6%
    2020$1,453 +3.3%$119,653 +3%
    2019$1,406 +5.4%$116,112 +17.9%
    2018$1,335 $98,504 +10%
    2017$1,335 -10.2%$89,549
    2016$1,485 $89,549 +0.1%
    2015$1,485 $89,445 +7%
    2014$1,485 $83,632
    2013-- $83,632
    2012-- $83,632
    2011-- $83,632
    2010-- $83,632
    2009-- $83,632 -1.3%
    2008-- $84,763 -1.2%
    2007-- $85,802 +9.1%
    2006-- $78,665 +0.8%
    2005-- $78,078 +10%
    2004-- $70,980 +3.2%
    2003-- $68,783 +2.2%
    2002$1,594 +17.3%$67,333 +5.6%
    2001$1,359 +1.4%$63,780
    2000$1,341 $63,780
    Find assessor info on the county website

    Neighborhood: 79364

    Nearby schools

    GreatSchools rating
    Schools provided by the listing agent
    • Elementary: Stephen F Austin Primary
    • Middle: Slaton
    • High: Slaton

    Source: LBMLS. This data may not be complete. We recommend contacting the local school district to confirm school assignments for this home.