Now offering up to $10K sellers credits towards closing costs, etc. to all full list price offers. Welcome to 806 Benson Lake Drive S, a beautiful residence nestled in the scenic city of DeLand, Florida. Exceptionally maintained home offers a perfect plan of comfort, style, and tranquility with its desirable location and inviting features, this property presents an excellent opportunity for both families and individuals that you can in place to call their own. Once you step inside, you'll be greeted by a warm and inviting atmosphere that radiates throughout the home. The spacious living area provides ample room for relaxation and entertainment, while large windows pay the space and natural light, create a bright and airy ambience. The well pointed kitchen is a culinary enthusiast dream, featuring modern appliances, plenty of storage space, and a convenient breakfast bar for casual dining. whether you're hosting a dinner party or preparing a family meal, this kitchen is sure to inspire your culinary adventures. The residence boasts 3 bedrooms, each offering a peaceful retreat at the end of the day. The primary bedroom is a true oasis that provides a private sanctuary where you can wind and recharge plus an added extra room that can be a den or office or extra bedroom without the closet. Step outside to discover delightful backyard Oasis at beckins you to relax and soak up the floor of sunshine The spacious patio is perfect for Al fresco dining, while the lush landscaping adds a touch of natural beauty to the outdoor space. Conveniently located in DeLand, you'll enjoy easy access to a range of amenities shopping, dining, parks, and entertainment options. Don't miss the opportunity to make 806 Benson Lake Drive South your new home. schedule your showing today and experience the best of Florida living!
Sold for $345,000
$345,000
806 BENTON LAKE DRIVE S, DELAND, FL 32724
3beds
2,497sqft
Single Family Residence
Built in 2004
8,250 Square Feet Lot
$444,200 Zestimate®
$138/sqft
$2,658 Estimated rent
Home value
$444,200
$404,000 - $489,000
$2,658/mo
Zestimate® history
Owner options
List your home for rent
$2,658/mo
Rent Zestimate®
Find your next renter with Zillow Rental Manager. Plus, with online applications, you can quickly screen prospective tenants – for free.
$2,658/mo
Rent Zestimate®
Refinance and save
$2,477/mo
Est. payment
Refinancing to a lower rate could help reduce your monthly payments and save thousands over the life of the loan.
$2,477/mo
Est. payment
Explore your selling options
Work with a Zillow partner agent
Leverage their expertise and Zillow's premium Showcase listings to get your home seen by more buyers.
Get startedList with your own agent
Get your home in front of millions of buyers by listing it on Zillow.
Learn how to do itSell it yourself
Take full control of how buyers see your home on Zillow by listing For Sale by Owner (FSBO).
List your homeWhat's special
Zillow last checked:
Listing updated:
Listed by:
Jean Gauvin 407-802-7223,
ADAMS, CAMERON & CO., REALTORS 386-738-1920
Bought with:
Jun Jie Zhao, 3416463
EAST PEARL REALTY
Source: Stellar MLS,MLS#: V4930861 Originating MLS: West Volusia
Originating MLS: West Volusia
Facts & features
Interior
Bedrooms & bathrooms
- Bedrooms: 3
- Bathrooms: 3
- Full bathrooms: 2
- 1/2 bathrooms: 1
Primary bedroom
- Features: Walk-In Closet(s)
- Level: First
- Dimensions: 16x13
Bedroom 1
- Features: Walk-In Closet(s)
- Level: First
- Dimensions: 12x13
Bedroom 2
- Features: Walk-In Closet(s)
- Level: First
- Dimensions: 12x10
Bonus room
- Features: No Closet
- Level: First
- Dimensions: 12x16
Family room
- Level: First
- Dimensions: 14x16
Kitchen
- Level: First
- Dimensions: 12x10
Living room
- Level: First
- Dimensions: 12x13
Heating
- Central, Electric
Cooling
- Central Air
Appliances
- Included: Convection Oven, Dishwasher, Dryer, Electric Water Heater, Microwave, Range Hood, Refrigerator, Washer
Features
- Ceiling Fan(s), High Ceilings, Primary Bedroom Main Floor, Solid Wood Cabinets, Split Bedroom, Stone Counters, Thermostat
- Flooring: Carpet, Laminate, Tile
- Doors: Sliding Doors
- Has fireplace: Yes
Interior area
- Total structure area: 3,337
- Total interior livable area: 2,497 sqft
Property
Parking
- Total spaces: 2
- Parking features: Garage - Attached
- Attached garage spaces: 2
Features
- Levels: One
- Stories: 1
- Exterior features: Private Mailbox, Sidewalk
Lot
- Size: 8,250 Square Feet
Details
- Parcel number: 03173012000050
- Zoning: SFR
- Special conditions: None
Construction
Type & style
- Home type: SingleFamily
- Property subtype: Single Family Residence
Materials
- Stucco
- Foundation: Slab
- Roof: Shingle
Condition
- New construction: No
- Year built: 2004
Utilities & green energy
- Sewer: Public Sewer
- Water: Public
- Utilities for property: BB/HS Internet Available, Cable Available, Electricity Available, Phone Available, Public, Sewer Available, Water Available
Community & HOA
Community
- Pet fee: $0 monthly
- Subdivision: WATERFORD LAKES UNIT 02
HOA
- Has HOA: Yes
- HOA fee: $83 monthly
- HOA name: Sentry Management
- Second HOA name: Waterford Lakes Homeowners Association Inc
- Second HOA phone: 407-788-6700
Location
- Region: Deland
Financial & listing details
- Price per square foot: $138/sqft
- Annual tax amount: $6,259
- Date on market: 6/23/2023
- Cumulative days on market: 94 days
- Ownership: Fee Simple
- Total actual rent: 0
- Electric utility on property: Yes
- Road surface type: Asphalt, Concrete, Paved
Price history
| Date | Event | Price |
|---|---|---|
| 10/16/2023 | Sold | $345,000-5.5%$138/sqft |
Source:  Stellar MLS #V4930861 Report a problem Stellar MLS #V4930861 Report a problem | ||
| 9/25/2023 | Pending sale | $365,000$146/sqft |
Source: Stellar MLS #V4930861 Report a problem | ||
| 8/27/2023 | Price change | $365,000-7.6%$146/sqft |
Source: Stellar MLS #V4930861 Report a problem | ||
| 8/7/2023 | Price change | $394,999-2.5%$158/sqft |
Source: Stellar MLS #V4930861 Report a problem | ||
| 7/11/2023 | Price change | $405,000-6.9%$162/sqft |
Source: Stellar MLS #V4930861 Report a problem | ||
| 6/23/2023 | Listed for sale | $435,000$174/sqft |
Source: Stellar MLS #V4930861 Report a problem | ||
Public tax history
Tax history is unavailable.
Neighborhood: 32724
Nearby homes
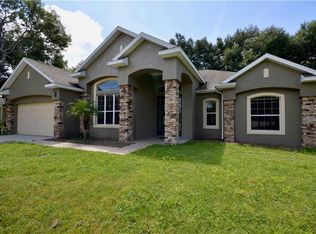
- $345,0003 bd3 ba2.4k sqft806 S Benton Lake Dr, Deland, FL 32724Sold
- $323,7003 bd2 ba1.6k sqft808 Benton Lake Dr S, Deland, FL 32724Off Market
- $313,8003 bd2 ba1.5k sqft804 Benton Lake Dr S, Deland, FL 32724Off Market
- $261,6003 bd2 ba1.2k sqft841 Village Lake Dr N, Deland, FL 32724Off Market
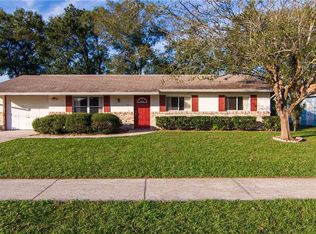
- $225,9002 bd1 ba1k sqft831 Village Lake Dr N, Deland, FL 32724Off Market
- $245,0002 bd1 ba1.1k sqft851 Village Lake Dr N, Deland, FL 32724Sold
- $315,7003 bd2 ba1.5k sqft810 Benton Lake Dr S, Deland, FL 32724Off Market
- $287,1003 bd2 ba1.3k sqft802 Benton Lake Dr S, Deland, FL 32724Off Market
Nearby schools
GreatSchools rating
- 5/10George W. Marks Elementary SchoolGrades: K-5Distance: 0.6 mi
- 4/10Deland Middle SchoolGrades: 6-8Distance: 3.2 mi
- 6/10Deland High SchoolGrades: PK,9-12Distance: 0.7 mi
Schools provided by the listing agent
- Elementary: George Marks Elem
- Middle: Deland Middle
- High: Deland High
Source: Stellar MLS. This data may not be complete. We recommend contacting the local school district to confirm school assignments for this home.
Get a cash offer in 3 minutes
Find out how much your home could sell for in as little as 3 minutes with a no-obligation cash offer.
Estimated market value
$444,200
Get a cash offer in 3 minutes
Find out how much your home could sell for in as little as 3 minutes with a no-obligation cash offer.
Estimated market value
$444,200
- Florida
- Volusia County
- Deland
- 32724
- 806 BENTON LAKE DRIVE S
Nearby cities
Nearby zip codes
Other Deland Topics
