Rare opportunity w/guest house! Beautiful estate home ideally nestled on an oversized (.54 acre) cul-de-sac lot in the highly desirable Pinecrest neighborhood & within walking distance of the Pelican Bay Club. The exterior boasts mature landscaping, citrus trees, a large private fenced yard, & stunning outdoor space w/an open pool/spa, & gorgeous trellised pergola. The main home features 2,800+ of living space, while the private guest house adds another 739 sq ft including a living area, kitchenette, 2BRs/1BA, & small studio room. High ceilings, beautiful trim work & cabinetry, an abundance of natural light, & an elegant remodel throughout compliments the desirable floorplan. The open kitchen offers an expansive island, spacious pantry, & wet bar with seating adding to the character. Located in the X flood zone, this home endured Hurricane Ian with no damage & is further protected by impact windows & doors, data-wired security & fire alarms, home surge protection, & a generator w/a 1K gallon build tank ensuring sustained comfort in both the home & guest house. Pelican Bay is one of the most coveted locations in Naples w/tram service to the beach & club membership opportunities.
Sold for $4,500,000
$4,500,000
806 Bentwood DR, NAPLES, FL 34108
5beds
3,573sqft
Single Family Residence
Built in 1986
0.54 Acres Lot
$4,588,600 Zestimate®
$1,259/sqft
$8,203 Estimated rent
Home value
$4,588,600
$4.13M - $5.19M
$8,203/mo
Zestimate® history
Owner options
List your home for rent
$8,203/mo
Rent Zestimate®
Find your next renter with Zillow Rental Manager. Plus, with online applications, you can quickly screen prospective tenants – for free.
$8,203/mo
Rent Zestimate®
Refinance and save
$30,967/mo
Est. payment
Refinancing to a lower rate could help reduce your monthly payments and save thousands over the life of the loan.
$30,967/mo
Est. payment
Explore your selling options
Work with a Zillow partner agent
Leverage their expertise and Zillow's premium Showcase listings to get your home seen by more buyers.
Get startedList with your own agent
Get your home in front of millions of buyers by listing it on Zillow.
Learn how to do itSell it yourself
Take full control of how buyers see your home on Zillow by listing For Sale by Owner (FSBO).
List your homeWhat's special
Expansive islandHome surge protectionData-wired securityCitrus treesSmall studio roomHigh ceilingsFire alarms
Zillow last checked:
Listing updated:
Listed by:
Sheri Gesdorf, PA 239-269-6350,
Downing Frye Realty Inc.
Bought with:
Sheila Varnum
Downing Frye Realty Inc.
Source: SWFLMLS,MLS#: 223048887 Originating MLS: Naples
Originating MLS: NaplesFacts & features
Interior
Bedrooms & bathrooms
- Bedrooms: 5
- Bathrooms: 4
- Full bathrooms: 4
Rooms
- Room types: Den - Study, Family Room, Open Porch/Lanai
Primary bedroom
- Dimensions: 22 x 13
Bedroom
- Dimensions: 12 x 9
Bedroom
- Dimensions: 11 x 11
Bedroom
- Dimensions: 11 x 12
Bedroom
- Dimensions: 12 x 9
Dining room
- Dimensions: 16 x 9
Family room
- Dimensions: 11 x 24
Garage
- Dimensions: 21 x 24
Living room
- Dimensions: 21 x 16
Utility room
- Dimensions: 11 x 8
Heating
- Central
Cooling
- Ceiling Fan(s), Central Air
Appliances
- Included: Electric Cooktop, Dishwasher, Disposal, Double Oven, Dryer, Microwave, Refrigerator/Freezer, Washer
- Laundry: Inside
Features
- Built-In Cabinets, Cathedral Ceiling(s), Closet Cabinets, Smoke Detectors, Tray Ceiling(s), Vaulted Ceiling(s), Walk-In Closet(s), Wet Bar, Den - Study, Family Room, Laundry in Residence, Open Porch/Lanai
- Flooring: Carpet, Tile, Wood
- Doors: Impact Resistant Doors
- Windows: Impact Resistant Windows, Storm Protection (Other)
- Has fireplace: No
Interior area
- Total structure area: 4,284
- Total interior livable area: 3,573 sqft
Property
Parking
- Total spaces: 2
- Parking features: Attached
- Attached garage spaces: 2
Features
- Stories: 1
- Patio & porch: Patio, Deck, Open Porch/Lanai
- Has private pool: Yes
- Pool features: In Ground, Concrete, Electric Heat
- Has spa: Yes
- Spa features: In Ground, Concrete, Heated
- Has view: Yes
- View description: Landscaped Area
- Waterfront features: None
Lot
- Size: 0.54 Acres
- Features: Corner Lot, Cul-De-Sac, Oversize
Details
- Parcel number: 66438000001
- Other equipment: Generator
Construction
Type & style
- Home type: SingleFamily
- Architectural style: Ranch,Traditional
- Property subtype: Single Family Residence
Materials
- Block, Stucco
- Foundation: Concrete Block
- Roof: Tile
Condition
- New construction: No
- Year built: 1986
Utilities & green energy
- Water: Central
Community & HOA
Community
- Features: Park, Street Lights, Golf, Tennis Court(s), Non-Gated
- Security: Security System, Smoke Detector(s)
- Subdivision: PINECREST AT PELICAN BAY
HOA
- Has HOA: Yes
- Amenities included: Beach Access, Bike And Jog Path, Park, Internet Access, Private Membership, Streetlight
- HOA fee: $2,684 annually
Location
- Region: Naples
Financial & listing details
- Price per square foot: $1,259/sqft
- Tax assessed value: $3,637,477
- Annual tax amount: $15,298
- Date on market: 8/20/2023
- Lease term: Buyer Finance/Cash
- Road surface type: Paved
Price history
| Date | Event | Price |
|---|---|---|
| 8/15/2023 | Sold | $4,500,000+165.5%$1,259/sqft |
Source:  SWFLMLS #223048887 Report a problem SWFLMLS #223048887 Report a problem | ||
| 4/4/2012 | Sold | $1,695,000$474/sqft |
Source: Public Record Report a problem | ||
| 1/24/2012 | Listed for sale | $1,695,000+9.4%$474/sqft |
Source: Premier Sotheby's International Realty #212001950 Report a problem | ||
| 10/15/2009 | Sold | $1,550,000+14.8%$434/sqft |
Source: Public Record Report a problem | ||
| 6/4/2002 | Sold | $1,350,000+221.4%$378/sqft |
Source: Public Record Report a problem | ||
| 8/25/1997 | Sold | $420,000$118/sqft |
Source: Public Record Report a problem | ||
Public tax history
| Year | Property taxes | Tax assessment |
|---|---|---|
| 2025 | $36,701 -28.4% | $3,637,477 -29.8% |
| 2024 | $51,259 +273.3% | $5,179,069 +263.1% |
| 2023 | $13,731 -3.3% | $1,426,525 +3% |
| 2022 | $14,194 -1.2% | $1,384,976 +3% |
| 2021 | $14,368 +2.4% | $1,344,637 +1.4% |
| 2020 | $14,027 +1.6% | $1,326,072 +2.3% |
| 2019 | $13,806 +2.1% | $1,296,258 +1.9% |
| 2018 | $13,517 -8.3% | $1,272,088 +2.1% |
| 2017 | $14,745 +3.9% | $1,245,924 +2.1% |
| 2016 | $14,199 +2.7% | $1,220,298 +0.7% |
| 2015 | $13,832 -0.2% | $1,211,815 +2.2% |
| 2014 | $13,856 +2.2% | $1,185,707 +1.8% |
| 2013 | $13,554 +7.2% | $1,164,418 +11.4% |
| 2012 | $12,644 +14.7% | $1,044,899 +10% |
| 2011 | $11,026 +29.5% | $949,908 -23.6% |
| 2010 | $8,515 +6.3% | $1,243,795 +69.2% |
| 2009 | $8,012 | $735,057 -6.3% |
| 2008 | $8,012 -6.5% | $784,273 +3% |
| 2007 | $8,569 -4.3% | $761,430 +2.5% |
| 2006 | $8,955 | $742,859 +3% |
| 2005 | $8,955 +2.4% | $721,222 +3% |
| 2004 | $8,747 +3.2% | $700,216 +5.4% |
| 2003 | $8,477 +69.8% | $664,416 +68.1% |
| 2002 | $4,992 -50.2% | $395,308 +1.6% |
| 2001 | $10,025 +101.8% | $389,083 |
| 2000 | $4,968 | -- |
Find assessor info on the county website
Neighborhood: Pelican Bay
Nearby homes
- $3,292,2004 bd3 ba2.9k sqft808 Bentwood Dr, Naples, FL 34108Off Market

- $2,479,1003 bd2 ba2.5k sqft804 Bentwood Dr, Naples, FL 34108Off Market
- $2,499,0003 bd3 ba2.6k sqft9 Las Brisas Way, Naples, FL 34108Sold

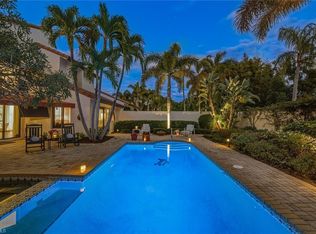
- $2,499,0003 bd3 ba2.7k sqft9 Las Brisas Way #10, Naples, FL 34108Sold
- $2,201,900-- bd-- ba2.1k sqft10 Las Brisas Way, Naples, FL 34108Off Market
- $5,895,6004 bd5 ba4k sqft805 Bentwood Dr, Naples, FL 34108Off Market
- $2,207,300-- bd-- ba2.2k sqft11 Las Brisas Way, Naples, FL 34108Off Market
- $2,470,7004 bd3 ba2.8k sqft807 Bentwood Dr, Naples, FL 34108Off Market
Nearby schools
GreatSchools rating
- 10/10Sea Gate Elementary SchoolGrades: PK-5Distance: 1.3 mi
- 9/10Pine Ridge Middle SchoolGrades: 6-8Distance: 1.4 mi
- 8/10Barron Collier High SchoolGrades: 9-12Distance: 2.8 mi
Schools provided by the listing agent
- Elementary: SEA GATE ELEMENTARY
- Middle: PINE RIDGE MIDDLE SCHOOL
- High: BARRON COLLIER HIGH SCHOOL
Source: SWFLMLS. This data may not be complete. We recommend contacting the local school district to confirm school assignments for this home.
Sell for more on Zillow
Get a Zillow Showcase℠ listing at no additional cost and you could sell for .
$4,588,600
2% more
+$91,772
With Zillow Showcase(estimated)
$4,680,372
- Florida
- Collier County
- Naples
- 34108
- Pelican Bay
- 806 Bentwood DR
Nearby cities
Nearby neighborhoods
Nearby zip codes
Other Naples Topics
