Charming 2 story house in sought-after Parkway South school district. Boasting 4 bedrooms & 3 bathrooms this property offers a spacious & comfortable living environment. Upon entering the home you're greeted with the warmth of hardwood floors that run throughout the house. The home is further enhanced by freshly painted interior, crown molding, plantation shutters & blinds. The layout is designed to cater to the needs of modern day living with separate living room, dining room, family room with fireplace, eat in kitchen, 4 season sun room & main floor office! One of the stand out features is the 4- season sunroom, which offers a tranquil retreat where residents can enjoy the beauty of the outdoors in any weather. 2-car extended garage providing ample parking & storage. The exterior of the house is equally impressive with maintenance free siding, extended eaves, covered front porch & lovely landscaping add to the curb appeal creating a welcoming, well maintained facade sure to impress. Additional Rooms: Sun Room
Closed
Listed by: Coldwell Banker Premier Group • Marti L Poe • Contact: 636-675-1301
Bought with: Keller Williams Realty St. Louis
Price Unknown
806 Big Bend Woods Dr, Ballwin, MO 63021
4beds
3,051sqft
Single Family Residence
Built in 1970
0.27 Acres Lot
$531,400 Zestimate®
$--/sqft
$2,881 Estimated rent
Home value
$531,400
$505,000 - $558,000
$2,881/mo
Zestimate® history
Owner options
List your home for rent
$2,881/mo
Rent Zestimate®
Find your next renter with Zillow Rental Manager. Plus, with online applications, you can quickly screen prospective tenants – for free.
$2,881/mo
Rent Zestimate®
Refinance and save
$120/mo
Est. payment
Refinancing to a lower rate could help reduce your monthly payments and save thousands over the life of the loan.
$120/mo
Est. payment
Explore your selling options
Work with a Zillow partner agent
Leverage their expertise and Zillow's premium Showcase listings to get your home seen by more buyers.
Get startedList with your own agent
Get your home in front of millions of buyers by listing it on Zillow.
Learn how to do itSell it yourself
Take full control of how buyers see your home on Zillow by listing For Sale by Owner (FSBO).
List your homeWhat's special
Zillow last checked:
Listing updated:
Listed by:
Marti L Poe 636-675-1301,
Coldwell Banker Premier Group
Bought with:
Irene Hasegawa, 2003026783
Keller Williams Realty St. Louis
Source: MARIS,MLS#: 24014088 Originating MLS: St. Louis Association of REALTORS
Originating MLS: St. Louis Association of REALTORSFacts & features
Interior
Bedrooms & bathrooms
- Bedrooms: 4
- Bathrooms: 3
- Full bathrooms: 2
- 1/2 bathrooms: 1
- Main level bathrooms: 1
Primary bedroom
- Features: Floor Covering: Wood, Wall Covering: Some
- Level: Upper
- Area: 238
- Dimensions: 17x14
Bedroom
- Features: Floor Covering: Wood, Wall Covering: Some
- Level: Upper
- Area: 132
- Dimensions: 12x11
Bedroom
- Features: Floor Covering: Wood, Wall Covering: Some
- Level: Upper
- Area: 120
- Dimensions: 12x10
Bedroom
- Features: Floor Covering: Wood, Wall Covering: Some
- Level: Upper
- Area: 110
- Dimensions: 11x10
Dining room
- Features: Floor Covering: Wood, Wall Covering: Some
- Level: Main
- Area: 165
- Dimensions: 15x11
Family room
- Features: Floor Covering: Wood, Wall Covering: Some
- Level: Main
- Area: 225
- Dimensions: 15x15
Kitchen
- Features: Floor Covering: Ceramic Tile, Wall Covering: None
- Level: Main
- Area: 242
- Dimensions: 22x11
Laundry
- Features: Floor Covering: Concrete, Wall Covering: None
- Level: Lower
- Area: 352
- Dimensions: 22x16
Living room
- Features: Floor Covering: Wood, Wall Covering: Some
- Level: Main
- Area: 208
- Dimensions: 16x13
Office
- Features: Floor Covering: Wood, Wall Covering: Some
- Level: Main
- Area: 143
- Dimensions: 13x11
Other
- Features: Floor Covering: Concrete, Wall Covering: None
- Level: Lower
- Area: 88
- Dimensions: 11x8
Recreation room
- Features: Floor Covering: Luxury Vinyl Plank, Wall Covering: None
- Level: Upper
- Area: 360
- Dimensions: 30x12
Sunroom
- Features: Floor Covering: Luxury Vinyl Plank, Wall Covering: None
- Level: Main
- Area: 208
- Dimensions: 16x13
Heating
- Natural Gas, Forced Air
Cooling
- Ceiling Fan(s), Central Air, Electric
Appliances
- Included: Gas Water Heater, Dishwasher
Features
- Kitchen Island, Custom Cabinetry, Eat-in Kitchen, Entrance Foyer, Separate Dining, Walk-In Closet(s), Separate Shower
- Flooring: Hardwood
- Doors: Panel Door(s), French Doors
- Windows: Insulated Windows, Window Treatments
- Basement: Partially Finished,Concrete
- Number of fireplaces: 1
- Fireplace features: Family Room, Recreation Room
Interior area
- Total structure area: 3,051
- Total interior livable area: 3,051 sqft
- Finished area above ground: 2,652
- Finished area below ground: 416
Property
Parking
- Total spaces: 2
- Parking features: Attached, Garage, Garage Door Opener, Oversized
- Attached garage spaces: 2
Features
- Levels: Two
Lot
- Size: 0.27 Acres
- Dimensions: 99 x 130
- Features: Level
Details
- Parcel number: 24Q140302
- Special conditions: Standard
Construction
Type & style
- Home type: SingleFamily
- Architectural style: Other,Traditional
- Property subtype: Single Family Residence
Materials
- Brick Veneer, Vinyl Siding
Condition
- Year built: 1970
Utilities & green energy
- Sewer: Public Sewer
- Water: Public
- Utilities for property: Natural Gas Available
Community & HOA
Community
- Subdivision: Big Bend Woods 1
HOA
- Services included: Other
- HOA fee: $120 annually
Location
- Region: Ballwin
Financial & listing details
- Tax assessed value: $411,700
- Annual tax amount: $4,557
- Date on market: 4/3/2024
- Cumulative days on market: 5 days
- Listing terms: Cash,Conventional,FHA,VA Loan
- Ownership: Private
- Road surface type: Concrete
Price history
| Date | Event | Price |
|---|---|---|
| 5/17/2024 | Sold | -- |
Source:  MARIS #24014088 Report a problem MARIS #24014088 Report a problem | ||
| 4/9/2024 | Pending sale | $442,000$145/sqft |
Source: MARIS #24014088 Report a problem | ||
| 4/3/2024 | Listed for sale | $442,000$145/sqft |
Source: MARIS #24014088 Report a problem | ||
| 12/30/1998 | Sold | -- |
Source: Public Record Report a problem | ||
Public tax history
| Year | Property taxes | Tax assessment |
|---|---|---|
| 2025 | $5,062 +12% | $78,220 +18.4% |
| 2024 | $4,518 -0.9% | $66,040 |
| 2023 | $4,557 +3% | $66,040 +12.1% |
| 2022 | $4,423 +0.6% | $58,920 |
| 2021 | $4,398 +1.6% | $58,920 +6.2% |
| 2020 | $4,327 +5.6% | $55,500 |
| 2019 | $4,097 | $55,500 +12% |
| 2018 | $4,097 | $49,550 |
| 2017 | $4,097 +4.4% | $49,550 +5.5% |
| 2016 | $3,926 -1.9% | $46,970 |
| 2015 | $4,003 | $46,970 +5.1% |
| 2014 | $4,003 +11.9% | $44,670 |
| 2013 | $3,578 | $44,670 -1.4% |
| 2012 | -- | $45,300 |
| 2011 | -- | $45,300 +1.5% |
| 2010 | $3,120 +6.9% | $44,620 |
| 2009 | $2,918 -10.8% | $44,620 -11.7% |
| 2008 | $3,272 +15.9% | $50,560 |
| 2007 | $2,822 | $50,560 +19.6% |
| 2006 | $2,822 -1.6% | $42,280 |
| 2005 | $2,868 | $42,280 +18.8% |
| 2003 | -- | $35,590 +4.2% |
| 2002 | $2,297 +21.5% | $34,160 |
| 2001 | $1,890 | $34,160 |
Find assessor info on the county website
Neighborhood: 63021
Nearby homes
- $419,1004 bd3 ba1.9k sqft808 Big Bend Woods Dr, Ballwin, MO 63021Off Market
- $396,4004 bd2 ba1.9k sqft804 Big Bend Woods Dr, Ballwin, MO 63021Off Market
- $378,9003 bd2 ba1.5k sqft805 Wayfarer Dr, Ballwin, MO 63021Off Market
- $--4 bd3 ba1.9k sqft807 Wayfarer Dr, Ballwin, MO 63021Sold
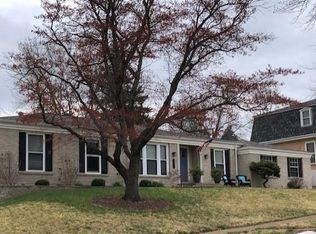
- $365,7003 bd2 ba1.5k sqft810 Big Bend Woods Dr, Ballwin, MO 63021Off Market
- $480,1004 bd2 ba1.9k sqft807 Big Bend Woods Dr, Ballwin, MO 63021Off Market
- $472,0005 bd3 ba2.4k sqft809 Wayfarer Dr, Ballwin, MO 63021Off Market
- $440,5005 bd2 ba2.5k sqft809 Big Bend Woods Dr, Ballwin, MO 63021Off Market
Nearby schools
GreatSchools rating
- 6/10Wren Hollow Elementary SchoolGrades: K-5Distance: 0.6 mi
- 7/10Parkway Southwest Middle SchoolGrades: 6-8Distance: 0.4 mi
- 7/10Parkway South High SchoolGrades: 9-12Distance: 0.3 mi
Schools provided by the listing agent
- Elementary: Wren Hollow Elem.
- Middle: Southwest Middle
- High: Parkway South High
Source: MARIS. This data may not be complete. We recommend contacting the local school district to confirm school assignments for this home.
Get a cash offer in 3 minutes
Find out how much your home could sell for in as little as 3 minutes with a no-obligation cash offer.
Estimated market value
$531,400
Get a cash offer in 3 minutes
Find out how much your home could sell for in as little as 3 minutes with a no-obligation cash offer.
Estimated market value
$531,400
- Missouri
- Saint Louis County
- Manchester
- 63021
- 806 Big Bend Woods Dr
Nearby cities
Nearby zip codes
Other Manchester Topics
