LAKEFRONT 2174 sq.ft. solid built unique CB 3-bedroom, 2 bath home with bonus room, see photos 50, 51, 52, 53, and 54 for design ideas, off the primary suite in sought-after Cypress Cove in Port Orange, FL, a wonderful spot for retirees, families and singles seeking an affordable and safe lifestyle with a small-town feel, but in a convenient location south of Daytona Beach makes a wonderful place to call home or your 2nd home. The beach is less than 3 miles, making Port Orange a coastal destination to the Atlantic Ocean, Daytona Beach, Intracoastal or beach locations. Golfing, dining, fishing EVEN IN YOUR PRIVATE LAKE, shopping, Daytona Int'l Speedway,
employers, medical and close to St. Augustine. Views of the LAKEFRONT can be seen from the kitchen/nook, primary suite, private office and the rear bedroom. The lot sits higher than the water to ease concerns of flooding. The community has a VOLUNTARY HOA so save on storage to keep your RV's, boats, etc. in your fenced backyard. Meticulously maintained with upgrades including exterior and interior paint, luxury vinyl floors in the Florida room, primary bedroom and office, new ceiling fans, new interior and exterior light fixtures, new pump for the irrigation and new door hardware throughout. NEW ROOF, NEW GARAGE DOOR AND NEW WATER HEATER IN 2021 and 2' overhangs plus gutters. Lake water for the irrigation system: a great money saver. First impressions are everything and this home situated on a quiet street with stunning Coquina stone makes a great first impression. The lot is 114'x 224' with approximately 94' being a riparian right into the water. Step through the front door and your eyes go straight through to the view of the BEAUTIFUL LAKEFRONT, which is what a Florida lifestyle is all about. Enjoy entertaining in the large living and dining room featuring a wood burning fireplace that mimics the stunning exterior Coquina stone. Off the living room is a huge Florida room with light streaming in from the large windows and the sliding door which leads out to the fenced backyard. The kitchen provides plenty of cabinet space and offers a breakfast nook with a stunning bay window and that beautiful LAKEFRONT VIEW. The large windows in the spacious 14'x17' primary suite cast plenty of wonderful sunlight or another view of the LAKEFRONT. The en-suite has a large shower, dual sinks with new faucets, a linen closet and a large walk-in closet offering tons of storage. A private exterior door leads into a separate 13'x12' office with a LAKEFRONT VIEW through the bay window. Bedroom 2 is 12'x11' and has dual closets and bedroom 3 is 12x14' so larger than new homes today and also enjoys stunning LAKEFRONT VIEWS. This home has tiles in the main living areas, kitchen and hall bath, carpet in bedrooms 2 and 3 and luxury vinyl flooring in the Florida room, primary suite, en-suite and office. Other features include a 27'x20' oversized garage with washer and dryer hookup, side garage door and a large window. Also find pre-cut numbered window boards in the garage for hurricane protection and A HOME WARRANTY for more peace of mind. Enjoy paddle boating, paddle boarding, canoeing, kayaking or snag one of the stocked bass fish. Homes on the pond pay $145 annually to maintain the lake, stock the lake and the aerator. All this is tucked away in a quaint community just minutes to everything you could possibly want or need: shopping, dining, medical, and the beach. PLUS, the most sought-after and highly rated Port Orange schools. Photos 50, 51, 52, 53 and 54 have been virtually staged.
Closed
$400,000
806 Black Duck Dr, Port Orange, FL 32127
3beds
2,174sqft
Single Family Residence, Residential
Built in 1984
0.55 Acres Lot
$402,900 Zestimate®
$184/sqft
$2,593 Estimated rent
Home value
$402,900
$383,000 - $423,000
$2,593/mo
Zestimate® history
Owner options
List your home for rent
$2,593/mo
Rent Zestimate®
Find your next renter with Zillow Rental Manager. Plus, with online applications, you can quickly screen prospective tenants – for free.
$2,593/mo
Rent Zestimate®
Refinance and save
$2,766/mo
Est. payment
Refinancing to a lower rate could help reduce your monthly payments and save thousands over the life of the loan.
$2,766/mo
Est. payment
Explore your selling options
Work with a Zillow partner agent
Leverage their expertise and Zillow's premium Showcase listings to get your home seen by more buyers.
Get startedList with your own agent
Get your home in front of millions of buyers by listing it on Zillow.
Learn how to do itSell it yourself
Take full control of how buyers see your home on Zillow by listing For Sale by Owner (FSBO).
List your homeWhat's special
New roofBonus roomFenced backyardNew garage doorNew door hardware throughoutQuiet streetNew ceiling fans
Zillow last checked:
Listing updated:
Listed by:
Jon Feshan 407-712-2000,
Home Wise Realty Group Inc
Bought with:
Stacy Meck, 3488310
EXIT Real Estate Property Solutions
Source: DBAMLS,MLS#: 1219259
Facts & features
Interior
Bedrooms & bathrooms
- Bedrooms: 3
- Bathrooms: 2
- Full bathrooms: 2
Primary bedroom
- Description: Walk In Closet
- Level: Main
- Area: 238 Square Feet
- Dimensions: 14.00 x 17.00
Bedroom 1
- Description: Dual Closets
- Level: Main
- Area: 132 Square Feet
- Dimensions: 12.00 x 11.00
Bedroom 2
- Level: Main
- Area: 168 Square Feet
- Dimensions: 12.00 x 14.00
Dining room
- Description: Garden Window
- Level: Main
- Area: 168 Square Feet
- Dimensions: 14.00 x 12.00
Florida room
- Level: Main
- Area: 198 Square Feet
- Dimensions: 18.00 x 11.00
Kitchen
- Description: Closet Pantry
- Level: Main
- Area: 154 Square Feet
- Dimensions: 11.00 x 14.00
Living room
- Description: Stone Wood Burning FP
- Level: Main
- Area: 306 Square Feet
- Dimensions: 18.00 x 17.00
Other
- Description: Nook with Bay Window
- Level: Main
- Area: 54 Square Feet
- Dimensions: 9.00 x 6.00
Other
- Description: Foyer
- Level: Main
- Area: 143 Square Feet
- Dimensions: 11.00 x 13.00
Heating
- Central
Cooling
- Central Air
Appliances
- Included: Refrigerator, Microwave, Ice Maker, Electric Water Heater, Electric Range, Disposal
- Laundry: In Garage
Features
- Breakfast Bar, Breakfast Nook, Ceiling Fan(s), Eat-in Kitchen, Entrance Foyer, Pantry, Primary Bathroom - Shower No Tub, Split Bedrooms, Vaulted Ceiling(s), Walk-In Closet(s)
- Flooring: Carpet, Tile, Vinyl
- Number of fireplaces: 1
- Fireplace features: Wood Burning
Interior area
- Total structure area: 2,819
- Total interior livable area: 2,174 sqft
Property
Parking
- Total spaces: 2
- Parking features: Attached, Garage
- Attached garage spaces: 2
Features
- Levels: One
- Stories: 1
- Patio & porch: Patio
- Fencing: Back Yard,Chain Link,Wood
- Has view: Yes
- View description: Pond
- Has water view: Yes
- Water view: Pond
- Waterfront features: Pond
Lot
- Size: 0.55 Acres
- Dimensions: 114 x 224
- Features: Cleared, Sprinklers In Front, Sprinklers In Rear
Details
- Parcel number: 631705000980
- Zoning description: Residential
Construction
Type & style
- Home type: SingleFamily
- Architectural style: Ranch
- Property subtype: Single Family Residence, Residential
Materials
- Block, Frame, Stone, Stucco
- Foundation: Slab
- Roof: Shingle
Condition
- Updated/Remodeled
- New construction: No
- Year built: 1984
Utilities & green energy
- Sewer: Public Sewer
- Water: Public
- Utilities for property: Cable Available, Electricity Connected, Sewer Connected, Water Connected
Community & HOA
Community
- Security: Smoke Detector(s)
- Subdivision: Cypress Cove
HOA
- Has HOA: No
Location
- Region: Port Orange
Financial & listing details
- Price per square foot: $184/sqft
- Tax assessed value: $327,633
- Annual tax amount: $1,657
- Date on market: 10/25/2025
- Listing terms: Cash,Conventional,FHA,VA Loan
- Electric utility on property: Yes
- Road surface type: Asphalt
Price history
| Date | Event | Price |
|---|---|---|
| 3/31/2026 | Sold | $400,000-4.8%$184/sqft |
Source:  DBAMLS #1219259 Report a problem DBAMLS #1219259 Report a problem | ||
| 3/2/2026 | Contingent | $420,000$193/sqft |
Source: DBAMLS #1219259 Report a problem | ||
| 3/2/2026 | Pending sale | $420,000$193/sqft |
Source:  Stellar MLS #O6347561 Report a problem Stellar MLS #O6347561 Report a problem | ||
| 2/24/2026 | Price change | $420,000-1.9%$193/sqft |
Source: Stellar MLS #O6347561 Report a problem | ||
| 2/4/2026 | Price change | $428,000-0.2%$197/sqft |
Source: Stellar MLS #O6347561 Report a problem | ||
| 12/30/2025 | Price change | $429,000-2.3%$197/sqft |
Source: Stellar MLS #O6347561 Report a problem | ||
| 12/11/2025 | Price change | $439,000-2.2%$202/sqft |
Source: Stellar MLS #O6347561 Report a problem | ||
| 11/21/2025 | Price change | $449,000-2.2%$207/sqft |
Source: Stellar MLS #O6347561 Report a problem | ||
| 11/14/2025 | Price change | $459,000-1.3%$211/sqft |
Source: DBAMLS #1219259 Report a problem | ||
| 10/19/2025 | Price change | $465,000-1.1%$214/sqft |
Source: Stellar MLS #O6347561 Report a problem | ||
| 10/7/2025 | Listed for sale | $470,000+184.2%$216/sqft |
Source: Stellar MLS #O6347561 Report a problem | ||
| 7/7/2003 | Sold | $165,400$76/sqft |
Source: Public Record Report a problem | ||
Public tax history
| Year | Property taxes | Tax assessment |
|---|---|---|
| 2025 | $1,735 +4.6% | $327,633 +111.8% |
| 2024 | $1,658 +4% | $154,717 +3% |
| 2023 | $1,594 +5.3% | $150,211 +3% |
| 2022 | $1,515 | $145,836 +3% |
| 2021 | -- | $141,588 +1.4% |
| 2020 | $1,476 | $139,633 +2.3% |
| 2019 | $1,476 +6.1% | $136,494 +1.9% |
| 2018 | $1,391 +27.4% | $133,949 +2.1% |
| 2017 | $1,092 | $131,194 +2.1% |
| 2016 | -- | $128,496 +0.7% |
| 2015 | -- | $127,603 +0.8% |
| 2014 | -- | $126,590 +1.5% |
| 2013 | -- | $124,719 +1.7% |
| 2012 | -- | $122,634 -4.1% |
| 2011 | -- | $127,835 -6.4% |
| 2010 | -- | $136,567 -4.3% |
| 2009 | -- | $142,695 -11.6% |
| 2007 | -- | $161,376 -0.5% |
| 2006 | -- | $162,163 +6.1% |
| 2005 | -- | $152,854 +3% |
| 2004 | -- | $148,402 +44.8% |
| 2003 | -- | $102,519 +2.4% |
| 2002 | -- | $100,116 +1.6% |
| 2001 | -- | $98,540 +3% |
| 2000 | -- | $95,670 |
Find assessor info on the county website
Neighborhood: 32127
Nearby homes
- $363,4003 bd2 ba2.5k sqft804 Black Duck Dr, Port Orange, FL 32127Off Market

- $455,3004 bd2 ba2.1k sqft808 Black Duck Dr, Port Orange, FL 32127Off Market
- $345,0003 bd2 ba1.7k sqft802 Black Duck Dr, Port Orange, FL 32127Off Market
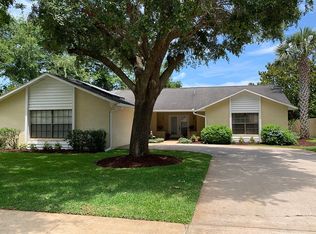
- $358,4003 bd2 ba1.7k sqft810 Black Duck Dr, Port Orange, FL 32127Off Market
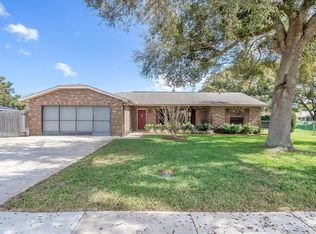
- $385,3003 bd2 ba2.3k sqft950 Chickadee Dr, Port Orange, FL 32127Off Market
- $309,3003 bd2 ba1.6k sqft938 Chickadee Dr, Port Orange, FL 32127Off Market
- $393,7003 bd2 ba1.7k sqft800 Black Duck Dr, Port Orange, FL 32127Off Market
- $297,9003 bd2 ba1.5k sqft948 Chickadee Dr, Port Orange, FL 32127Off Market
Nearby schools
GreatSchools rating
- 9/10Sweetwater Elementary SchoolGrades: PK-5Distance: 0.4 mi
- 8/10Creekside Middle SchoolGrades: 6-8Distance: 4 mi
- 6/10Spruce Creek High SchoolGrades: 9-12Distance: 0.6 mi
Schools provided by the listing agent
- Elementary: Sweetwater
- Middle: Creekside
- High: Spruce Creek
Source: DBAMLS. This data may not be complete. We recommend contacting the local school district to confirm school assignments for this home.
Get a cash offer in 3 minutes
Find out how much your home could sell for in as little as 3 minutes with a no-obligation cash offer.
Estimated market value
$402,900
Get a cash offer in 3 minutes
Find out how much your home could sell for in as little as 3 minutes with a no-obligation cash offer.
Estimated market value
$402,900
- Florida
- Volusia County
- Port Orange
- 32127
- 806 Black Duck Dr
Nearby cities
Nearby neighborhoods
Nearby zip codes
Other Port Orange Topics
