Skip main navigation
Closed
  • $350,000

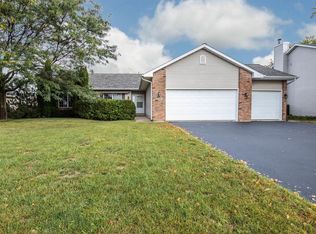
    806 Bliss St, Belvidere, IL 61008

    4beds
    2,366sqft
    Single Family Residence
    Built in 2001
    0.33 Acres Lot
    $366,200 Zestimate®
    $148/sqft
    $3,157 Estimated rent

    Home value

    $366,200

    $348,000 - $385,000

    $3,157/mo

    Zestimate® history
    Loading
    Loading...

    Owner options

    List your home for rent

    $3,157/mo

    Rent Zestimate®

    Find your next renter with Zillow Rental Manager. Plus, with online applications, you can quickly screen prospective tenants – for free.

    Learn more

    $3,157/mo

    Rent Zestimate®

    Refinance and save

    $2,727/mo

    Est. payment

    Refinancing to a lower rate could help reduce your monthly payments and save thousands over the life of the loan.

    See today's rates

    $2,727/mo

    Est. payment

    Explore your selling options

    Work with a Zillow partner agent

    Leverage their expertise and Zillow's premium Showcase listings to get your home seen by more buyers.

    Get started

    List with your own agent

    Get your home in front of millions of buyers by listing it on Zillow.

    Learn how to do it

    Sell it yourself

    Take full control of how buyers see your home on Zillow by listing For Sale by Owner (FSBO).

    List your home

    What's special

    Wood-burning fireplaceFenced in yardLarge spacious roomsLarge pantryWork benchNatural lightFront porch
    "HIGHEST AND BEST DUE BY MONDAY 10/6 AT 12 NOON) Come tour this Charming 2-story home with all new carpeting and freshly painted throughout. Features large spacious rooms. Lovely Bright, Light Living Room across the foyer from the beautiful Dining Room with hardwood floors and carpet inset. Continue through the foyer featuring hardwood floors with a roomy Coat Closet and Powder Room. Enter the Family Room, Kitchen (Hdwd) and Eating Area (Hdwd) spanning the back of the home. This space features a wood-burning fireplace and is a perfect area for resting and entertaining. It is flooded with natural light through Windows and Patio Doors opening onto a 1/3 acre fenced in yard.The Kitchen boasts all stainless appliances and Large Pantry. Adjacent to the Kitchen is the convenient main floor Laundry Room which leads to the spacious 3-Car Garage. Upstairs is the Master Bedroom with En-Suite which features large Bathroom with individual Whirlpool, Shower. and ample sized walk-in Closet. The other three Bedrooms on the second floor are also quite spacious with a Full Bath and Linen Closet in the hall. The lowest level features a Full Basement with work bench and space for storage and/or a play room, recreation room, bedroom or whatever extra space you need and desire. Lots of new throughout the house. This lovely home is only a block away from the convenience of the Lincoln Elementary School. Come take a look! You'll love the yard, location, front porch and the light bright blank slate interior ready to make it your own. This is an Estate Sale - Sold As-Is.

    Zillow last checked:

    Listing updated:

    Listed by:

    Sharon Egebrecht 630-479-8664,

    Fathom Realty IL LLC

    Bought with:

    Rafael Villagomez

    Epic Real Estate Group

    Source: MRED as distributed by MLS GRID,MLS#: 12482480MLS Logo

    Facts & features

    Interior

    Bedrooms & bathrooms
    • Bedrooms: 4
    • Bathrooms: 3
    • Full bathrooms: 2
    • 1/2 bathrooms: 1
    Rooms
    • Room types: Eating Area
    Primary bedroom
    • Features: Flooring (Carpet), Bathroom (Full)
    • Level: Second
    • Area: 224 Square Feet
    • Dimensions: 14X16
    Bedroom 2
    • Features: Flooring (Carpet)
    • Level: Second
    • Area: 192 Square Feet
    • Dimensions: 12X16
    Bedroom 3
    • Features: Flooring (Carpet)
    • Level: Second
    • Area: 154 Square Feet
    • Dimensions: 11X14
    Bedroom 4
    • Features: Flooring (Carpet)
    • Level: Second
    • Area: 156 Square Feet
    • Dimensions: 12X13
    Dining room
    • Features: Flooring (Hardwood)
    • Level: Main
    • Area: 180 Square Feet
    • Dimensions: 12X15
    Eating area
    • Features: Flooring (Hardwood)
    • Level: Main
    • Area: 144 Square Feet
    • Dimensions: 12X12
    Family room
    • Features: Flooring (Carpet)
    • Level: Main
    • Area: 247 Square Feet
    • Dimensions: 13X19
    Kitchen
    • Features: Kitchen (Eating Area-Breakfast Bar, Eating Area-Table Space, Pantry-Closet, Pantry), Flooring (Hardwood)
    • Level: Main
    • Area: 143 Square Feet
    • Dimensions: 11X13
    Laundry
    • Level: Main
    • Area: 36 Square Feet
    • Dimensions: 6X6
    Living room
    • Features: Flooring (Carpet)
    • Level: Main
    • Area: 238 Square Feet
    • Dimensions: 14X17
    Heating
    • Natural Gas, Forced Air
    Cooling
    • Central Air
    Appliances
    • Laundry: Main Level, Gas Dryer Hookup, Electric Dryer Hookup
    Features
    • Walk-In Closet(s), Center Hall Plan, Separate Dining Room, Pantry, Workshop
    • Flooring: Hardwood, Wood
    • Windows: Screens
    • Basement: Unfinished,Full
    • Number of fireplaces: 1
    • Fireplace features: Wood Burning, Family Room
    Interior area
    • Total structure area: 3,594
    • Total interior livable area: 2,366 sqft

    Property

    Parking
    • Total spaces: 3
    • Parking features: Asphalt, Yes, Garage Owned, Attached, Garage
    • Attached garage spaces: 3
    Accessibility
    • Accessibility features: No Disability Access
    Features
    • Stories: 2
    • Fencing: Fenced
    Lot
    • Size: 0.33 Acres
    • Dimensions: 152 X 95
    Details
    • Parcel number: 0524402002
    • Special conditions: None
    • Other equipment: Ceiling Fan(s), Sump Pump

    Construction

    Type & style
    • Home type: SingleFamily
    • Property subtype: Single Family Residence
    Materials
    • Aluminum Siding
    • Roof: Asphalt
    Condition
    • New construction: No
    • Year built: 2001

    Utilities & green energy

    • Sewer: Public Sewer
    • Water: Public

    Community & HOA

    Community
    • Features: Sidewalks
    • Security: Carbon Monoxide Detector(s)
    HOA
    • Has HOA: Yes
    • Services included: None
    • HOA fee: $150 annually
    Location
    • Region: Belvidere

    Financial & listing details

    • Price per square foot: $148/sqft
    • Tax assessed value: $282,222
    • Annual tax amount: $7,181
    • Date on market: 9/30/2025
    • Listing terms: Conventional
    • Ownership: Fee Simple

    Price history

    DateEventPrice
    11/7/2025Sold$350,000+2.9%$148/sqft
    Source: MRED as distributed by MLS GRID #12482480 Report a problem
    10/9/2025Contingent$340,000$144/sqft
    Source: MRED as distributed by MLS GRID #12482480 Report a problem
    9/30/2025Listed for sale$340,000+58.5%$144/sqft
    Source: MRED as distributed by MLS GRID #12482480 Report a problem
    5/10/2007Sold$214,500$91/sqft
    Source: NorthWest Illinois Alliance of REALTORS® #200786125 Report a problem

    Public tax history

    YearProperty taxesTax assessment
    2024$7,181 +59.4%$94,074 +11.3%
    2023$4,504 -30.4%$84,549 +8.6%
    2022$6,472 +38.4%$77,825 +6.1%
    2021$4,676 -19.3%$73,343 +9.2%
    2020$5,793 +2.8%$67,179 +4.4%
    2019$5,634 -0.2%$64,378 +8.8%
    2017$5,647 -2.6%$59,176 +1.5%
    2016$5,799 +3.5%$58,281 +5.8%
    2015$5,601 +247.4%$55,083 -2.6%
    2014$1,612 -70.8%$56,534 -1.7%
    2013$5,513 $57,487
    2012-- $57,487 -22.4%
    2010-- $74,084 -7.7%
    2007-- $80,251
    Find assessor info on the county website

    Neighborhood: 61008

    Nearby schools

    GreatSchools rating
    Schools provided by the listing agent
    • Elementary: Lincoln Elementary School
    • Middle: Belvidere Central Middle School
    • High: Belvidere North High School
    • District: 100

    Source: MRED as distributed by MLS GRID. This data may not be complete. We recommend contacting the local school district to confirm school assignments for this home.

    Get a cash offer in 3 minutes
    Find out how much your home could sell for in as little as 3 minutes with a no-obligation cash offer.
    Estimated market value
    $366,200
    Get a cash offer in 3 minutes
    Find out how much your home could sell for in as little as 3 minutes with a no-obligation cash offer.
    Estimated market value
    $366,200