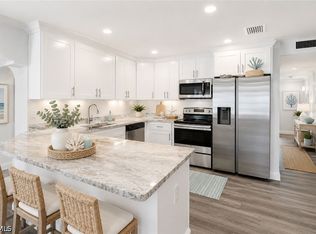
Virtually Staged. A spacious yard, a roof replaced in 2024, and a welcoming covered front porch set the stage for this charming 3-bedroom, 2-bath home. Inside, natural light fills the living area, while tile flooring throughout adds convenience and easy maintenance. The split bedroom layout offers privacy for the primary suite, complete with its own bathroom. The kitchen features dark countertops, stainless steel appliances, and a large window overlooking the backyard. Enjoy quiet mornings on the porch or make the most of the generous yard with space for gardening, entertaining, and relaxing outdoors. A dedicated utility room and long driveway add everyday practicality. Conveniently located near Leeland Heights Boulevard, with easy access to Lee Boulevard, Joel Boulevard, shopping, dining, supermarkets, and daily essentials. Make this inviting home your own!
For sale
$280,000
806 BOUGAINVILLEA ROAD E, LEHIGH ACRES, FL 33936
3beds
1,039sqft
Single Family Residence
Built in 1960
10,319 Square Feet Lot
$269,000 Zestimate®
$269/sqft
$-- HOA
What's special
Spacious yardWelcoming covered front porchTile flooring throughoutLong drivewayDedicated utility roomStainless steel appliancesKitchen features dark countertops
- 1 day
- 48
- 3
Zillow last checked:
Listing updated:
Listed by:
George Luna, PA 305-370-8941,
LIFESTYLE INTERNATIONAL REALTY 305-809-8085
Source: Stellar MLS,MLS#: O6456268 Originating MLS: Osceola
Facts & features
Interior
Bedrooms & bathrooms
- Bedrooms: 3
- Bathrooms: 2
- Full bathrooms: 1
- 1/2 bathrooms: 1
Primary bedroom
- Features: Walk-In Closet(s)
- Level: First
Kitchen
- Level: First
Living room
- Level: First
Heating
- Electric
Cooling
- Central Air
Appliances
- Included: Electric Cooktop, Refrigerator
- Laundry: Electric Dryer Hookup, Washer Hookup
Features
- Ceiling Fan(s), Primary Bedroom Main Floor
- Flooring: Porcelain Tile
- Has fireplace: No
Interior area
- Total structure area: 1,039
- Total interior livable area: 1,039 sqft
Video & virtual tour
Property
Parking
- Parking features: Driveway
- Has carport: Yes
- Has uncovered spaces: Yes
Features
- Levels: One
- Stories: 1
- Patio & porch: Front Porch, Patio
- Exterior features: Private Yard
- Fencing: Chain Link
Lot
- Size: 10,319 Square Feet
Details
- Parcel number: 334427L305014.0030
- Zoning: RS-1
- Special conditions: None
Construction
Type & style
- Home type: SingleFamily
- Architectural style: Other
- Property subtype: Single Family Residence
Materials
- Concrete
- Foundation: Slab
- Roof: Shingle
Condition
- New construction: No
- Year built: 1960
Utilities & green energy
- Sewer: Septic Tank
- Water: Public
- Utilities for property: Water Connected
Community & HOA
Community
- Pet fee: $0 monthly
- Subdivision: LEHIGH ACRES
HOA
- Has HOA: No
Location
- Region: Lehigh Acres
Financial & listing details
- Price per square foot: $269/sqft
- Annual tax amount: $2,073
- Date on market: 11/10/2026
- Cumulative days on market: 2 days
- Listing terms: Cash,Conventional,FHA,VA Loan
- Ownership: Fee Simple
- Total actual rent: 0
- Road surface type: Asphalt
Estimated market value
$269,000
$256,000 - $282,000
$1,520/mo
Price history
| Date | Event | Price |
|---|---|---|
| 11/10/2026 | Listed for sale | $280,000$269/sqft |
Source:  Stellar MLS #O6456268 Report a problem | ||
Public tax history
Tax history is unavailable.
Monthly payment
Est. payment
Payment breakdown
Explore the cost of this home by adjusting the details. Changes won't be saved.Climate risks
Neighborhood: 33936
- $143,0003 bd-- ba1k sqft806 E Bougainvillea Rd, Lehigh Acres, FL 33936Off Market
- $219,8003 bd2 ba1.2k sqft804 Bougainvillea Rd E, Lehigh Acres, FL 33936Off Market
- $299,0004 bd2 ba1.7k sqft805 Leeland Heights Blvd E, Lehigh Acres, FL 33936Sold
- $153,8003 bd2 ba1.2k sqft808 E Bougainvillea Rd, Lehigh Acres, FL 33936Off Market
Similar homes
- $269,9003 bd3 ba1k sqft101 Oregon Rd N, Lehigh Acres, FL 33936For Sale

 MLS ID #2026045515, Oliver Baumgart, Redfin Corporation. Florida Gulf Coast MLS
- $--2 bd2 ba1.2k sqft509 Shadyside St, Lehigh Acres, FL 33936Auction
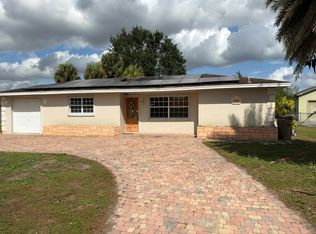 Auction.com 2
- $--3 bd2 ba1.2k sqft320 Plumosa Ave, Lehigh Acres, FL 33936Auction
 Auction.com 2
- $239,9003 bd2 ba1.5k sqft129 Connecticut Rd, Lehigh Acres, FL 33936For Sale
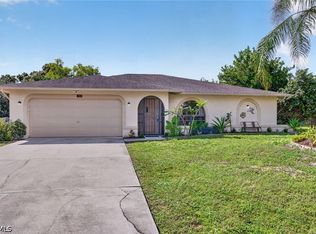 MLS ID #2026047485, Donna Martin, Always Island Time Realty LLC. Florida Gulf Coast MLS
- $250,0002 bd2 ba1.1k sqft116 Lake AVE, LEHIGH ACRES, FL 33936For Sale
 MLS ID #226030518, Patricia Moreno, Naples Homes and Rentals Inc. SWFLMLS
- $274,9003 bd2 ba1.3k sqft501 Parkside St, Lehigh Acres, FL 33936For SaleMLS ID #2026043970, Sonia Rios, Sonia Rios Realty. Florida Gulf Coast MLS
- $229,9003 bd2 ba1.4k sqft1004 E Jersey Rd, Lehigh Acres, FL 33936For SaleMLS ID #2026044503, Josephine Vieira, Sonia Rios Realty. Florida Gulf Coast MLS
- $294,9002 bd2 ba1k sqft803 Monet ST, LEHIGH ACRES, FL 33936For SaleMLS ID #226021736, Kevin Bartlett, Knowledge Base Real Estate. SWFLMLS
- $259,0003 bd2 ba1.4k sqft18 Calvin Ave, Lehigh Acres, FL 33936For SaleMLS ID #2026041844, Tyler Triplett, Passkey Realty LLC. Florida Gulf Coast MLS
- $270,0003 bd2 ba997 sqft212 Davis Rd, Lehigh Acres, FL 33936For SaleMLS ID #2026032015, Julio Lapon, Lapon Realty. Florida Gulf Coast MLS
- $269,9993 bd2 ba1.2k sqftLehigh Acres, Lehigh Acres, FL 33936New Construction
 MLS ID #A12121338, Raul Leyva, Sellstate 5 Star Realty. MIAMI
- $249,0003 bd2 ba1.3k sqft120 E Lake Dr, Lehigh Acres, FL 33936For SaleMLS ID #2026040216, Jeff Chen, Century 21 Selling Paradise. Florida Gulf Coast MLS
- $299,9992 bd2 ba1.3k sqft208 S Lake Dr, Lehigh Acres, FL 33936For SaleMLS ID #2026044607, Bobbi Gianfrancesco, Experience Real Estate Group. Florida Gulf Coast MLS
- $277,0002 bd2 ba1.2k sqft306 Hollywood ST, LEHIGH ACRES, FL 33936For SaleMLS ID #226018172, Laura Clark, Premiere Plus Realty Company. SWFLMLS
- $229,9003 bd2 ba1.4k sqft1109 E Jasmine Rd, Lehigh Acres, FL 33936For SaleMLS ID #2026036574, Sujey Salazar, Sonia Rios Realty. Florida Gulf Coast MLS
- $263,0004 bd2 ba1.3k sqft101 E Jersey RD, LEHIGH ACRES, FL 33936For SaleMLS ID #226003216, Carmen Pino, London Foster Realty. SWFLMLS
- $150,0003 bd1 ba1.2k sqft109 8th Ave, Lehigh Acres, FL 33936For SaleMLS ID #2026045990, Charles Bonacolta, Realty World-C Bagans 1st. Florida Gulf Coast MLS
- $230,0003 bd2 ba1.3k sqft904 Leeland Heights Blvd E, Lehigh Acres, FL 33936For SaleMLS ID #2026019369, Tony Roman, Roman Realty of Florida. Florida Gulf Coast MLS
