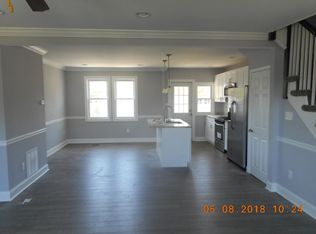
Auction Property. In Collaboration with Alex Cooper Auctioneers. List price is Opening Bid at The Online Only Auction Sale to Be Held on The Auctioneers Website – Bidding begins Saturday, September 19th & ends Thursday, September 24, 2026, at 12:00 PM. Classic brick home offering generous living space, off-street parking, and an excellent opportunity in sought-after Catonsville! Offering approximately 1,710± square feet of total living area, this home features 4 bedrooms, 1 full bath, and 1 half bath. The main level offers hardwood flooring, a bright living room, formal dining room, and an updated kitchen featuring upgraded countertops, stainless steel appliances, gas cooking, mosaic tile backsplash, ample cabinetry, and a breakfast bar with pass-through to the dining room. Upstairs are three generously sized bedrooms with hardwood flooring and a full bath. The finished lower level offers additional living space with a 4th bedroom/recreation room, dry bar, workshop, laundry area, storage, and half bath. Outside, enjoy a private fenced backyard and a rear parking pad with space for up to 4 vehicles. Conveniently located near Catonsville shopping, dining, cafes, and local amenities, with easy access to I-695, I-95, and Route 40.
Auction
Est. $90,000
806 Braeside Rd, Baltimore, MD 21229
4beds
1,540sqft
Townhouse
Built in 1940
1,900 Square Feet Lot
$223,000 Zestimate®
$58/sqft
$-- HOA
What's special
Classic brick homePrivate fenced backyardHardwood flooringStainless steel appliancesOff-street parkingLaundry areaFormal dining room
- 14 days
- 651
- 39
Zillow last checked:
Listing updated:
Listed by:
Hermela Balcha 954-254-4142,
DMV Realty, INC.
Source: Bright MLS,MLS#: MDBC2174948
Facts & features
Interior
Bedrooms & bathrooms
- Bedrooms: 4
- Bathrooms: 2
- Full bathrooms: 1
- 1/2 bathrooms: 1
- Main level bathrooms: 1
- Main level bedrooms: 1
Basement
- Area: 570
Heating
- Forced Air, Natural Gas
Cooling
- Ceiling Fan(s), Electric
Appliances
- Included: Gas Water Heater
Features
- Basement: Connecting Stairway,Interior Entry,Other,Exterior Entry,Rear Entrance,Shelving,Walk-Out Access
- Has fireplace: No
Interior area
- Total structure area: 1,710
- Total interior livable area: 1,540 sqft
- Finished area above ground: 1,140
- Finished area below ground: 400
Property
Parking
- Parking features: Off Street, On Street
- Has uncovered spaces: Yes
Accessibility
- Accessibility features: Other
Features
- Levels: Two
- Stories: 2
- Pool features: None
Lot
- Size: 1,900 Square Feet
Details
- Additional structures: Above Grade, Below Grade
- Parcel number: 04010113553320
- Zoning: RESIDENTIAL
- Special conditions: Auction
Construction
Type & style
- Home type: Townhouse
- Architectural style: Colonial
- Property subtype: Townhouse
Materials
- Brick
- Foundation: Other
Condition
- New construction: No
- Year built: 1940
Utilities & green energy
- Sewer: Public Sewer
- Water: Public
Community & HOA
Community
- Subdivision: Westowne
HOA
- Has HOA: No
Location
- Region: Baltimore
Financial & listing details
- Price per square foot: $58/sqft
- Tax assessed value: $216,433
- Annual tax amount: $2,623
- Date on market: 9/3/2026
- Listing agreement: Exclusive Right To Sell
- Listing terms: Cash,Conventional,Private Financing Available
- Ownership: Fee Simple
Estimated market value
$223,000
$212,000 - $234,000
$2,220/mo
Public tax history
| Year | Property taxes | Tax assessment |
|---|---|---|
| 2025 | $3,384 +44.5% | $204,867 +6% |
| 2024 | $2,343 +1.5% | $193,300 +1.5% |
| 2023 | $2,308 +1.5% | $190,433 -1.5% |
| 2022 | $2,273 +1.6% | $193,300 +4.7% |
| 2021 | $2,239 +8.1% | $184,700 +8.1% |
| 2020 | $2,071 +8.8% | $170,900 -7.5% |
| 2019 | $1,904 +9.6% | $184,700 +28.9% |
| 2018 | $1,737 +8% | $143,300 +8% |
| 2017 | $1,609 -19.2% | $132,733 +8.6% |
| 2016 | $1,990 | $122,167 +9.5% |
| 2015 | $1,990 | $111,600 |
| 2014 | $1,990 | $111,600 |
| 2013 | -- | $111,600 -16.9% |
| 2012 | -- | $134,300 |
| 2011 | -- | $134,300 |
| 2010 | -- | $134,300 -9.4% |
| 2009 | -- | $148,240 +18.2% |
| 2008 | -- | $125,370 +22.3% |
| 2007 | -- | $102,500 +28.7% |
| 2006 | -- | $79,630 +3.8% |
| 2005 | -- | $76,712 +4% |
| 2004 | -- | $73,796 +4.1% |
| 2003 | -- | $70,880 +1.2% |
| 2002 | -- | $70,072 +1.2% |
| 2001 | -- | $69,266 |
Find assessor info on the county website
Climate risks
Neighborhood: 21229
Nearby schools
Schools provided by the listing agent
- District: Baltimore County Public Schools
Source: Bright MLS. This data may not be complete. We recommend contacting the local school district to confirm school assignments for this home.