Buyer's Financing Fell Through. **This house comes with a REDUCED RATE through the seller's preferred lender. This is a lender-paid rate buydown that reduces the buyer's interest rate and monthly payment.** Welcome to 806 Breezy Lake Way, a charming and well-maintained home located in the desirable Minneola community. This 3 bedroom, 2 bathroom residence offers 1,550 heated square feet of thoughtfully designed living space with a comfortable and functional layout. A welcoming front porch creates great curb appeal and invites you inside to bright, open living areas that are ideal for both everyday living and entertaining. The kitchen and dining areas connect seamlessly to the main living space, making gatherings easy and enjoyable. Step outside to the screened rear patio, a perfect place to relax, unwind, or enjoy your morning coffee while overlooking the private fenced yard, which offers plenty of space for outdoor activities, pets, or gardening. Additional features include a 2 car garage for ample storage and parking, along with a peaceful neighborhood atmosphere. Conveniently located near shopping, dining, schools, parks, and major roadways, this home provides easy access to surrounding areas while maintaining a quiet residential feel. A wonderful opportunity to enjoy comfortable living in the heart of Minneola.
Sold for $339,900
$339,900
806 BREEZY LAKE WAY, MINNEOLA, FL 34715
3beds
1,550sqft
Single Family Residence
Built in 2005
9,000 Square Feet Lot
$340,000 Zestimate®
$219/sqft
$2,277 Estimated rent
Home value
$340,000
$316,000 - $364,000
$2,277/mo
Zestimate® history
Owner options
List your home for rent
$2,277/mo
Rent Zestimate®
Find your next renter with Zillow Rental Manager. Plus, with online applications, you can quickly screen prospective tenants – for free.
$2,277/mo
Rent Zestimate®
Refinance and save
$2,344/mo
Est. payment
Refinancing to a lower rate could help reduce your monthly payments and save thousands over the life of the loan.
$2,344/mo
Est. payment
Explore your selling options
Work with a Zillow partner agent
Leverage their expertise and Zillow's premium Showcase listings to get your home seen by more buyers.
Get startedList with your own agent
Get your home in front of millions of buyers by listing it on Zillow.
Learn how to do itSell it yourself
Take full control of how buyers see your home on Zillow by listing For Sale by Owner (FSBO).
List your homeWhat's special
Great curb appealPrivate fenced yardWelcoming front porchComfortable and functional layoutThoughtfully designed living spaceScreened rear patio
Zillow last checked:
Listing updated:
Listed by:
Thomas Nickley, Jr 407-629-4420,
KELLER WILLIAMS REALTY AT THE PARKS 407-629-4420,
Nicholas Holmes 850-491-1295,
KELLER WILLIAMS REALTY AT THE PARKS
Bought with:
Gabriella Philippone, 3395546
INDEPENDENCE REALTY GROUP LLC
Source: Stellar MLS,MLS#: O6373910 Originating MLS: Orlando Regional
Originating MLS: Orlando Regional
Facts & features
Interior
Bedrooms & bathrooms
- Bedrooms: 3
- Bathrooms: 2
- Full bathrooms: 2
Primary bedroom
- Features: Ceiling Fan(s), En Suite Bathroom, Walk-In Closet(s)
- Level: First
- Area: 208 Square Feet
- Dimensions: 16x13
Bedroom 2
- Features: Ceiling Fan(s), Built-in Closet
- Level: First
Bedroom 3
- Features: Ceiling Fan(s), Built-in Closet
- Level: First
Kitchen
- Features: Breakfast Bar, Pantry
- Level: First
- Area: 110 Square Feet
- Dimensions: 11x10
Living room
- Features: Ceiling Fan(s)
- Level: First
- Area: 288 Square Feet
- Dimensions: 18x16
Heating
- Central
Cooling
- Central Air
Appliances
- Included: Bar Fridge, Dishwasher, Dryer, Microwave, Range, Refrigerator, Washer
- Laundry: Inside, Laundry Room
Features
- Cathedral Ceiling(s), Ceiling Fan(s), Dry Bar, Eating Space In Kitchen, High Ceilings, Kitchen/Family Room Combo, Open Floorplan, Walk-In Closet(s)
- Flooring: Engineered Hardwood, Tile
- Doors: Sliding Doors
- Windows: Blinds, Window Treatments
- Has fireplace: No
- Furnished: Yes
Interior area
- Total structure area: 2,508
- Total interior livable area: 1,550 sqft
Property
Parking
- Total spaces: 2
- Parking features: Driveway
- Attached garage spaces: 2
- Has uncovered spaces: Yes
- Details: Garage Dimensions: 20x20
Features
- Levels: One
- Stories: 1
- Patio & porch: Covered, Front Porch, Patio, Screened
- Exterior features: Garden, Irrigation System, Private Yard
- Fencing: Fenced,Wood
- Has view: Yes
- View description: Garden
Lot
- Size: 9,000 Square Feet
- Features: City Lot, Rolling Slope
- Residential vegetation: Mature Landscaping
Details
- Parcel number: 082226170000048300
- Zoning: RSF-2
- Special conditions: None
Construction
Type & style
- Home type: SingleFamily
- Property subtype: Single Family Residence
Materials
- Block, Stucco
- Foundation: Slab
- Roof: Shingle
Condition
- New construction: No
- Year built: 2005
Utilities & green energy
- Sewer: Public Sewer
- Water: Public
- Utilities for property: Electricity Connected, Public, Sewer Available
Community & HOA
Community
- Features: Playground
- Security: Security System
- Pet fee: $0 monthly
- Subdivision: MINNEOLA QUAIL VALLEY EAST
HOA
- Has HOA: Yes
- Amenities included: Playground
- HOA fee: $28 monthly
- HOA name: Premier Ass. Management of Central Florida
- HOA phone: 352-432-3312
Location
- Region: Minneola
Financial & listing details
- Price per square foot: $219/sqft
- Tax assessed value: $295,851
- Annual tax amount: $5,056
- Date on market: 1/15/2026
- Cumulative days on market: 7 days
- Listing terms: Cash,Conventional,FHA,VA Loan
- Ownership: Fee Simple
- Total actual rent: 0
- Electric utility on property: Yes
- Road surface type: Paved
Price history
| Date | Event | Price |
|---|---|---|
| 3/11/2026 | Sold | $339,900$219/sqft |
Source:  Stellar MLS #O6373910 Report a problem Stellar MLS #O6373910 Report a problem | ||
| 2/7/2026 | Pending sale | $339,900$219/sqft |
Source: Stellar MLS #O6373910 Report a problem | ||
| 2/4/2026 | Listed for sale | $339,900$219/sqft |
Source: Stellar MLS #O6373910 Report a problem | ||
| 1/23/2026 | Pending sale | $339,900$219/sqft |
Source: Stellar MLS #O6373910 Report a problem | ||
| 1/15/2026 | Listed for sale | $339,900+15.2%$219/sqft |
Source: Stellar MLS #O6373910 Report a problem | ||
| 9/16/2024 | Listing removed | $295,000-5.4%$190/sqft |
Source: Stellar MLS #O5953192 Report a problem | ||
| 9/16/2023 | Listing removed | -- |
Source: Stellar MLS #O5953192 Report a problem | ||
| 9/21/2021 | Sold | $312,000+5.8%$201/sqft |
Source: Public Record Report a problem | ||
| 8/3/2021 | Pending sale | $295,000$190/sqft |
Source: Stellar MLS #O5953192 Report a problem | ||
| 7/30/2021 | Listed for sale | $295,000+137.9%$190/sqft |
Source: Stellar MLS #O5953192 Report a problem | ||
| 4/30/2009 | Sold | $124,000-24.8%$80/sqft |
Source: Stellar MLS #O4819422 Report a problem | ||
| 6/12/2008 | Listing removed | $164,900$106/sqft |
Source: NCI #O4819422 Report a problem | ||
| 6/11/2008 | Price change | $164,900-21.4%$106/sqft |
Source: NCI #O4819422 Report a problem | ||
| 5/5/2008 | Price change | $209,900+27.3%$135/sqft |
Source: NCI #O4819422 Report a problem | ||
| 3/28/2008 | Price change | $164,900-2.4%$106/sqft |
Source: NCI #O4819422 Report a problem | ||
| 3/14/2008 | Price change | $169,000-19.5%$109/sqft |
Source: NCI #O4819422 Report a problem | ||
| 3/13/2008 | Price change | $209,900+17.3%$135/sqft |
Source: NCI #O4819422 Report a problem | ||
| 2/20/2008 | Price change | $179,000-14.7%$115/sqft |
Source: NCI #O4819422 Report a problem | ||
| 2/1/2008 | Listed for sale | $209,900+23.3%$135/sqft |
Source: NCI #O4819422 Report a problem | ||
| 7/25/2005 | Sold | $170,300$110/sqft |
Source: Public Record Report a problem | ||
Public tax history
| Year | Property taxes | Tax assessment |
|---|---|---|
| 2025 | $5,056 +6.1% | $277,950 +10% |
| 2024 | $4,765 +13.8% | $252,690 +10% |
| 2023 | $4,187 +1.6% | $229,721 +2.6% |
| 2022 | $4,123 +73.6% | $223,971 +38.9% |
| 2021 | $2,376 -1.4% | $161,300 +0.6% |
| 2020 | $2,410 +2.2% | $160,353 +6.1% |
| 2019 | $2,359 +1.9% | $151,161 +0.8% |
| 2018 | $2,315 | $149,928 +13.2% |
| 2017 | $2,315 +13.1% | $132,499 +2.7% |
| 2016 | $2,048 +1.6% | $128,999 +9% |
| 2015 | $2,017 +10.6% | $118,310 +7.9% |
| 2014 | $1,824 +25.3% | $109,697 +13.1% |
| 2013 | $1,455 +3.7% | $96,982 +3% |
| 2012 | $1,404 -13.6% | $94,112 -11.1% |
| 2011 | $1,625 -7.3% | $105,890 -11.6% |
| 2010 | $1,752 -24.8% | $119,824 -3.6% |
| 2009 | $2,330 -25% | $124,266 -25.1% |
| 2008 | $3,107 +25.6% | $165,815 +3.7% |
| 2007 | $2,474 -5.5% | $159,911 +2.5% |
| 2006 | $2,619 +355.5% | $156,011 +459.2% |
| 2005 | $575 | $27,898 |
| 2004 | -- | -- |
Find assessor info on the county website
Neighborhood: 34715
Nearby homes
- $328,6003 bd2 ba1.3k sqft810 Breezy Lake Way, Minneola, FL 34715Off Market
- $394,4003 bd2 ba1.8k sqft802 Breezy Lake Way, Minneola, FL 34715Off Market
- $414,2003 bd2 ba1.8k sqft821 Breezy Lake Way, Minneola, FL 34715Off Market
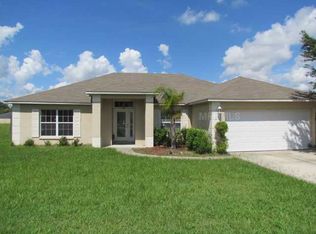
- $375,1003 bd2 ba1.5k sqft825 Breezy Lake Way, Minneola, FL 34715Off Market
- $385,3004 bd2 ba1.9k sqft826 Breezy Lake Way, Minneola, FL 34715Off Market
- $---- bd-- ba-- sqft826 Breezy Lake Way, Clermont, FL 34715Off Market
- $351,2004 bd2 ba1.6k sqft818 Breezy Lake Way, Minneola, FL 34715Off Market
- $353,0003 bd2 ba1.6k sqft830 Breezy Lake Way, Minneola, FL 34715Off Market
Nearby schools
GreatSchools rating
- 6/10Grassy Lake Elementary SchoolGrades: PK-5Distance: 0.7 mi
- 8/10East Ridge Middle SchoolGrades: 6-8Distance: 3.7 mi
- 5/10Lake Minneola High SchoolGrades: 9-12Distance: 1.2 mi
Schools provided by the listing agent
- Elementary: Minneola Elem
- Middle: East Ridge Middle
- High: Lake Minneola High
Source: Stellar MLS. This data may not be complete. We recommend contacting the local school district to confirm school assignments for this home.
Get a cash offer in 3 minutes
Find out how much your home could sell for in as little as 3 minutes with a no-obligation cash offer.
Estimated market value
$340,000
Get a cash offer in 3 minutes
Find out how much your home could sell for in as little as 3 minutes with a no-obligation cash offer.
Estimated market value
$340,000
- Florida
- Lake County
- Minneola
- 34715
- 806 BREEZY LAKE WAY
Nearby cities
Nearby zip codes
Other Minneola Topics
