As close as you can get to the West Chester Borough life without actually being in the borough. 806 Brettingham Ct is an end-unit townhome located in the highly desirable community, Terraces of Windon. Walk conveniently into town for the delectable dining options, quaint shops, and other fun events. This townhome is low-maintenance, and designed to simplify your life. Leave your grass-cutting, snow-shoveling days behind, and allow the association to handle all exterior building maintenance including the roof! Also, the HVAC system is newly installed in 2023. The home is perfectly situated at the end of the street, right before the cul-de-sac, giving you extra privacy and beautiful views. Enter through the garage on the lower level or the front door leading to the main level. The lower level is a walk-out and just begging to be finished which would result in some instant equity. There is already a half bathroom down here, giving you a head start on the project. The spacious main level is comprised of a living room in the front, and a kitchen/dining area in the rear. Hardwood floors cover this entire level. The kitchen has been updated with brand new appliances, and a granite countertop where you can pull up a few bar stools. The deck might be larger than you expect, and is a terrific place to relax. New carpet leads you up to the 3rd floor, and to the 3 bedrooms, 2 full bathrooms, and laundry area. Location, location, location is certainly the catch phrase that rings true for this place, and we haven't even mentioned that it's within minutes to Stroud Preserve. When properties present the whole package like this one does, they tend to be a hot commodity, so don't overlook the potential and opportunity of this home!
Sold for $450,000
$450,000
806 Brettingham Ct #901, West Chester, PA 19382
3beds
1,866sqft
Townhouse
Built in 1994
-- sqft lot
$514,900 Zestimate®
$241/sqft
$3,288 Estimated rent
Home value
$514,900
$489,000 - $546,000
$3,288/mo
Zestimate® history
Owner options
List your home for rent
$3,288/mo
Rent Zestimate®
Find your next renter with Zillow Rental Manager. Plus, with online applications, you can quickly screen prospective tenants – for free.
$3,288/mo
Rent Zestimate®
Refinance and save
$2,900/mo
Est. payment
Refinancing to a lower rate could help reduce your monthly payments and save thousands over the life of the loan.
$2,900/mo
Est. payment
Explore your selling options
Work with a Zillow partner agent
Leverage their expertise and Zillow's premium Showcase listings to get your home seen by more buyers.
Get startedList with your own agent
Get your home in front of millions of buyers by listing it on Zillow.
Learn how to do itSell it yourself
Take full control of how buyers see your home on Zillow by listing For Sale by Owner (FSBO).
List your homeWhat's special
Half bathroomLaundry areaNew carpetGrass - cuttingBrand new appliancesLow - maintenanceSpacious main level
Zillow last checked:
Listing updated:
Listed by:
Christian Arabia 484-947-4655,
Long & Foster Real Estate, Inc.
Bought with:
Olivia Isabella Abbate
KW Greater West Chester
Source: Bright MLS,MLS#: PACT2063996
Facts & features
Interior
Bedrooms & bathrooms
- Bedrooms: 3
- Bathrooms: 4
- Full bathrooms: 2
- 1/2 bathrooms: 2
- Main level bathrooms: 1
Basement
- Area: 0
Heating
- Heat Pump, Electric
Cooling
- Central Air, Electric
Appliances
- Included: Electric Water Heater
- Laundry: Upper Level
Features
- Ceiling Fan(s), Combination Kitchen/Dining, Floor Plan - Traditional, Eat-in Kitchen, Upgraded Countertops
- Flooring: Carpet, Hardwood, Tile/Brick, Wood
- Has basement: No
- Number of fireplaces: 1
Interior area
- Total structure area: 1,866
- Total interior livable area: 1,866 sqft
- Finished area above ground: 1,866
- Finished area below ground: 0
Property
Parking
- Total spaces: 1
- Parking features: Inside Entrance, Garage Faces Front, Attached, Driveway
- Attached garage spaces: 1
- Has uncovered spaces: Yes
Accessibility
- Accessibility features: None
Features
- Levels: Three
- Stories: 3
- Pool features: None
Details
- Additional structures: Above Grade, Below Grade
- Parcel number: 5105 0876
- Zoning: R50
- Special conditions: Standard
Construction
Type & style
- Home type: Townhouse
- Architectural style: Colonial
- Property subtype: Townhouse
Materials
- Stucco
- Foundation: Block
Condition
- Good
- New construction: No
- Year built: 1994
Utilities & green energy
- Sewer: Public Sewer
- Water: Public
Community & HOA
Community
- Condo and coop fee: $276 monthly
- Subdivision: Terraces Of Windon
HOA
- Has HOA: No
- Amenities included: None
- Services included: Common Area Maintenance, Maintenance Structure, Maintenance Grounds, Snow Removal
Location
- Region: West Chester
- Municipality: EAST BRADFORD TWP
Financial & listing details
- Price per square foot: $241/sqft
- Tax assessed value: $131,170
- Annual tax amount: $3,769
- Date on market: 5/2/2024
- Listing agreement: Exclusive Right To Sell
- Listing terms: Conventional,Cash,FHA,VA Loan
- Inclusions: Refrigerator, Washer, Dryer
- Ownership: Condominium
Price history
| Date | Event | Price |
|---|---|---|
| 6/18/2024 | Sold | $450,000$241/sqft |
Source:  Bright MLS #PACT2063996 Report a problem Bright MLS #PACT2063996 Report a problem | ||
| 6/5/2024 | Pending sale | $450,000$241/sqft |
Source:  Long & Foster Broker Feed #PACT2063996 Report a problem Long & Foster Broker Feed #PACT2063996 Report a problem | ||
| 5/4/2024 | Contingent | $450,000$241/sqft |
Source: Bright MLS #PACT2063996 Report a problem | ||
| 5/2/2024 | Listed for sale | $450,000$241/sqft |
Source: Bright MLS #PACT2063996 Report a problem | ||
Public tax history
Tax history is unavailable.
Neighborhood: 19382
Nearby homes
- $447,1003 bd2 ba1.6k sqft793 Brettingham Ct, West Chester, PA 19382Off Market
- $444,3003 bd3 ba1.2k sqft795 Brettingham Ct, West Chester, PA 19382Off Market
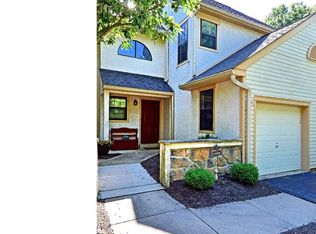
- $467,9002 bd2 ba2.2k sqft791 Brettingham Ct, West Chester, PA 19382Off Market

- $460,9003 bd2 ba1.8k sqft797 Brettingham Ct, West Chester, PA 19382Off Market
- $434,2002 bd2 ba1.6k sqft789 Brettingham Ct, West Chester, PA 19382Off Market
- $416,3002 bd2 ba1.6k sqft799 Brettingham Ct, West Chester, PA 19382Off Market
- $459,0002 bd2 ba1.6k sqft801 Brettingham Ct, West Chester, PA 19382Off Market
- $466,7004 bd2 ba1.6k sqft801 Brettingham Ct #708-B, West Chester, PA 19382Off Market
Nearby schools
GreatSchools rating
- 7/10Hillsdale El SchoolGrades: K-5Distance: 0.4 mi
- 6/10E N Peirce Middle SchoolGrades: 6-8Distance: 3.1 mi
- 8/10West Chester Henderson High SchoolGrades: 9-12Distance: 1.7 mi
Schools provided by the listing agent
- District: West Chester Area
Source: Bright MLS. This data may not be complete. We recommend contacting the local school district to confirm school assignments for this home.
Get a cash offer in 3 minutes
Find out how much your home could sell for in as little as 3 minutes with a no-obligation cash offer.
Estimated market value
$514,900
Get a cash offer in 3 minutes
Find out how much your home could sell for in as little as 3 minutes with a no-obligation cash offer.
Estimated market value
$514,900
- Pennsylvania
- Chester County
- West Chester
- 19382
- 806 Brettingham Ct Unit 901
Nearby cities
Nearby neighborhoods
Nearby zip codes
Other West Chester Topics
