Skip main navigation
Off market
  • $853,400

    806 Bridlewreath Way, Mount Airy, MD 21771

    5beds
    4,090sqft
    SingleFamily
    Built in 2002
    0.47 Acres Lot
    $853,400 Zestimate®
    $209/sqft
    $4,134 Estimated rent

    Home value

    $853,400

    $811,000 - $896,000

    $4,134/mo

    Zestimate® history
    Loading
    Loading...

    Owner options

    List your home for rent

    $4,134/mo

    Rent Zestimate®

    Find your next renter with Zillow Rental Manager. Plus, with online applications, you can quickly screen prospective tenants – for free.

    Learn more

    $4,134/mo

    Rent Zestimate®

    Refinance and save

    $5,324/mo

    Est. payment

    Refinancing to a lower rate could help reduce your monthly payments and save thousands over the life of the loan.

    See today's rates

    $5,324/mo

    Est. payment

    Explore your selling options

    Work with a Zillow partner agent

    Leverage their expertise and Zillow's premium Showcase listings to get your home seen by more buyers.

    Get started

    List with your own agent

    Get your home in front of millions of buyers by listing it on Zillow.

    Learn how to do it

    Sell it yourself

    Take full control of how buyers see your home on Zillow by listing For Sale by Owner (FSBO).

    List your home

    What's special

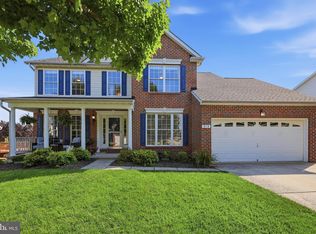
    Absolutely stunning home renovated in 2023 sitting on a beautiful half acre lot in the desirable neighborhood of Summit Ridge. Over $250,000 in improvements! This wonderful home is in like new condition and ready for the next fortunate buyer. 4000+ sf of finished space. 4 BRs with a potential 5th BR in the lower level, 3FB and 1 HB. You enter this property in the light filled two-story foyer with an open staircase adjoining the huge living room with vaulted ceilings. Separate dining room. Office on main level with double doors. Gorgeous new kitchen with new shaker cabinets and Quartz countertops. All new stainless-steel appliances. Convenient center island. Cozy family room with stone fireplace. Huge owner's suite with vaulted ceilings, sitting area and large walk-in closet. Stunning new owners' full bath with soaking tub, separate glass shower, vaulted ceiling, and new double sink vanity. Three additional family sized bedrooms. All new carpeting on the upper level with new hardwood floors in the hallway. Incredible lower level built for entertaining friends and family. Home theater area with movie screen and surround sound. Wire for ceiling projector. Gorgeous bar with tile top, refrigerator and built in beverage dispenser. Full bath and additional possible fifth bedroom. Level walkout with slider and window bring in lots of natural light. Huge screen porch and deck with Trex and maintenance free railings. Large shed with riding mower that conveys. Fresh paint throughout. All new lighting. Roof only a few years old. Brand new dual zone HVAC system. New sump pump. New hot water heater. Hardwood floors refinished. New hardwood on upper-level staircase. Garage doors recently replaced. Seller will consider making additional improvements or changes for an add on fee if buyer is interested in customizing. This home has been professionally renovated with great attention to detail and care. Please come and visit. You won't be disappointed. Truly a 10+!

    This property is not currently displayed as for sale or rent on Zillow. This may be different from what's on other websites or public sources.

    Facts & features

    Interior

    Bedrooms & bathrooms
    • Bedrooms: 5
    • Bathrooms: 4
    • Full bathrooms: 3
    • 1/2 bathrooms: 1
    Heating
    • Forced air
    Cooling
    • Central
    Appliances
    • Included: Dishwasher, Dryer, Microwave, Refrigerator, Washer
    Features
    • Flooring: Carpet, Hardwood
    • Basement: Finished
    • Has fireplace: Yes
    Interior area
    • Total interior livable area: 4,090 sqft

    Property

    Parking
    • Parking features: Garage - Attached
    Features
    • Exterior features: Vinyl, Brick
    Lot
    • Size: 0.47 Acres
    Details
    • Parcel number: 13039267

    Construction

    Type & style
    • Home type: SingleFamily
    • Architectural style: Conventional
    Materials
    • Roof: Asphalt
    Condition
    • Year built: 2002

    Community & HOA

    HOA
    • Has HOA: Yes
    • HOA fee: $155 monthly
    Location
    • Region: Mount Airy

    Financial & listing details

    • Price per square foot: $209/sqft
    • Tax assessed value: $649,933
    • Annual tax amount: $8,679

    Price history

    DateEventPrice
    5/26/2023Sold$800,000+3.9%$196/sqft
    Source: Bright MLS #MDCR2014160 Report a problem
    5/9/2023Pending sale$769,900$188/sqft
    Source: Bright MLS #MDCR2014160 Report a problem
    5/5/2023Listed for sale$769,900+54%$188/sqft
    Source: Bright MLS #MDCR2014160 Report a problem
    11/1/2022Sold$500,000+36.6%$122/sqft
    Source: Public Record Report a problem
    6/2/2018Listing removed$366,056-16.5%$90/sqft
    Source: Auction.com Report a problem
    5/15/2018Listed for sale$438,185$107/sqft
    Source: Auction.com Report a problem
    7/4/2017Listing removed$438,185+48.9%$107/sqft
    Source: Auction.com Report a problem
    6/15/2017Listed for sale--
    Source: Auction.com Report a problem
    4/22/2002Sold$294,318$72/sqft
    Source: Public Record Report a problem

    Public tax history

    YearProperty taxesTax assessment
    2025$8,679 +14.6%$649,933 +13.8%
    2024$7,571 +8.3%$570,900 +5.9%
    2023$6,989 +6.3%$539,167 -5.6%
    2022$6,577 +6.7%$570,900 +20%
    2021$6,166 +2.6%$475,700 +2.6%
    2020$6,010 +2.7%$463,700 -2.5%
    2019$5,855 +378.6%$475,700 +8.2%
    2018$1,223 -78.6%$439,700 +0%
    2017$5,713 $439,600 +0%
    2016-- $439,500 +0%
    2015-- $439,400
    2014-- $439,400
    2013-- $439,400 -4.6%
    2012-- $460,500
    2011-- $460,500
    2010-- $460,500 -14.2%
    2009-- $536,540 +11.2%
    2008-- $482,706 +11.2%
    2007-- $434,193 +15.8%
    2006-- $375,040 +11.7%
    2005-- $335,870 +13.2%
    2004-- $296,700 +15.2%
    2003-- $257,530 +2.2%
    2002-- $252,006 +739.5%
    2001-- $30,020
    Find assessor info on the county website

    Neighborhood: 21771

    Nearby schools

    GreatSchools rating
    Schools provided by the listing agent
    • Elementary: PARRS RIDGE
    • Middle: MT AIRY
    • High: SOUTH CARROLL
    • District: CARROLL COUNTY PUBLIC SCHOOLS

    Source: The MLS. This data may not be complete. We recommend contacting the local school district to confirm school assignments for this home.

    Get a cash offer in 3 minutes
    Find out how much your home could sell for in as little as 3 minutes with a no-obligation cash offer.
    Estimated market value
    $853,400
    Get a cash offer in 3 minutes
    Find out how much your home could sell for in as little as 3 minutes with a no-obligation cash offer.
    Estimated market value
    $853,400