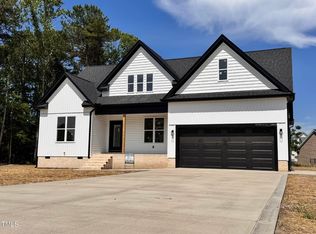
Brand New BRICK Home in Meares Bluff Plantation! This beautiful 4 bedroom / 3.5 bath 1.5-story RANCH home offers 3289 square feet of living space with a classic traditional floor plan and feel! This best selling ranch floor plan offers tons of details w/ a stunning GAS LOG FIREPLACE, upgraded trim, & SOFT CLOSE custom cabinetry that extends throughout. The kitchen features SS APPLIANCES w/ an upgraded TILE BACKSPLASH & ceiling height CUSTOM BUILT SHOWCASE CABINETS, with a formal dining room, breakfast area, & a convenient eat-in island, this home is ideal for hosting gatherings. The LARGE FIRST FLOOR MASTER suite showcases a tray ceiling w/ beautiful tile work & a DUAL VANITY in the master bath & WALK IN CLOSET. With two additional bedrooms on the main level & an extra bedroom, BONUS?FLEX ROOM, & OFFICE upstairs, this home offers ample room for everyone! Added amenities include a spacious walk in storage area, WALK IN PANTRY and TANKLESS HOT WATER HEATER, as well as a SCREENED IN back porch leading to a CONCRETE PATIO and WIDE DRIVEWAY. Conveniently located minutes off of Hwy 70 w/ an easy commute to SJAFB and Raleigh.
Sold for $533,500
$533,500
806 Brighton Drive, Goldsboro, NC
4beds
3,289sqft
Single Family Residence
Built in 2023
0.52 Acres Lot
$581,700 Zestimate®
$162/sqft
$3,051 Estimated rent
Home value
$581,700
$553,000 - $611,000
$3,051/mo
Zestimate® history
Owner options
List your home for rent
$3,051/mo
Rent Zestimate®
Find your next renter with Zillow Rental Manager. Plus, with online applications, you can quickly screen prospective tenants – for free.
$3,051/mo
Rent Zestimate®
Refinance and save
$3,222/mo
Est. payment
Refinancing to a lower rate could help reduce your monthly payments and save thousands over the life of the loan.
$3,222/mo
Est. payment
Explore your selling options
Work with a Zillow partner agent
Leverage their expertise and Zillow's premium Showcase listings to get your home seen by more buyers.
Get startedList with your own agent
Get your home in front of millions of buyers by listing it on Zillow.
Learn how to do itSell it yourself
Take full control of how buyers see your home on Zillow by listing For Sale by Owner (FSBO).
List your homeWhat's special
Tray ceilingWalk in closetUpgraded tile backsplashBeautiful tile workDual vanityRanch floor planSoft close custom cabinetry
Zillow last checked:
Listing updated:
Listed by:
Beth Hines 919-868-6316,
RE/MAX Southland Realty II,
Crystal Braswell 919-795-4558,
RE/MAX Southland Realty II
Bought with:
Crystal Braswell, 317476
RE/MAX Southland Realty II
Source: Hive MLS,MLS#: 100410891 Originating MLS: Johnston County Association of REALTORS
Originating MLS: Johnston County Association of REALTORSFacts & features
Interior
Bedrooms & bathrooms
- Bedrooms: 4
- Bathrooms: 4
- Full bathrooms: 3
- 1/2 bathrooms: 1
Rooms
- Room types: Master Bedroom, Bedroom 2, Bedroom 3, Bedroom 4, Office, Bonus Room, Living Room, Dining Room, Kitchen, Laundry, Breakfast Nook, Bathroom 1, Bathroom 2, Bathroom 3, Other
Primary bedroom
- Level: First
- Dimensions: 16 x 16.6
Bedroom 2
- Level: First
- Dimensions: 12 x 12.6
Bedroom 3
- Level: First
- Dimensions: 12 x 12.3
Bedroom 4
- Level: Second
- Dimensions: 11.6 x 12.3
Bathroom 1
- Level: First
- Dimensions: 11.9 x 13.3
Bathroom 2
- Level: First
- Dimensions: 8.3 x 8.9
Bathroom 3
- Level: Second
- Dimensions: 6.2 x 11.7
Bonus room
- Level: Second
- Dimensions: 11.7 x 24.3
Breakfast nook
- Level: First
- Dimensions: 12.9 x 12.9
Dining room
- Level: First
- Dimensions: 12.3 x 12.7
Kitchen
- Level: First
- Dimensions: 12.9 x 13.1
Laundry
- Level: First
- Dimensions: 5.8 x 7.6
Living room
- Level: First
- Dimensions: 18 x 19.5
Office
- Level: Second
- Dimensions: 11.7 x 11.9
Other
- Description: Loft
- Level: Second
- Dimensions: 12.1 x 13.7
Heating
- Fireplace(s), Heat Pump, Hot Water, Electric
Cooling
- Heat Pump
Appliances
- Included: Built-In Microwave, Self Cleaning Oven, Range, Ice Maker, Dishwasher
- Laundry: Laundry Room
Features
- Master Downstairs, Walk-in Closet(s), Tray Ceiling(s), High Ceilings, Entrance Foyer, Kitchen Island, Ceiling Fan(s), Pantry, Walk-in Shower, Gas Log, Walk-In Closet(s)
- Flooring: Laminate, Tile
- Basement: None
- Attic: Floored,Walk-In
- Has fireplace: Yes
- Fireplace features: Gas Log
Interior area
- Total structure area: 3,289
- Total interior livable area: 3,289 sqft
Property
Parking
- Total spaces: 2
- Parking features: Concrete, Garage Door Opener, Lighted
Features
- Levels: One and One Half,Two
- Stories: 2
- Patio & porch: Covered, Patio, Porch, Screened
- Fencing: None
Lot
- Size: 0.52 Acres
- Dimensions: 200 x 122.58 x 175 x 120
- Features: Open Lot, Level
Details
- Parcel number: 3611235246
- Zoning: residential
- Special conditions: Standard
Construction
Type & style
- Home type: SingleFamily
- Property subtype: Single Family Residence
Materials
- Shake Siding, Brick, Vinyl Siding
- Foundation: Brick/Mortar, Crawl Space
- Roof: Architectural Shingle,Shingle
Condition
- New construction: Yes
- Year built: 2023
Utilities & green energy
- Sewer: Septic Tank
- Water: Public
- Utilities for property: Water Available
Green energy
- Energy efficient items: Lighting, Thermostat
Community & HOA
Community
- Security: Smoke Detector(s)
- Subdivision: Meares Bluff
HOA
- Has HOA: No
- Amenities included: None
Location
- Region: Goldsboro
Financial & listing details
- Price per square foot: $162/sqft
- Tax assessed value: $380,410
- Annual tax amount: $3,982
- Date on market: 9/5/2025
- Cumulative days on market: 42 days
- Listing agreement: Exclusive Right To Sell
- Listing terms: Cash,Conventional,FHA,USDA Loan,VA Loan
- Road surface type: Paved
Price history
| Date | Event | Price |
|---|---|---|
| 1/5/2024 | Sold | $533,500-2.8%$162/sqft |
Source:  Hive MLS #100410891 Report a problem Hive MLS #100410891 Report a problem | ||
| 12/1/2023 | Pending sale | $549,000$167/sqft |
Source: Hive MLS #100410891 Report a problem | ||
| 10/20/2023 | Listed for sale | $549,000+1120%$167/sqft |
Source: Hive MLS #100410891 Report a problem | ||
| 5/18/2023 | Sold | $45,000$14/sqft |
Source: Public Record Report a problem | ||
Public tax history
| Year | Property taxes | Tax assessment |
|---|---|---|
| 2025 | $3,982 +22.7% | $564,990 +45.6% |
| 2024 | $3,246 | $388,010 |
Find assessor info on the county website
Neighborhood: 27530
Nearby homes
- $487,4004 bd4 ba2.7k sqft804 Brighton Dr, Goldsboro, NC 27530Off Market
- $499,0004 bd3 ba2.8k sqft808 Brighton Dr, Goldsboro, NC 27530Sold
- $600,4004 bd3 ba3.2k sqft105 Belmont Trl, Goldsboro, NC 27530Off Market
- $314,400-- bd-- ba-- sqft810 Brighton Dr, Goldsboro, NC 27530Off Market
- $479,0003 bd3 ba2.7k sqft802 Brighton Dr, Goldsboro, NC 27530Sold
- $55,000-- bd-- ba-- sqft811 Brighton Dr, Goldsboro, NC 27530Sold
- $515,0003 bd3 ba2.6k sqft602 Pickens Dr, Goldsboro, NC 27530Sold
- $459,9004 bd3 ba2.5k sqft104 Belmont Trl, Goldsboro, NC 27530Sold
Nearby schools
GreatSchools rating
- 4/10Tommys Road Elementary SchoolGrades: PK-5Distance: 1.5 mi
- 8/10Norwayne Middle SchoolGrades: 6-8Distance: 5.8 mi
- 5/10Charles B Aycock High SchoolGrades: 9-12Distance: 5.7 mi
Get a cash offer in 3 minutes
Find out how much your home could sell for in as little as 3 minutes with a no-obligation cash offer.
Estimated market value
$581,700
Get a cash offer in 3 minutes
Find out how much your home could sell for in as little as 3 minutes with a no-obligation cash offer.
Estimated market value
$581,700
- North Carolina
- Wayne County
- Goldsboro
- 27530
- 806 Brighton Drive
Nearby cities
Nearby neighborhoods
Nearby zip codes
Other Goldsboro Topics
