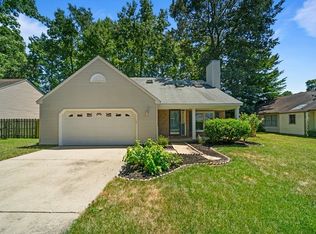
This updated 2,027 sq. ft. ranch offers 5 bedrooms, 2 full bathrooms, and spacious living areas designed for everyone to gather, relax, and make lasting memories. The home features a large primary ensuite with walk-in closet and jacuzzi tub, complete electrical rewire, new granite countertops, a renovated hall bathroom, new plumbing in both bathrooms, updated lighting and ceiling fan fixtures throughout, and a 3-ton HVAC system for year-round comfort. New kitchen appliances convey, making your move even easier. The bright sunroom provides additional living space, while the backyard is for relaxing, entertaining family and friends, or enjoying outdoor activities. You'll also appreciate the large newly rewrapped storage shed and low maintenance sodded front lawn that enhance the home's curb appeal. Conveniently located near shopping, dining, schools, military installations, and major highways, this move-in-ready home is ready for its next owner. Schedule your private showing today!
For sale
Price cut: $20K (9/28)
$355,000
806 Burton St, Hampton, VA 23666
5beds
2,027sqft
Single Family Residence
Built in 1966
8,960 Square Feet Lot
$355,500 Zestimate®
$175/sqft
$-- HOA
What's special
Renovated hall bathroomNew granite countertopsNew kitchen appliances convey
- 83 days
- 472
- 34
Zillow last checked:
Listing updated:
Listed by:
Patsy Branch,
Paragon Real Estate Group 757-772-1002
Source: REIN Inc.,MLS#: 10643904
Facts & features
Interior
Bedrooms & bathrooms
- Bedrooms: 5
- Bathrooms: 2
- Full bathrooms: 2
Rooms
- Room types: 1st Floor BR, 1st Floor Primary BR, PBR with Bath, Office/Study
Primary bedroom
- Level: First
Heating
- Natural Gas
Cooling
- Central Air
Appliances
- Included: Dishwasher, Disposal, Microwave, Electric Range, Refrigerator, Electric Water Heater
Features
- Primary Sink-Double, Walk-In Closet(s), Ceiling Fan(s), Pantry
- Flooring: Carpet, Ceramic Tile, Laminate/LVP, Wood
- Basement: Crawl Space
- Attic: Pull Down Stairs
- Number of fireplaces: 1
- Fireplace features: Decorative
Interior area
- Total interior livable area: 2,027 sqft
Property
Parking
- Total spaces: 2
- Parking features: 2 Space, Off Street, Driveway, On Street
- Has uncovered spaces: Yes
Features
- Stories: 1
- Pool features: None
- Has spa: Yes
- Spa features: Bath
- Fencing: Back Yard,Chain Link,Fenced
- Has view: Yes
- View description: City, Trees/Woods
- Waterfront features: Not Waterfront
- Frontage length: 70
Lot
- Size: 8,960 Square Feet
- Dimensions: 128 x 70
Details
- Parcel number: 4001264
- Zoning: R11
- Other equipment: Attic Fan
Construction
Type & style
- Home type: SingleFamily
- Architectural style: Ranch
- Property subtype: Single Family Residence
Materials
- Vinyl Siding
- Roof: Asphalt Shingle
Condition
- New construction: No
- Year built: 1966
Utilities & green energy
- Sewer: City/County
- Water: City/County
- Utilities for property: Cable Hookup
Community & HOA
Community
- Subdivision: Northampton
HOA
- Has HOA: No
Location
- Region: Hampton
Financial & listing details
- Price per square foot: $175/sqft
- Tax assessed value: $295,900
- Annual tax amount: $3,564
- Date on market: 7/12/2026
Estimated market value
$355,500
$338,000 - $373,000
$2,531/mo
Price history
Price history is unavailable.
Public tax history
| Year | Property taxes | Tax assessment |
|---|---|---|
| 2025 | $3,479 +3.2% | $295,900 +4.2% |
| 2024 | $3,372 +6% | $284,000 +8.9% |
| 2023 | $3,182 +8.5% | $260,700 +14.3% |
| 2022 | $2,933 +13.2% | $228,000 +8.5% |
| 2021 | $2,592 | $210,100 +4.8% |
| 2020 | $2,592 | $200,500 |
| 2019 | -- | $200,500 +3.4% |
| 2018 | -- | $193,900 |
| 2017 | -- | -- |
| 2016 | $2,498 | -- |
| 2015 | -- | -- |
| 2014 | -- | $193,900 |
| 2013 | -- | -- |
| 2012 | -- | -- |
| 2011 | -- | -- |
| 2010 | -- | -- |
| 2009 | -- | -- |
| 2008 | -- | -- |
| 2007 | -- | -- |
| 2006 | -- | -- |
| 2005 | -- | -- |
| 2004 | -- | -- |
| 2003 | -- | -- |
| 2002 | -- | $85,500 +2.8% |
| 2001 | -- | $83,200 |
Find assessor info on the county website
Monthly payment
Est. payment
Payment breakdown
Explore the cost of this home by adjusting the details. Changes won't be saved.Climate risks
Neighborhood: Northampton
Nearby schools
Schools provided by the listing agent
- Elementary: George P. Phenix
- Middle: George P. Phenix
- High: Bethel
Source: REIN Inc.. This data may not be complete. We recommend contacting the local school district to confirm school assignments for this home.
Similar homes
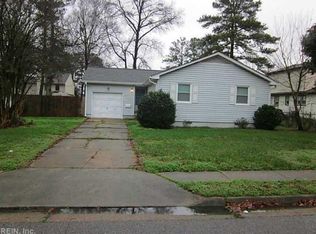
- $365,0004 bd2 ba1.6k sqft514 Brentwood Dr, Newport News, VA 23601For Sale
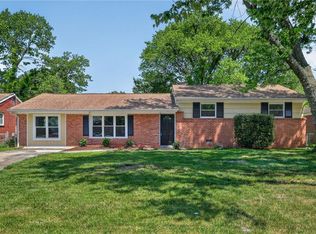 MLS ID #10656412, Benjamin Fitzer. REIN Inc.
 - $350,0004 bd2 ba3k sqft4713 Threechopt Rd, Hampton, VA 23666For Sale
 MLS ID #10638096, Greg Garrett. REIN Inc.
 - $314,9993 bd2 ba1.5k sqft903 Thames Dr, Hampton, VA 23666For Sale
 MLS ID #10648246, Brandon Martin. REIN Inc.
 - $365,0004 bd3 ba1.7k sqft1 Garrett Dr, Hampton, VA 23669For Sale
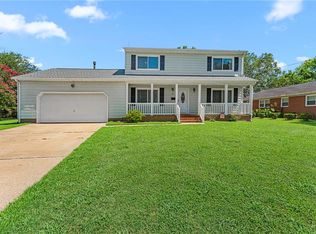 MLS ID #10649636, Samantha Midgett. REIN Inc.
