Skip main navigation
Off market
Street View
  • $827,500

    806 Bush Ln, Chadds Ford, PA 19317

    4beds
    3,124sqft
    SingleFamily
    Built in 1972
    1.4 Acres Lot
    $827,500 Zestimate®
    $265/sqft
    $4,520 Estimated rent

    Home value

    $827,500

    $745,000 - $927,000

    $4,520/mo

    Zestimate® history
    Loading
    Loading...

    Owner options

    List your home for rent

    $4,520/mo

    Rent Zestimate®

    Find your next renter with Zillow Rental Manager. Plus, with online applications, you can quickly screen prospective tenants – for free.

    Learn more

    $4,520/mo

    Rent Zestimate®

    Refinance and save

    $5,251/mo

    Est. payment

    Refinancing to a lower rate could help reduce your monthly payments and save thousands over the life of the loan.

    See today's rates

    $5,251/mo

    Est. payment

    Explore your selling options

    Work with a Zillow partner agent

    Leverage their expertise and Zillow's premium Showcase listings to get your home seen by more buyers.

    Get started

    List with your own agent

    Get your home in front of millions of buyers by listing it on Zillow.

    Learn how to do it

    Sell it yourself

    Take full control of how buyers see your home on Zillow by listing For Sale by Owner (FSBO).

    List your home

    What's special

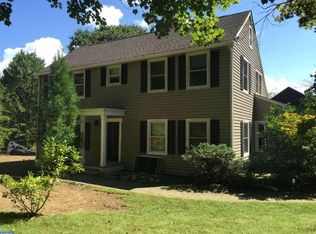
    Looking for lots of light, open floor plan, private cul-de-sac 1.4 acres in an established mature community? Your search is over...Greenwood Hills and this contemporary raised rancher welcome you home! Enter from your front porch to your foyer and note the gleaming hardwood floors throughout the whole main level. Step down to the large living room with fireplace and sliding doors to outside deck balcony for view of your woodlands. Be pleased by the eat-in kitchen with newer ceramic title floor, quartz counters, and Subway tile and glass backsplash. Want more views of your land and outside enjoyment? There's another roofed and screened-in porch for that, with door leading to more extended decking. Lots of windows and lots of light! Four bedrooms, three full baths, and finished lower level with fireplace, built-in bar, wet sink and separate laundry room only add to the enhancement. An oversized garage with room for a work bench and a plant bench complete this lovely home. So close to shopping, major attractions, such as Longwood Gardens, downtown Kennett Square, many fine restaurants, and major arteries for easy commute - only minutes from Delaware. Full of light and love!

    This property is off market, which means it's not currently listed for sale or rent on Zillow. This may be different from what's available on other websites or public sources.

    Facts & features

    Interior

    Bedrooms & bathrooms
    • Bedrooms: 4
    • Bathrooms: 5
    • Full bathrooms: 2
    • 3/4 bathrooms: 2
    • 1/2 bathrooms: 1
    Heating
    • Forced air, Oil
    Cooling
    • Central
    Appliances
    • Included: Dishwasher, Dryer, Freezer, Garbage disposal, Microwave, Range / Oven, Refrigerator, Washer
    Features
    • Attic/House Fan, Kitchen - Eat-In, Butlers Pantry, Stall Shower
    • Flooring: Hardwood
    • Has fireplace: Yes
    Interior area
    • Total interior livable area: 3,124 sqft

    Property

    Parking
    • Parking features: Garage - Attached
    Features
    • Exterior features: Other
    Lot
    • Size: 1.4 Acres
    Details
    • Parcel number: 620401973500

    Construction

    Type & style
    • Home type: SingleFamily
    • Architectural style: Rancher, Raised Ranch
    Materials
    • Roof: Shake / Shingle
    Condition
    • Year built: 1972

    Community & HOA

    HOA
    • Has HOA: Yes
    • HOA fee: $8 monthly
    Location
    • Region: Chadds Ford

    Financial & listing details

    • Price per square foot: $265/sqft
    • Tax assessed value: $217,640
    • Annual tax amount: $9,231

    Price history

    DateEventPrice
    4/24/2018Sold$325,000-27.6%$104/sqft
    Source: Public Record Report a problem
    1/6/2018Listed for sale$448,900$144/sqft
    Source: Beiler-Campbell Rltrs-Kennet S #1004411249 Report a problem

    Public tax history

    YearProperty taxesTax assessment
    2025$9,231 +1.7%$217,640
    2024$9,076 +4.3%$217,640
    2023$8,703 +1.3%$217,640
    2022$8,594 +2%$217,640
    2021$8,427 +362.7%$217,640
    2020$1,821 -76%$217,640
    2019$7,600 +7.2%$217,640 +5.7%
    2018$7,092 +9899.7%$205,870
    2017$71 -91.3%$205,870
    2016$816 $205,870
    2015$816 $205,870
    2014$816 $205,870
    2013-- $205,870
    2012-- $205,870
    2011-- $205,870
    2010-- $205,870
    2009-- $205,870
    2008-- $205,870
    2007-- $205,870
    2006-- $205,870
    2005-- $205,870
    2004-- $205,870
    2003-- $205,870
    2000-- $205,870
    Find assessor info on the county website

    Neighborhood: 19317

    Nearby schools

    GreatSchools rating
    Schools provided by the listing agent
    • Middle: Kennett
    • High: Kennett
    • District: Kennett Consolidated

    Source: The MLS. This data may not be complete. We recommend contacting the local school district to confirm school assignments for this home.

    Get a cash offer in 3 minutes
    Find out how much your home could sell for in as little as 3 minutes with a no-obligation cash offer.
    Estimated market value
    $827,500
    Get a cash offer in 3 minutes
    Find out how much your home could sell for in as little as 3 minutes with a no-obligation cash offer.
    Estimated market value
    $827,500