Skip main navigation
Sold for $700,000
  • $700,000

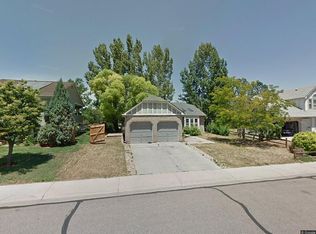
    806 Butte Pass Dr, Fort Collins, CO 80526

    4beds
    2,439sqft
    Single Family Residence
    Built in 1983
    6,478 Square Feet Lot
    $706,400 Zestimate®
    $287/sqft
    $2,951 Estimated rent

    Home value

    $706,400

    $671,000 - $742,000

    $2,951/mo

    Zestimate® history
    Loading
    Loading...

    Owner options

    List your home for rent

    $2,951/mo

    Rent Zestimate®

    Find your next renter with Zillow Rental Manager. Plus, with online applications, you can quickly screen prospective tenants – for free.

    Learn more

    $2,951/mo

    Rent Zestimate®

    Refinance and save

    $4,060/mo

    Est. payment

    Refinancing to a lower rate could help reduce your monthly payments and save thousands over the life of the loan.

    See today's rates

    $4,060/mo

    Est. payment

    Explore your selling options

    Work with a Zillow partner agent

    Leverage their expertise and Zillow's premium Showcase listings to get your home seen by more buyers.

    Get started

    List with your own agent

    Get your home in front of millions of buyers by listing it on Zillow.

    Learn how to do it

    Sell it yourself

    Take full control of how buyers see your home on Zillow by listing For Sale by Owner (FSBO).

    List your home

    What's special

    Welcome to 806 Butte Pass Drive, a beautifully remodeled 4-bedroom, 3-bathroom home offering 2,439 square feet of thoughtfully designed living space in one of Fort Collins' most desirable neighborhoods. Ideally situated near Troutman Park, the neighborhood elementary school, Foothills Mall, and local restaurants, this home combines convenience, comfort, and style.Step inside to soaring vaulted ceilings and a bright, open floor plan enhanced by high-end finishes and quality updates throughout. The remodeled interior blends modern design with everyday functionality, creating inviting spaces for both relaxing and entertaining. The spacious finished basement provides exceptional flexibility, perfect for a recreation room, home office, fitness area, guest retreat, or additional living space. With four bedrooms and three bathrooms, there is plenty of room for family, guests, and changing lifestyle needs.Outside, discover your own private retreat. The expansive backyard backs directly to a serene greenbelt, offering added privacy, open views, and easy access to outdoor recreation. Whether you're hosting summer barbecues, enjoying playtime with family, gardening, or simply unwinding after a long day, this outdoor space is a rare find. A 2-car garage provides ample parking and storage. This home is more than just a place to live-it's a lifestyle. With its thoughtful remodel, premium finishes, vaulted ceilings, finished basement, and sought-after greenbelt setting, 806 Butte Pass Drive offers a unique opportunity to enjoy the very best of Fort Collins living. Move-in ready and beautifully updated, this is a home you won't want to miss.

    Zillow last checked:

    Listing updated:

    Listed by:

    Kendall Nelson 303-886-3402,

    C3 Real Estate Solutions, LLC,

    Michael Salza 202-701-9254,

    C3 Real Estate Solutions, LLC

    Bought with:

    Kris Laine, 100050634

    Kentwood RE Northern Prop Llc

    Source: IRES as distributed by MLS GRID,MLS#: 1060820MLS Logo

    Facts & features

    Interior

    Bedrooms & bathrooms
    • Bedrooms: 4
    • Bathrooms: 3
    • Full bathrooms: 1
    • 3/4 bathrooms: 2
    • Main level bathrooms: 1
    Primary bedroom
    • Description: Wood
    • Features: 3/4 Primary Bath
    • Level: Main
    • Area: 210 Square Feet
    • Dimensions: 14 x 15
    Bedroom 2
    • Description: Carpet
    • Level: Upper
    • Area: 224 Square Feet
    • Dimensions: 14 x 16
    Bedroom 3
    • Description: Carpet
    • Level: Upper
    • Area: 156 Square Feet
    • Dimensions: 12 x 13
    Bedroom 4
    • Description: Carpet
    • Level: Basement
    • Area: 280 Square Feet
    • Dimensions: 14 x 20
    Family room
    • Description: Wood
    • Level: Main
    • Area: 144 Square Feet
    • Dimensions: 12 x 12
    Kitchen
    • Description: Wood
    • Level: Main
    • Area: 195 Square Feet
    • Dimensions: 13 x 15
    Laundry
    • Description: Tile
    • Level: Basement
    • Area: 40 Square Feet
    • Dimensions: 5 x 8
    Living room
    • Description: Wood
    • Level: Main
    • Area: 154 Square Feet
    • Dimensions: 11 x 14
    Heating
    • Forced Air
    Cooling
    • Central Air
    Appliances
    • Included: Gas Range, Self Cleaning Oven, Dishwasher, Refrigerator, Washer, Dryer, Microwave, Disposal
    Features
    • Cathedral Ceiling(s), Kitchen Island, High Ceilings, Beamed Ceilings
    • Flooring: Wood
    • Windows: Window Coverings
    • Basement: Full
    • Number of fireplaces: 1
    • Fireplace features: Living Room, One
    Interior area
    • Total structure area: 1,398
    • Total interior livable area: 2,439 sqft
    • Finished area above ground: 1,398

    Property

    Parking
    • Total spaces: 2
    • Parking features: RV Access/Parking, Attached
    • Attached garage spaces: 2
    • Details: Attached
    Accessibility
    • Accessibility features: Main Floor Bath, Accessible Bedroom
    Features
    • Levels: Two
    • Stories: 2
    • Patio & porch: Patio
    • Exterior features: Sprinkler System
    • Fencing: Fenced
    Lot
    • Size: 6,478 Square Feet
    • Features: Abuts Public Open Space, Paved, Curbs, Gutters, Sidewalks, Street Light, Fire Hydrant within 500 Feet, Mineral Rights Excluded
    Details
    • Parcel number: R1127667
    • Zoning: RL
    • Special conditions: Licensed Owner

    Construction

    Type & style
    • Home type: SingleFamily
    • Property subtype: Single Family Residence
    Materials
    • Frame
    • Roof: Composition
    Condition
    • New construction: No
    • Year built: 1983

    Utilities & green energy

    • Electric: City of Fort Collins
    • Gas: Xcel Energy
    • Sewer: Public Sewer
    • Water: City
    • Utilities for property: Natural Gas Available, Electricity Available, Cable Available, High Speed Avail, Underground Utilities
    Green energy
    • Energy efficient items: Windows

    Community & HOA

    Community
    • Security: Fire Alarm
    • Subdivision: Willow Park
    HOA
    • Has HOA: No
    Location
    • Region: Fort Collins

    Financial & listing details

    • Price per square foot: $287/sqft
    • Tax assessed value: $567,300
    • Annual tax amount: $3,502
    • Date on market: 6/4/2026
    • Listing terms: Cash,Conventional,FHA,VA Loan
    • Exclusions: Sellers personal property and staging items
    • Electric utility on property: Yes
    • Road surface type: Asphalt, Concrete

    Price history

    DateEventPrice
    7/16/2026Sold$700,000-0.7%$287/sqft
    Source: IRES as distributed by MLS GRID #1060820 Report a problem
    6/17/2026Pending sale$705,000$289/sqft
    Source: REcolorado as distributed by MLS GRID #IR1060820 Report a problem
    6/6/2026Listed for sale$705,000+4.1%$289/sqft
    Source: IRES as distributed by MLS GRID #1060820 Report a problem
    9/6/2024Listing removed$3,995$2/sqft
    Source: Zillow Rentals Report a problem
    9/4/2024Listed for rent$3,995$2/sqft
    Source: Zillow Rentals Report a problem
    6/6/2022Sold$677,000+7.5%$278/sqft
    Source: IRES as distributed by MLS GRID #964925 Report a problem
    5/11/2022Listed for sale$630,000+81%$258/sqft
    Source: IRES as distributed by MLS GRID #964925 Report a problem
    7/28/2021Sold$348,000$143/sqft
    Source: Public Record Report a problem

    Public tax history

    YearProperty taxesTax assessment
    2024$3,293 +36.4%$38,009 -1%
    2023$2,415 +35.9%$38,378 +50%
    2022$1,777 +8%$25,577 +33.5%
    2021$1,645 -0.4%$19,162 +9%
    2020$1,652 +29.9%$17,582 -0.7%
    2019$1,272 $17,705 -16.3%
    2018$1,272 $21,154
    2017$1,272 +0.3%$21,154 +10.6%
    2016$1,267 +25.2%$19,128 0%
    2015$1,012 +14.5%$19,130 +8.4%
    2014$884 $17,650
    2013-- $17,650 +4.6%
    2012-- $16,870
    2011-- $16,870 +1.4%
    2010-- $16,630
    2009-- $16,630 +92.5%
    2008-- $8,640
    2007-- $8,640 +8.8%
    2006-- $7,940 -50%
    2005-- $15,880 +3.5%
    2004-- $15,340 +2.1%
    2002-- $15,020
    2001-- $15,020
    Find assessor info on the county website

    Neighborhood: Willow Park

    Nearby schools

    GreatSchools rating
    Schools provided by the listing agent
    • Elementary: Lopez
    • Middle: Webber
    • High: Rocky Mountain

    Source: IRES as distributed by MLS GRID. This data may not be complete. We recommend contacting the local school district to confirm school assignments for this home.

    Get a cash offer in 3 minutes
    Find out how much your home could sell for in as little as 3 minutes with a no-obligation cash offer.
    Estimated market value
    $706,400
    Get a cash offer in 3 minutes
    Find out how much your home could sell for in as little as 3 minutes with a no-obligation cash offer.
    Estimated market value
    $706,400