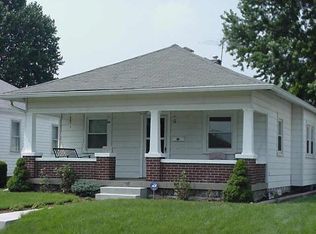
Welcome to 806 Cameron Street-where 1920s charm meets modern flair in the heart of Garfield Park! This storybook bungalow is the kind of home that makes you smile before you even step inside. From its irresistible curb appeal to the warm, character-filled interior, every corner feels like it was designed to be loved. Inside, you'll find original hardwoods and timeless parquet flooring that carry the home's historic soul, perfectly complemented by fresh paint throughout. The updated kitchen (2023) is truly a showstopper-featuring Corian countertops, sleek recessed lighting, dramatic black tile backsplash, and eye-catching ceiling wallpaper that adds just the right amount of personality. The dining room is straight out of a magazine, complete with a window seat with hidden storage and built-in shelving-ideal for slow mornings, coffee in hand, or hosting intimate dinners. Both bedrooms offer comfort and charm, while the fully remodeled bathroom (2023) shines with a new vanity, countertop, backsplash, sink, toilet, light fixture, and mirror-bringing a fresh, modern touch to this classic home. Step outside and you'll discover a fully fenced, private backyard-perfect for entertaining, pets, or simply unwinding under the stars. The detached garage and shed have also been refreshed with new trim and paint (2025), adding even more polish to the property. Major updates provide peace of mind: Roof (2018), HVAC (2019), Electrical fully upgraded, including panel (2022), Water heater (2023). And the location? Hard to beat. You're just minutes from Garfield Park, with quick access to I-65 & I-465, and a short drive to the energy of Fountain Square and Downtown Indy! Whimsical, welcoming, and wonderfully updated-this is the kind of home that doesn't come around often. Come see why 806 Cameron Street feels like "The One!"
Sold
Zillow last checked:
Listing updated:
Bought with:
Daniel Hubbard
eXp Realty LLC
Alex Montagano
eXp Realty LLC
Source: MIBOR as distributed by MLS GRID,MLS#: 22094139
Price history
| Date | Event | Price |
|---|---|---|
| 5/11/2026 | Sold | $210,000+0%$203/sqft |
Source:  MIBOR as distributed by MLS GRID #22094139 Report a problem MIBOR as distributed by MLS GRID #22094139 Report a problem | ||
| 4/11/2026 | Pending sale | $209,900$203/sqft |
Source: MIBOR as distributed by MLS GRID #22094139 Report a problem | ||
| 4/9/2026 | Listed for sale | $209,900+19.9%$203/sqft |
Source: MIBOR as distributed by MLS GRID #22094139 Report a problem | ||
| 1/13/2023 | Sold | $175,000+0.1%$169/sqft |
Source: MIBOR as distributed by MLS GRID #21892516 Report a problem | ||
| 12/16/2022 | Pending sale | $174,900$169/sqft |
Source: MIBOR as distributed by MLS GRID #21892516 Report a problem | ||
| 12/2/2022 | Price change | $174,900-2.8%$169/sqft |
Source: MIBOR as distributed by MLS GRID #21892516 Report a problem | ||
| 11/11/2022 | Listed for sale | $179,900+119.4%$174/sqft |
Source: MIBOR as distributed by MLS GRID #21892516 Report a problem | ||
| 11/20/2009 | Sold | $82,000-1.1%$79/sqft |
Source: MIBOR as distributed by MLS GRID #2935850 Report a problem | ||
| 7/19/2009 | Listed for sale | $82,900$80/sqft |
Source: F. C. Tucker Company, Inc #2935850 Report a problem | ||
Nearby homes
Get a cash offer in 3 minutes
Find out how much your home could sell for in as little as 3 minutes with a no-obligation cash offer.
Estimated market value
$213,400
