Skip main navigation
Closed
  • $245,000

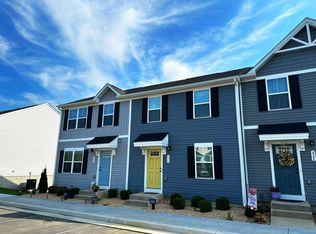
    806 Carson Cir, Grottoes, VA 24441

    3beds
    1,386sqft
    Townhouse
    Built in 2016
    2,178 Square Feet Lot
    $265,300 Zestimate®
    $177/sqft
    $1,882 Estimated rent

    Home value

    $265,300

    $252,000 - $279,000

    $1,882/mo

    Zestimate® history
    Loading
    Loading...

    Owner options

    List your home for rent

    $1,882/mo

    Rent Zestimate®

    Find your next renter with Zillow Rental Manager. Plus, with online applications, you can quickly screen prospective tenants – for free.

    Learn more

    $1,882/mo

    Rent Zestimate®

    Refinance and save

    $1,612/mo

    Est. payment

    Refinancing to a lower rate could help reduce your monthly payments and save thousands over the life of the loan.

    See today's rates

    $1,612/mo

    Est. payment

    Explore your selling options

    Work with a Zillow partner agent

    Leverage their expertise and Zillow's premium Showcase listings to get your home seen by more buyers.

    Get started

    List with your own agent

    Get your home in front of millions of buyers by listing it on Zillow.

    Learn how to do it

    Sell it yourself

    Take full control of how buyers see your home on Zillow by listing For Sale by Owner (FSBO).

    List your home

    What's special

    Step inside this inviting townhome with warm and welcoming atmosphere. Gleaming hardwood floors lead into the beautiful modern kitchen with stainless steel appliances and ample counter space. Open concept on the first floor living, livingroom, kitchen, office space and and livingroom. Spacious primary bedroom with private bathroom. Two additional bedrooms offer space for guests. Fully fenced back yard with built-in fireplace for entertaining or relaxing. Also an attached storage shed for your garden tools. Don't miss out on making this charming townhome your new home sweet home - schedule a showing today!

    Zillow last checked:

    Listing updated:

    Listed by:

    SHERRY ANDERSEN 540-649-0925,

    KLINE MAY REALTY, LLC

    Bought with:

    John Bowman, 0225085237

    Old Dominion Realty Inc

    Source: CAAR,MLS#: 655287MLS LogoOriginating MLS: Greater Augusta Association of Realtors Inc

    Facts & features

    Interior

    Bedrooms & bathrooms
    • Bedrooms: 3
    • Bathrooms: 3
    • Full bathrooms: 2
    • 1/2 bathrooms: 1
    • Main level bathrooms: 1
    Rooms
    • Room types: Bathroom, Bedroom, Dining Room, Eat-in Kitchen, Full Bath, Half Bath, Kitchen, Living Room, Primary Bathroom, Primary Bedroom, Office, Utility Room
    Primary bedroom
    • Level: Second
    Bedroom
    • Level: Second
    Primary bathroom
    • Level: Second
    Bathroom
    • Level: Second
    Dining room
    • Level: First
    Half bath
    • Level: First
    Kitchen
    • Level: First
    Living room
    • Level: First
    Utility room
    • Level: First
    Heating
    • Electric, Heat Pump
    Cooling
    • Heat Pump
    Appliances
    • Included: Dishwasher, Electric Range, Disposal, Microwave, Refrigerator, Dryer, Washer
    • Laundry: Washer Hookup, Dryer Hookup
    Features
    • Eat-in Kitchen, Home Office, Recessed Lighting, Utility Room
    • Flooring: Carpet, Ceramic Tile, Luxury Vinyl Plank
    • Windows: Insulated Windows, Vinyl
    • Has basement: No
    • Common walls with other units/homes: 2+ Common Walls
    Interior area
    • Total structure area: 1,386
    • Total interior livable area: 1,386 sqft
    • Finished area above ground: 1,386
    • Finished area below ground: 0

    Property

    Features
    • Levels: Two
    • Stories: 2
    • Patio & porch: Concrete, Front Porch, Patio, Porch
    • Exterior features: Fence
    • Pool features: None
    • Fencing: Partial
    • Has view: Yes
    • View description: Mountain(s), Residential
    Lot
    • Size: 2,178 Square Feet
    • Features: Garden
    • Topography: Rolling
    Details
    • Additional structures: Shed(s)
    • Parcel number: 160E(7)L4
    • Zoning description: URSF-Urban Residential Single Family

    Construction

    Type & style
    • Home type: Townhouse
    • Architectural style: Traditional
    • Property subtype: Townhouse
    • Attached to another structure: Yes
    Materials
    • Stick Built, Vinyl Siding
    • Foundation: Slab
    • Roof: Architectural,Metal,Other
    Condition
    • New construction: No
    • Year built: 2016

    Utilities & green energy

    • Sewer: Public Sewer
    • Water: Public
    • Utilities for property: Other

    Community & HOA

    Community
    • Features: Sidewalks
    • Security: Smoke Detector(s)
    • Subdivision: SHADY CREEK
    HOA
    • Has HOA: Yes
    • Amenities included: None
    • HOA fee: $88 monthly
    Location
    • Region: Grottoes

    Financial & listing details

    • Price per square foot: $177/sqft
    • Tax assessed value: $200,100
    • Annual tax amount: $1,360
    • Date on market: 7/24/2024
    • Cumulative days on market: 5 days

    Price history

    DateEventPrice
    9/22/2024Listing removed$1,600$1/sqft
    Source: Zillow Rentals Report a problem
    9/14/2024Listed for rent$1,600$1/sqft
    Source: Zillow Rentals Report a problem
    9/12/2024Sold$245,000-2%$177/sqft
    Source: CAAR #655287 Report a problem
    7/29/2024Pending sale$250,000$180/sqft
    Source: GASAOR #655287 Report a problem
    7/24/2024Listed for sale$250,000+25.1%$180/sqft
    Source: GASAOR #655287 Report a problem
    1/17/2024Listing removed$199,900-4.8%$144/sqft
    Source: CAAR #628703 Report a problem
    5/16/2022Sold$210,000+5.1%$152/sqft
    Source: Public Record Report a problem
    4/11/2022Pending sale$199,900$144/sqft
    Source: CAAR #628703 Report a problem
    4/7/2022Listed for sale$199,900+48.7%$144/sqft
    Source: CAAR #628703 Report a problem
    6/7/2016Sold$134,450$97/sqft
    Source: Public Record Report a problem

    Public tax history

    YearProperty taxesTax assessment
    2024$1,361 $200,100
    2023$1,361 $200,100
    2022$1,361 +22.4%$200,100 +33.2%
    2021$1,111 $150,200
    2020$1,111 $150,200
    2019$1,111 $150,200
    2018$1,111 +693.9%$150,200 +17%
    2017$140 $128,400 +542%
    2016$140 $20,000
    Find assessor info on the county website

    Neighborhood: 24441

    Nearby schools

    GreatSchools rating
    Schools provided by the listing agent
    • Elementary: South River
    • Middle: Elkton
    • High: East Rockingham

    Source: CAAR. This data may not be complete. We recommend contacting the local school district to confirm school assignments for this home.

    Get pre-qualified for a loan
    At Zillow Home Loans, we can pre-qualify you in as little as 5 minutes with no impact to your credit score.

    An equal housing lender. NMLS #10287.