Skip main navigation
Active under contract
  • $415,000

    806 Castle Ridge Rd APT C, Austin, TX 78746

    2beds
    1,258sqft
    : 
    $3,161/mo
    Get pre-qualified
    Condominium
    Built in 1970
    -- sqft lot
    $-- Zestimate®
    $330/sqft
    $216/mo HOA

    What's special

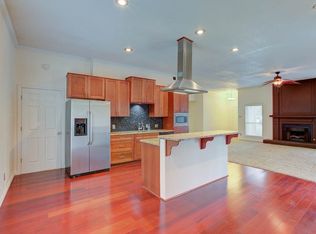
    Spacious two-story condoBeautiful granite countertopsCovered patioLaminate flooring upstairs
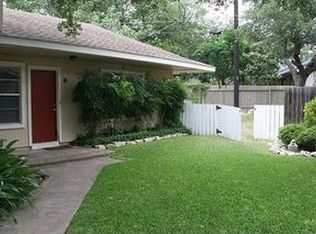
    Located in the highly acclaimed Eanes ISD, this spacious two-story condo offers an outstanding opportunity for homeowners, investors, or those seeking a low-maintenance lock-and-leave lifestyle in one of Austin's most desirable locations. The home features beautiful granite countertops, Red Oak hardwood floors throughout the main level, laminate flooring upstairs, and absolutely no carpet. The oversized primary suite provides a relaxing retreat, while the generously sized secondary bedroom includes two closets for exceptional storage. The dedicated laundry room offers additional storage space, and the washer, dryer, and refrigerator all convey with the sale. Step outside to a covered patio and private fenced yard, perfect for grilling, entertaining, or giving pets room to play. HOA dues include water, trash service, and pest control, making ownership even more convenient. Just minutes from HEB, local restaurants, shopping, and everyday conveniences, this home is also only about 10 minutes from Downtown Austin. Golf enthusiasts will appreciate being able to ride a golf cart to Westlake Country Club, while professionals will love the proximity to major employers, making this an excellent option for corporate housing or executive rentals. The home is served by award-winning Eanes ISD, consistently ranked among the best school districts in Texas, adding lasting value for both owner-occupants and investors.
    13 days
    |
    200
    |
    7
    |

    Likely to sell faster than

    Zillow last checked:

    Listing updated:

    Listed by:

    Rick Orr (214) 906-9834,

    Vince Realty (214) 906-9834

    Source: Unlock MLS,MLS#: 4302955MLS Logo

      Facts & features

      Interior

      Bedrooms & bathrooms
      • Bedrooms: 2
      • Bathrooms: 2
      • Full bathrooms: 1
      • 1/2 bathrooms: 1
      Heating
      • Central, Natural Gas
      Cooling
      • Central Air
      Appliances
      • Included: Dishwasher, Disposal, Electric Range, Gas Cooktop, Microwave, Oven, Refrigerator, Gas Water Heater
      Features
      • Interior Steps, Granite Counters
      • Flooring: Laminate, Tile, Wood
      • Windows: Window Treatments
      • Fireplace features: None
      Interior area
      • Total interior livable area: 1,258 sqft
      Video & virtual tour

      Property

      Parking
      • Parking features: Assigned, Off Street, Open
      Accessibility
      • Accessibility features: None
      Features
      • Levels: Two
      • Stories: 2
      • Patio & porch: Covered, Patio
      • Exterior features: Private Entrance, Private Yard
      • Pool features: None
      • Spa features: None
      • Fencing: Fenced, Wood
      • Has view: Yes
      • View description: None
      • Waterfront features: None
      Lot
      • Size: 4,094 Square Feet
      • Features: Level, Public Maintained Road, Trees-Moderate
      Details
      • Additional structures: None
      • Parcel number: 01152309040000
      • Special conditions: Standard

      Construction

      Type & style
      • Home type: Condo
      • Property subtype: Condominium
      • Attached to another structure: Yes
      Materials
      • Foundation: Slab
      • Roof: Composition
      Condition
      • Resale
      • New construction: No
      • Year built: 1970

      Utilities & green energy

      • Sewer: Septic Tank
      • Water: Public
      • Utilities for property: Electricity Available, Natural Gas Available, Phone Available, Underground Utilities

      Community & HOA

      Community
      • Features: Cluster Mailbox
      • Subdivision: Castle 02 Condo Amd
      HOA
      • Has HOA: Yes
      • Services included: Common Area Maintenance, Maintenance Grounds, Parking
      • HOA fee: $216 monthly
      • HOA name: 806 Castle Ridge
      Location
      • Region: Austin

      Financial & listing details

      • Price per square foot: $330/sqft
      • Tax assessed value: $176,580
      • Annual tax amount: $3,660
      • Date on market: 7/18/2026
      • Listing terms: Cash,Conventional,FHA,VA Loan
      • Electric utility on property: Yes

        Estimated market value

        Not available

        Estimated sales range

        Not available

        Not available

        Price history

        DateEventPrice
        7/29/2026Contingent$415,000$330/sqft
        Source: Unlock MLS #4302955 Report a problem
        7/18/2026Listed for sale$415,000+28520.7%$330/sqft
        Source: Unlock MLS #4302955 Report a problem
        1/9/2021Listing removed--
        Source: Unlock MLS Report a problem
        10/19/2020Listed for rent$1,750$1/sqft
        Source: Coldwell Banker Realty #9239639 Report a problem
        4/5/2020Listing removed$1,750$1/sqft
        Source: Coldwell Banker Realty - Westlake #7822499 Report a problem
        3/4/2020Listed for rent$1,750+2.9%$1/sqft
        Source: Coldwell Banker Realty #7822499 Report a problem
        3/15/2019Listing removed$1,700$1/sqft
        Source: Coldwell Banker United, Realtors - Westlake #1020191 Report a problem
        3/1/2019Listed for rent$1,700+3%$1/sqft
        Source: Coldwell Banker United REALTOR #1020191 Report a problem
        5/16/2017Listing removed$1,650$1/sqft
        Source: Coldwell Banker United, Realtors - Westlake #9165146 Report a problem
        4/8/2017Price change$1,650-5.7%$1/sqft
        Source: Coldwell Banker United, Realtors - Westlake #9165146 Report a problem
        3/25/2017Listed for rent$1,750+9.4%$1/sqft
        Source: Coldwell Banker United, Realtors - Westlake #9165146 Report a problem
        7/15/2015Listing removed$1,600$1/sqft
        Source: Coldwell Banker United, Realtors #9192593 Report a problem
        7/14/2015Price change$1,600-5.9%$1/sqft
        Source: Coldwell Banker United, Realtors #9192593 Report a problem
        6/9/2015Listed for rent$1,700$1/sqft
        Source: Coldwell Banker United, Realtors Report a problem
        7/18/2014Listing removed$1,450$1/sqft
        Source: Eanes Properties #8873854 Report a problem
        7/16/2014Listed for sale$1,450+16%$1/sqft
        Source: Eanes Properties #8873854 Report a problem
        7/17/2009Listing removed$1,250$1/sqft
        Source: Homes.com #9176359 Report a problem
        6/22/2009Price change$1,250-7.4%$1/sqft
        Source: Homes.com #9176359 Report a problem
        5/23/2009Price change$1,350-12.9%$1/sqft
        Source: Homes.com #9176359 Report a problem
        4/30/2009Listed for sale$1,550$1/sqft
        Source: Homes.com #9176359 Report a problem

        Public tax history

        YearProperty taxesTax assessment
        2025$2,580 -0.6%$176,580
        2024$2,596 -4.4%$176,580 -7%
        2023$2,716 -13.9%$189,871 -15.4%
        2022$3,154 $224,433 +18.6%
        2021-- $189,300 -6.4%
        2020$3,572 -0.1%$202,200 0%
        2019$3,577 -4.2%$202,205
        2018$3,736 $202,205 0%
        2017$3,736 +56.3%$202,305 -2.3%
        2016$2,390 $206,999 +64.2%
        2015$2,390 $126,102 +0.2%
        2014$2,390 $125,820
        2013-- $125,820
        2012-- $125,820
        2011-- $125,820
        2010-- $125,820
        2009-- $125,820 +59.6%
        2008-- $78,822 +13.4%
        2007-- $69,522 +10%
        2006-- $63,202
        Find assessor info on the county website

        Monthly payment

        Est. payment

        Payment breakdown

        Explore the cost of this home by adjusting the details. Changes won't be saved.
        All calculations are estimates and provided by Zillow, Inc. for informational purposes only. Actual amounts may vary.
        HOA fees may include property taxes on listings classified as Co-Ops. Contact the listing agent and/or owner for fee details.
        Mortgage interest rates are dependent on a number of factors, including credit score, down payment, and repayment length. Interest rate data provided by Zillow Group Marketplace, Inc. as of 1/1/1970 from various mortgage lenders with which we have lead or other similar arrangements; the Estimated Payment is an average of those rates.
        See how much you could borrow to make a competitive offer.

        Climate risks

        Neighborhood: 78746

        Getting around

        35 / 100
        Car-Dependent
        0 / 100
        No Nearby Transit
        41 / 100
        Somewhat Bikeable

        Nearby schools

        GreatSchools rating
        Schools provided by the listing agent
        • Elementary: Forest Trail
        • Middle: West Ridge
        • High: Westlake
        • District: Eanes ISD

        Source: Unlock MLS. This data may not be complete. We recommend contacting the local school district to confirm school assignments for this home.

        A local agent can set up tours, give advice and negotiate with sellers.

        A local lender can help you make sure your offer is ready when you are.

        Browse local experts

        Similar homes