Skip main navigation
Sold for $660,000
  • $660,000

    806 Cattail Ln NE, Leesburg, VA 20176

    4beds
    1,718sqft
    Single Family Residence
    Built in 1985
    6,534 Square Feet Lot
    $663,800 Zestimate®
    $384/sqft
    $3,356 Estimated rent

    Home value

    $663,800

    $631,000 - $697,000

    $3,356/mo

    Zestimate® history
    Loading
    Loading...

    Owner options

    List your home for rent

    $3,356/mo

    Rent Zestimate®

    Find your next renter with Zillow Rental Manager. Plus, with online applications, you can quickly screen prospective tenants – for free.

    Learn more

    $3,356/mo

    Rent Zestimate®

    Refinance and save

    $4,193/mo

    Est. payment

    Refinancing to a lower rate could help reduce your monthly payments and save thousands over the life of the loan.

    See today's rates

    $4,193/mo

    Est. payment

    Explore your selling options

    Work with a Zillow partner agent

    Leverage their expertise and Zillow's premium Showcase listings to get your home seen by more buyers.

    Get started

    List with your own agent

    Get your home in front of millions of buyers by listing it on Zillow.

    Learn how to do it

    Sell it yourself

    Take full control of how buyers see your home on Zillow by listing For Sale by Owner (FSBO).

    List your home

    What's special

    Private fully fenced backyardFlexible living spaceThree well-sized bedroomsThree-bedroom homeBrand-new open-concept kitchenUpdated interiorUpgraded stainless steel appliances
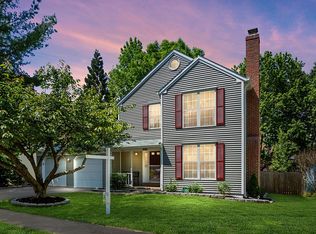
    Completely renovated and truly move-in ready, this three-bedroom home offers the combination buyers consistently search for in Leesburg: an updated interior, flexible living space, and close proximity to downtown amenities. Every major system has been refreshed, allowing the next owners to simply move in and enjoy. Located less than one mile from Downtown Leesburg, the home provides easy access to dining, boutique shopping, coffee houses, and entertainment, including Lightfoot Restaurant, The Wine Kitchen, Tuscarora Mill, and the historic Tally Ho Theatre. Nearby recreational options include Ida Lee Park’s pools and fitness facilities, the Washington & Old Dominion Trail for biking and jogging, and Morven Park’s popular polo matches. Residents also enjoy being minutes from signature Town of Leesburg events such as the Flower & Garden Festival and the annual Fourth of July parade. Commuting is convenient with quick routes to Frederick, Dulles, Tysons Corner, Washington, D.C., and Dulles International Airport. Inside, the brand-new open-concept kitchen features solid wood cabinetry, upgraded stainless steel appliances, and quartz countertops—elements buyers often request when searching for a modernized home. A large deck extends the living space outdoors and overlooks a private, fully fenced backyard. The upper level includes three well-sized bedrooms, highlighted by a primary suite with an updated en-suite bath. The finished lower level offers a spacious family room with walk-out access, along with a fourth bedroom or den and an additional full bath, providing the flexibility many buyers seek for guests, work-from-home space, or extended living. Updated, walkable, and close to downtown—this home aligns perfectly with what buyers ask for when searching for a three-bedroom home in Leesburg close to shops, dining, and recreation.

    Zillow last checked:

    Listing updated:

    Listed by:

    Alexandra Chism 571-258-7878,

    RE/MAX Distinctive Real Estate, Inc.

    Bought with:

    Tracy Dillard, 641197

    Compass

    Source: Bright MLS,MLS#: VALO2111772MLS Logo

    Facts & features

    Interior

    Bedrooms & bathrooms
    • Bedrooms: 4
    • Bathrooms: 3
    • Full bathrooms: 3
    Rooms
    • Room types: Living Room, Dining Room, Primary Bedroom, Bedroom 2, Bedroom 3, Bedroom 4, Kitchen, Family Room, Laundry
    Primary bedroom
    • Features: Flooring - Carpet
    • Level: Upper
    Bedroom 2
    • Features: Flooring - Carpet
    • Level: Upper
    Bedroom 3
    • Features: Flooring - Carpet
    • Level: Upper
    Bedroom 4
    • Features: Flooring - Carpet
    • Level: Lower
    Dining room
    • Features: Flooring - HardWood
    • Level: Main
    Family room
    • Features: Flooring - Carpet
    • Level: Lower
    Kitchen
    • Features: Flooring - Vinyl
    • Level: Main
    Laundry
    • Level: Lower
    Living room
    • Features: Flooring - HardWood
    • Level: Main
    Heating
    • Forced Air, Electric
    Cooling
    • Central Air, Electric
    Appliances
    • Included: Dishwasher, Disposal, Dryer, Microwave, Refrigerator, Washer, Oven/Range - Electric, Electric Water Heater
    • Laundry: Laundry Room
    Features
    • Family Room Off Kitchen, Kitchen Island, Kitchen - Table Space, Upgraded Countertops, Open Floorplan
    • Flooring: Wood
    • Basement: Full,Finished,Improved,Walk-Out Access
    • Has fireplace: No
    Interior area
    • Total structure area: 1,718
    • Total interior livable area: 1,718 sqft
    • Finished area above ground: 1,228
    • Finished area below ground: 490

    Property

    Parking
    • Total spaces: 1
    • Parking features: Garage Faces Front, Garage Door Opener, Concrete, Driveway, On Street, Attached
    • Attached garage spaces: 1
    • Has uncovered spaces: Yes
    Accessibility
    • Accessibility features: None
    Features
    • Levels: Multi/Split,Two
    • Stories: 2
    • Patio & porch: Deck
    • Exterior features: Sidewalks, Street Lights
    • Pool features: Community
    • Fencing: Full
    Lot
    • Size: 6,534 Square Feet
    • Features: Premium, Wooded, Private
    Details
    • Additional structures: Above Grade, Below Grade
    • Parcel number: 187173960000
    • Zoning: LB:R4
    • Special conditions: Standard

    Construction

    Type & style
    • Home type: SingleFamily
    • Property subtype: Single Family Residence
    Materials
    • Vinyl Siding
    • Foundation: Crawl Space
    Condition
    • New construction: No
    • Year built: 1985
    • Major remodel year: 2025

    Utilities & green energy

    • Sewer: Public Sewer
    • Water: Public

    Community & HOA

    Community
    • Subdivision: Exeter
    HOA
    • Has HOA: Yes
    • Services included: Snow Removal, Trash, Common Area Maintenance, Management, Reserve Funds
    • HOA fee: $196 annually
    • HOA name: EXETER
    Location
    • Region: Leesburg

    Financial & listing details

    • Price per square foot: $384/sqft
    • Tax assessed value: $553,530
    • Annual tax amount: $5,438
    • Date on market: 12/3/2025
    • Listing agreement: Exclusive Right To Sell
    • Listing terms: Conventional,FHA,VA Loan,USDA Loan,VHDA
    • Ownership: Fee Simple

    Price history

    DateEventPrice
    2/19/2026Sold$660,000-2.2%$384/sqft
    Source: Bright MLS #VALO2111772 Report a problem
    1/15/2026Contingent$675,000$393/sqft
    Source: Bright MLS #VALO2111772 Report a problem
    12/3/2025Listed for sale$675,000+8%$393/sqft
    Source: Bright MLS #VALO2111772 Report a problem
    2/7/2023Listing removed--
    Source: Zillow Rentals Report a problem
    1/29/2023Price change$2,800-12.5%$2/sqft
    Source: Zillow Rentals Report a problem
    1/26/2023Listing removed$625,000+69.8%$364/sqft
    Source: Bright MLS #VALO2042596 Report a problem
    1/18/2023Listed for rent$3,200+39.1%$2/sqft
    Source: Zillow Rentals Report a problem
    2/11/2018Listing removed$2,300$1/sqft
    Source: Pearson Smith Realty, Llc #1004918893 Report a problem
    1/23/2018Listed for rent$2,300$1/sqft
    Source: Pearson Smith Realty, Llc #1004918893 Report a problem
    1/5/2018Sold$368,000-2.6%$214/sqft
    Source: Public Record Report a problem
    10/7/2017Listed for sale$378,000+33.2%$220/sqft
    Source: Keller Williams Realty #LO10076144 Report a problem
    6/10/2013Sold$283,760-20.4%$165/sqft
    Source: Public Record Report a problem
    5/1/2013Pending sale$356,500$208/sqft
    Source: Pangle & Associates #LO8022131 Report a problem
    4/11/2013Price change$356,500-1%$208/sqft
    Source: Pangle & Associates #LO8022131 Report a problem
    3/27/2013Price change$360,000-1.4%$210/sqft
    Source: Pangle & Associates #LO8022131 Report a problem
    3/16/2013Pending sale$365,000$212/sqft
    Source: Pangle & Associates #LO8022131 Report a problem
    3/4/2013Listed for sale$365,000-16.1%$212/sqft
    Source: Pangle & Associates #LO8022131 Report a problem
    4/28/2006Sold$434,900+11.5%$253/sqft
    Source: Public Record Report a problem
    12/16/2004Sold$390,000+145.3%$227/sqft
    Source: Public Record Report a problem
    9/1/2000Sold$159,000$93/sqft
    Source: Public Record Report a problem

    Public tax history

    YearProperty taxesTax assessment
    2025$4,456 -0.9%$553,530 +6.5%
    2024$4,498 -2.3%$519,950 -1.2%
    2023$4,605 +9.9%$526,300 +11.8%
    2022$4,190 +0%$470,790 +10.1%
    2021$4,190 +5.1%$427,510 +11%
    2020$3,988 -15.1%$385,280 +2.6%
    2019$4,697 +21%$375,430 +4.9%
    2018$3,881 -1.8%$357,730 +1.9%
    2017$3,951 +536.7%$351,200 +2%
    2016$621 $344,240 +81.1%
    2015$621 +0.3%$190,090 +0.5%
    2014$619 -81.9%$189,090 +26.3%
    2013$3,419 $149,760
    2012-- --
    2011-- --
    2010-- --
    2009-- $272,600 -20.2%
    2008-- $341,800 -2.8%
    2007-- $351,600 -14.9%
    2006-- $413,300 +41%
    2005-- $293,100
    2004-- $293,100 +27.7%
    2003-- $229,600 +9%
    2002-- $210,700 +30.7%
    2001-- $161,200
    Find assessor info on the county website

    Neighborhood: 20176

    Nearby schools

    GreatSchools rating
    Schools provided by the listing agent
    • Elementary: Leesburg
    • Middle: Smart's Mill
    • High: Tuscarora
    • District: Loudoun County Public Schools

    Source: Bright MLS. This data may not be complete. We recommend contacting the local school district to confirm school assignments for this home.

    Get a cash offer in 3 minutes
    Find out how much your home could sell for in as little as 3 minutes with a no-obligation cash offer.
    Estimated market value
    $663,800
    Get a cash offer in 3 minutes
    Find out how much your home could sell for in as little as 3 minutes with a no-obligation cash offer.
    Estimated market value
    $663,800