Skip main navigation
Off market
  • $1,085,100

    806 Centerbrook Dr, Brandon, FL 33511

    5beds
    4,855sqft
    Single Family Residence
    Built in 1984
    1.28 Acres Lot
    $1,085,100 Zestimate®
    $224/sqft
    $5,073 Estimated rent

    Home value

    $1,085,100

    $987,000 - $1.20M

    $5,073/mo

    Zestimate® history
    Loading
    Loading...

    Owner options

    List your home for rent

    $5,073/mo

    Rent Zestimate®

    Find your next renter with Zillow Rental Manager. Plus, with online applications, you can quickly screen prospective tenants – for free.

    Learn more

    $5,073/mo

    Rent Zestimate®

    Refinance and save

    $7,412/mo

    Est. payment

    Refinancing to a lower rate could help reduce your monthly payments and save thousands over the life of the loan.

    See today's rates

    $7,412/mo

    Est. payment

    Explore your selling options

    Work with a Zillow partner agent

    Leverage their expertise and Zillow's premium Showcase listings to get your home seen by more buyers.

    Get started

    List with your own agent

    Get your home in front of millions of buyers by listing it on Zillow.

    Learn how to do it

    Sell it yourself

    Take full control of how buyers see your home on Zillow by listing For Sale by Owner (FSBO).

    List your home

    What's special

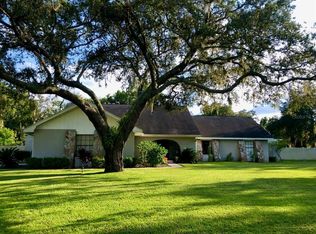
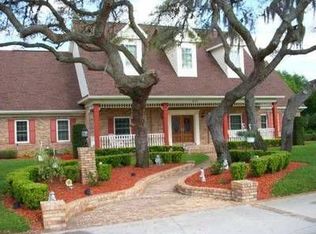
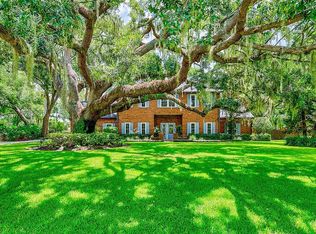
    Click on the link/tour button at the top to walk through the whole house inside and outside!! You have to see this home it's incredible!! Located in the picturesque neighborhood of South Oak situated on corner lot of 1.28 acres. The circular drive with perfectly manicured landscaping welcomes you to this clean and classic entrance. Exquisite details draw you through this magnificent home with glorious features such as formal entry to greet welcomed guests, wainscoting walls, grand staircase and chandelier. Family room features French doors, fireplace, and wet bar to enjoy a cozy evening with friends and family. Think of the all the special occasions and gatherings this home is craving! This kitchen is fit for the most serious cook with updated cabinets, gas 6 burner stove top w/warming drawer, double ovens, 48" wide side by side refrigerator, newer dishwasher and disposal. As you ascend the steps to the second floor, you will find 4 spacious bedrooms with ample closet space and serviced by upstairs laundry. Restoration has been thoughtfully completed with attention to all details as well as new roof, A/C units, plumbing and electric. Take a swim in the pool on a hot day as you set your gaze on the beautiful courtyard and brick covered walkways which lend to the quiet and serene feel that this property offers along with being fully fenced for privacy. Now all you have to do is spend your evenings under the gazebo with a glass of wine and good conversation. Sellers are motivated!!

    This property is off market, which means it's not currently listed for sale or rent on Zillow. This may be different from what's available on other websites or public sources.
    Originating MLS: Tampa

    Facts & features

    Interior

    Bedrooms & bathrooms
    • Bedrooms: 5
    • Bathrooms: 5
    • Full bathrooms: 4
    • 1/2 bathrooms: 1
    Heating
    • Forced air, Electric
    Cooling
    • Central
    Appliances
    • Included: Dishwasher, Dryer, Microwave, Range / Oven, Refrigerator, Washer
    Features
    • Ceiling Fans(s), High Ceiling(s), Crown Molding, Solid Wood Cabinets, Solid Surface Counters, Central Vaccum, Wet Bar, Attic Ventilator
    • Flooring: Tile, Carpet, Hardwood
    • Has fireplace: Yes
    Interior area
    • Total interior livable area: 4,855 sqft

    Property

    Parking
    • Total spaces: 2
    • Parking features: Garage - Attached
    Features
    • Levels: Two
    • Exterior features: Brick
    • Pool features: Child Safety Fence, Gunite, Self Cleaning
    • Has spa: Yes
    Lot
    • Size: 1.28 Acres
    • Dimensions: 210x265
    • Features: Corner Lot
    Details
    • Additional structures: Storage, Gazebo
    • Parcel number: 2030142QP000003000340U
    • Zoning: PD

    Construction

    Type & style
    • Home type: SingleFamily
    • Architectural style: Contemporary
    • Property subtype: Single Family Residence
    Materials
    • masonry
    • Roof: Shake / Shingle
    Condition
    • Year built: 1984

    Utilities & green energy

    • Sewer: Public Sewer
    • Water: Public
    • Utilities for property: Electricity Connected, Sewer Connected, Cable Available, Cable Connected, Water Available

    Community & neighborhood

    Location
    • Region: Brandon
    • Subdivision: BLOOMINGDALE SEC F UNIT 1

    HOA & financial

    HOA
    • Has HOA: Yes
    • HOA fee: $22 monthly

    Other

    Other facts
    • Additional Parcels YN: 0
    • Appliances: Dishwasher, Range, Refrigerator, Built-In Oven, Microwave, Washer, Dryer
    • Association Fee Frequency: Annually
    • Association Fee Requirement: Required
    • Attached Garage YN: 1
    • Additional Rooms: Family Room, Formal Dining Room Separate, Breakfast Room Separate
    • Cooling: Central Air
    • Country: US
    • Exist Lse Tenant YN: 0
    • Flood Zone Code: X
    • Flooring: Carpet, Tile, Wood
    • Foundation Details: Slab
    • Garage YN: 1
    • Heating: Central
    • DPRYN: 0
    • Exterior Features: French Doors, Irrigation System, Fenced, Lighting, Rain Gutters, Balcony, Storage, Outdoor Grill
    • Homestead YN: 1
    • Interior Features: Ceiling Fans(s), High Ceiling(s), Crown Molding, Solid Wood Cabinets, Solid Surface Counters, Central Vaccum, Wet Bar, Attic Ventilator
    • Fireplace YN: 1
    • Levels: Two
    • Listing Service: Full Service
    • Major Change Type: Pending
    • Mls Status: Pending
    • New Construction YN: 0
    • Ownership: Fee Simple
    • Stories Total: 2
    • Utilities: Electricity Connected, Sewer Connected, Cable Available, Cable Connected, Water Available
    • Previous Status: Active
    • Property Sub Type: Single Family Residence
    • Property Type: Residential
    • Roof: Shingle
    • Sewer: Public Sewer
    • Syndicate To: Homes.com, HomeSnap, Realtor.com, Zillow/Trulia
    • Water Access YN: 0
    • Water Extras YN: 0
    • Waterfront Feet Total: 0
    • Waterfront YN: 0
    • Water Source: Public
    • Water View YN: 0
    • Pool Features: Child Safety Fence, Gunite, Self Cleaning
    • Pool Private YN: 1
    • Zoning: PD
    • Lot Features: Corner Lot
    • Public Survey Range: 20
    • Total Acreage: One + to Two Acres
    • Tax Year: 2019
    • Available For Lease YN: 0
    • Construction Materials: Brick
    • County Or Parish: Hillsborough
    • List Agent AOR: Tampa
    • List AOR: Tampa
    • Year Built: 1984
    • Public Survey Section: 14
    • Room Count: 3
    • Other Structures: Storage, Gazebo
    • MLS Area Major: 33511 - Brandon
    • Direction Faces: Northeast
    • Pets Allowed: Breed Restrictions
    • Additional Lease Restrictions: Buyer responsible for verifying any and all lease
    • Garage Dimensions: 00x00
    • Association Fee: 275.00
    • Living Area: 4855.00
    • Pet Restrictions: Please verify with HOA regarding breed restriction
    • Association Name: Lou Dinzeo
    • Subdivision Name: BLOOMINGDALE SEC F UNIT 1
    • Amenities Additional Fees: Please verify any and all leasing restrictions with the HOA.
    • Lot Size Dimensions: 210x265
    • Tax Annual Amount: 7137.09
    • Ownership: Fee Simple

    Price history

    DateEventPrice
    8/28/2020Sold$710,000-7.2%$146/sqft
    Source: Stellar MLS #T3229021 Report a problem
    8/2/2020Pending sale$765,000$158/sqft
    Source: COOLIDGE REALTY, INC. #T3229021 Report a problem
    6/29/2020Price change$765,000-1.8%$158/sqft
    Source: COOLIDGE REALTY, INC. #T3229021 Report a problem
    4/9/2020Price change$779,000-1.4%$160/sqft
    Source: COOLIDGE REALTY, INC. #T3229021 Report a problem
    3/3/2020Listed for sale$789,900+13.9%$163/sqft
    Source: COOLIDGE REALTY, INC. #T3229021 Report a problem
    11/5/2018Sold$693,500-2.3%$143/sqft
    Source: Public Record Report a problem
    9/24/2018Pending sale$710,000$146/sqft
    Source: RE/MAX DYNAMIC #T3116775 Report a problem
    9/5/2018Price change$710,000-1.4%$146/sqft
    Source: RE/MAX DYNAMIC #T3116775 Report a problem
    7/3/2018Listed for sale$720,000-0.6%$148/sqft
    Source: RE/MAX DYNAMIC #T3116775 Report a problem
    5/3/2018Listing removed$724,500$149/sqft
    Source: SIGNATURE REALTY ASSOCIATES #T2891983 Report a problem
    4/17/2018Price change$724,500-3.3%$149/sqft
    Source: SIGNATURE REALTY ASSOCIATES #T2891983 Report a problem
    2/21/2018Listed for sale$749,500-2.7%$154/sqft
    Source: SIGNATURE REALTY ASSOCIATES #T2891983 Report a problem
    1/17/2018Listing removed$770,000$159/sqft
    Source: SIGNATURE REALTY ASSOCIATES #T2891983 Report a problem
    8/31/2017Price change$770,000-3.1%$159/sqft
    Source: SIGNATURE REALTY ASSOCIATES #T2891983 Report a problem
    7/8/2017Price change$795,000-0.4%$164/sqft
    Source: SIGNATURE REALTY ASSOCIATES #T2891983 Report a problem
    6/19/2017Price change$798,500-2%$164/sqft
    Source: BHHS HATTON & ASSOCIATES #T2861201 Report a problem
    3/23/2017Price change$814,900-1.2%$168/sqft
    Source: BHHS HATTON & ASSOCIATES #T2861201 Report a problem
    2/13/2017Price change$824,900-2.8%$170/sqft
    Source: BHHS HATTON & ASSOCIATES #T2861201 Report a problem
    1/26/2017Listed for sale$849,000+20.4%$175/sqft
    Source: BHHS HATTON & ASSOCIATES #T2861201 Report a problem
    5/20/2016Sold$705,000-2.1%$145/sqft
    Source: Stellar MLS #T2813991 Report a problem
    4/24/2016Pending sale$719,900$148/sqft
    Source: Keller Williams - Brandon #T2813991 Report a problem
    4/20/2016Listed for sale$719,900+12.9%$148/sqft
    Source: KELLER WILLIAMS REALTY #T2813991 Report a problem
    4/3/2001Sold$637,500$131/sqft
    Source: Public Record Report a problem

    Public tax history

    YearProperty taxesTax assessment
    2025$13,180 +8.7%$727,295 +2.9%
    2024$12,127 +3.1%$706,798 +3%
    2023$11,764 +3.3%$686,212 +3%
    2022$11,384 +2.7%$666,225 +4.7%
    2021$11,084 -2.6%$636,406 +5.2%
    2020$11,378 +59.4%$604,935 +47.3%
    2019$7,137 $410,802 -23.2%
    2018$7,137 -30.3%$534,803 +6.7%
    2017$10,241 +32.2%$501,273 +33.6%
    2016$7,748 +15.9%$375,183 +0.7%
    2015$6,684 -0.7%$372,575 +0.8%
    2014$6,732 $369,618 +1.5%
    2013$6,732 +0.2%$364,156 +1.7%
    2012$6,716 -8.4%$358,069 -7.7%
    2011$7,332 +1.5%$387,755 +0.6%
    2010$7,226 -18.4%$385,438 -17%
    2009$8,852 -14.5%$464,306 -13.5%
    2008$10,354 +1.4%$536,984 +3%
    2007$10,208 -6.1%$521,344 +2.5%
    2006$10,876 -0.2%$508,628 +3%
    2005$10,902 $493,814 +3%
    2004-- $479,431 +1.9%
    2003-- $470,492 +2.4%
    2002-- $459,465 -14.2%
    2001-- $535,788 +8.9%
    2000$12,053 $492,029

    Find assessor info on the county website

    Neighborhood: 33511

    Nearby schools

    GreatSchools rating
    Schools provided by the listing agent
    • Elementary: Cimino-HB
    • Middle: Burns-HB
    • High: Bloomingdale-HB

    Source: The MLS. This data may not be complete. We recommend contacting the local school district to confirm school assignments for this home.

    Get a cash offer in 3 minutes
    Find out how much your home could sell for in as little as 3 minutes with a no-obligation cash offer.
    Estimated market value
    $1,085,100
    Get a cash offer in 3 minutes
    Find out how much your home could sell for in as little as 3 minutes with a no-obligation cash offer.
    Estimated market value
    $1,085,100