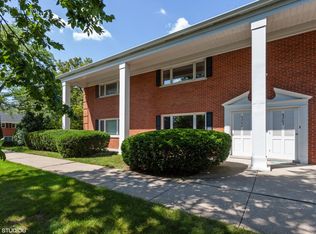
This rarely available single-level, 3-bedroom, 2-bathroom end-unit home is located in the highly sought-after Chanticleer neighborhood of Hinsdale. It boasts an open and functional layout that's perfect for comfortable living. The spacious living room flows into a separate dining area and a kitchen with ample cabinet space and storage. Additionally, the home includes a convenient laundry room with side-by-side washer and dryer. Hardwood floors run throughout the home, adding a touch of elegance. The private outdoor area is ideal for entertaining guests or simply enjoying some fresh air. The primary bedroom features an ensuite bathroom with a walk-in shower. The second and third bedrooms are generously sized, offering plenty of closet space. Upstairs, the second level presents a large, unfinished area that could serve as excellent storage or be transformed into additional living space-such as an office, a walk-in closet, or a flex room. Price includes 1 detached garage space + overnight street parking allowed on street. This property is located within the boundaries of highly desirable schools, including Elm Elementary, Hinsdale Middle School, and Hinsdale Central High School. It's also perfectly situated just minutes away from highway access, Katherine Legge Park, downtown Hinsdale, and so much more.
Closed
$450,000
806 Chanticleer Ln #806, Hinsdale, IL 60521
3beds
1,750sqft
Condominium, Single Family Residence
Built in 1962
-- sqft lot
$511,800 Zestimate®
$257/sqft
$3,273 Estimated rent
Home value
$511,800
$471,000 - $558,000
$3,273/mo
Zestimate® history
Owner options
List your home for rent
$3,273/mo
Rent Zestimate®
Find your next renter with Zillow Rental Manager. Plus, with online applications, you can quickly screen prospective tenants – for free.
$3,273/mo
Rent Zestimate®
Refinance and save
$3,646/mo
Est. payment
Refinancing to a lower rate could help reduce your monthly payments and save thousands over the life of the loan.
$3,646/mo
Est. payment
Explore your selling options
Work with a Zillow partner agent
Leverage their expertise and Zillow's premium Showcase listings to get your home seen by more buyers.
Get startedList with your own agent
Get your home in front of millions of buyers by listing it on Zillow.
Learn how to do itSell it yourself
Take full control of how buyers see your home on Zillow by listing For Sale by Owner (FSBO).
List your homeWhat's special
Open and functional layoutPrivate outdoor areaSeparate dining areaHardwood floorsConvenient laundry room
Zillow last checked:
Listing updated:
Listed by:
Mark Kowalik 773-697-5555,
Baird & Warner
Bought with:
Brandon Renner
Kale Realty
Source: MRED as distributed by MLS GRID,MLS#: 12350521
Facts & features
Interior
Bedrooms & bathrooms
- Bedrooms: 3
- Bathrooms: 2
- Full bathrooms: 2
Rooms
- Room types: No additional rooms
Primary bedroom
- Features: Flooring (Hardwood), Window Treatments (Curtains/Drapes), Bathroom (Full)
- Level: Main
- Area: 208 Square Feet
- Dimensions: 16X13
Bedroom 2
- Features: Flooring (Hardwood), Window Treatments (Blinds)
- Level: Main
- Area: 192 Square Feet
- Dimensions: 12X16
Bedroom 3
- Features: Flooring (Hardwood), Window Treatments (Blinds, Curtains/Drapes)
- Level: Main
- Area: 210 Square Feet
- Dimensions: 14X15
Dining room
- Features: Flooring (Hardwood), Window Treatments (Curtains/Drapes)
- Level: Main
- Area: 168 Square Feet
- Dimensions: 12X14
Kitchen
- Features: Kitchen (Eating Area-Table Space, Pantry-Closet), Flooring (Hardwood), Window Treatments (Curtains/Drapes)
- Level: Main
- Area: 143 Square Feet
- Dimensions: 13X11
Laundry
- Features: Flooring (Porcelain Tile)
- Level: Main
- Area: 55 Square Feet
- Dimensions: 11X5
Living room
- Features: Flooring (Hardwood), Window Treatments (Curtains/Drapes)
- Level: Main
- Area: 352 Square Feet
- Dimensions: 22X16
Heating
- Natural Gas, Forced Air
Cooling
- Central Air
Appliances
- Included: Range, Dishwasher, Refrigerator, Freezer, Washer, Dryer, Disposal, Humidifier
- Laundry: Main Level, In Unit, Laundry Closet
Features
- Flooring: Hardwood
- Basement: None
- Number of fireplaces: 1
- Fireplace features: Gas Log, Gas Starter, Living Room
Interior area
- Total structure area: 0
- Total interior livable area: 1,750 sqft
Property
Parking
- Total spaces: 2
- Parking features: Asphalt, Other, On Site, Garage Owned, Detached, Off Street, Garage
- Garage spaces: 1
Accessibility
- Accessibility features: No Disability Access
Features
- Patio & porch: Patio
Lot
- Features: Landscaped
Details
- Parcel number: 0913216048
- Special conditions: None
Construction
Type & style
- Home type: Condo
- Property subtype: Condominium, Single Family Residence
Materials
- Brick
- Foundation: Concrete Perimeter
- Roof: Asphalt
Condition
- New construction: No
- Year built: 1962
Utilities & green energy
- Sewer: Public Sewer
- Water: Lake Michigan
Community & HOA
Community
- Subdivision: Chanticleer
HOA
- Has HOA: Yes
- Services included: Water, Insurance, Exterior Maintenance, Lawn Care, Scavenger, Snow Removal
- HOA fee: $473 monthly
Location
- Region: Hinsdale
Financial & listing details
- Price per square foot: $257/sqft
- Tax assessed value: $148,517
- Annual tax amount: $5,033
- Date on market: 4/28/2025
- Listing terms: Cash
- Ownership: Condo
Price history
| Date | Event | Price |
|---|---|---|
| 6/26/2025 | Sold | $450,000+0%$257/sqft |
Source:  MRED as distributed by MLS GRID #12350521 Report a problem MRED as distributed by MLS GRID #12350521 Report a problem | ||
| 6/4/2025 | Contingent | $449,900$257/sqft |
Source: MRED as distributed by MLS GRID #12350521 Report a problem | ||
| 4/28/2025 | Listed for sale | $449,900-6.1%$257/sqft |
Source: MRED as distributed by MLS GRID #12350521 Report a problem | ||
| 4/28/2025 | Listing removed | $479,000$274/sqft |
Source: MRED as distributed by MLS GRID #12332855 Report a problem | ||
| 4/9/2025 | Listed for sale | $479,000+34.2%$274/sqft |
Source: MRED as distributed by MLS GRID #12332855 Report a problem | ||
| 12/1/2004 | Sold | $357,000+81.2%$204/sqft |
Source: Public Record Report a problem | ||
| 12/4/1998 | Sold | $197,000$113/sqft |
Source: Public Record Report a problem | ||
Public tax history
| Year | Property taxes | Tax assessment |
|---|---|---|
| 2024 | $6,870 +36.5% | $148,517 +35.4% |
| 2023 | $5,033 +2.3% | $109,710 +4.6% |
| 2022 | $4,922 +3.9% | $104,880 +1.2% |
| 2021 | $4,737 +2.5% | $103,680 +2% |
| 2020 | $4,620 -21.3% | $101,620 |
| 2019 | $5,870 +15.2% | -- |
| 2018 | $5,097 +12.9% | $110,320 +11.7% |
| 2017 | $4,514 +2.5% | $98,760 +4.8% |
| 2016 | $4,405 +1.2% | $94,250 +6.3% |
| 2015 | $4,354 +4.3% | $88,670 +7% |
| 2014 | $4,176 +2.1% | $82,890 +0.5% |
| 2013 | $4,092 -1.6% | $82,500 -4.3% |
| 2012 | $4,160 +4.2% | $86,220 -6.1% |
| 2011 | $3,992 -2.7% | $91,820 -10.9% |
| 2010 | $4,102 -8.4% | $103,030 -16.1% |
| 2009 | $4,479 +2.8% | $122,870 |
| 2008 | $4,355 +3.1% | $122,870 +5.9% |
| 2007 | $4,224 +3.5% | $116,030 +7% |
| 2006 | $4,079 +4.6% | $108,440 +7.7% |
| 2005 | $3,901 +9.6% | $100,680 +23.1% |
| 2004 | $3,558 +9.2% | $81,820 +10% |
| 2003 | $3,258 +7.6% | $74,380 +9.9% |
| 2002 | $3,027 +11.4% | $67,710 +6.8% |
| 2001 | $2,716 +1.6% | $63,420 +3.5% |
| 2000 | $2,673 | $61,270 |
Find assessor info on the county website
Neighborhood: 60521
Nearby homes
- $354,7002 bd2 ba1.4k sqft202 Chanticleer Ln, Hinsdale, IL 60521Off Market
- $362,5002 bd2 ba1.4k sqft204 Chanticleer Ln #204, Hinsdale, IL 60521Off Market

- $329,5002 bd1 ba1.4k sqft205 Chanticleer Ln, Hinsdale, IL 60521Off Market
- $413,1003 bd2 ba1.6k sqft301 Chanticleer Ln, Hinsdale, IL 60521Off Market
- $423,2003 bd2 ba1.6k sqft302 Chanticleer Ln, Hinsdale, IL 60521Off Market
- $420,2003 bd2 ba1.6k sqft303 Chanticleer Ln, Hinsdale, IL 60521Off Market
- $404,9003 bd2 ba1.6k sqft305 Chanticleer Ln, Hinsdale, IL 60521Off Market
- $525,4003 bd2 ba1.6k sqft401 Chanticleer Ln, Hinsdale, IL 60521Off Market
- $354,3002 bd2 ba1.4k sqft404 Chanticleer Ln, Hinsdale, IL 60521Off Market
Nearby schools
GreatSchools rating
- 9/10Elm Elementary SchoolGrades: K-5Distance: 0.3 mi
- 7/10Hinsdale Middle SchoolGrades: 6-8Distance: 1.2 mi
- 9/10Hinsdale Central High SchoolGrades: 9-12Distance: 0.7 mi
Schools provided by the listing agent
- Elementary: Elm Elementary School
- Middle: Hinsdale Middle School
- High: Hinsdale Central High School
- District: 181
Source: MRED as distributed by MLS GRID. This data may not be complete. We recommend contacting the local school district to confirm school assignments for this home.
Get a cash offer in 3 minutes
Find out how much your home could sell for in as little as 3 minutes with a no-obligation cash offer.
Estimated market value
$511,800
Get a cash offer in 3 minutes
Find out how much your home could sell for in as little as 3 minutes with a no-obligation cash offer.
Estimated market value
$511,800
- Illinois
- DuPage County
- Hinsdale
- 60521
- 806 Chanticleer Ln Unit 806
Nearby cities
Nearby zip codes
Other Hinsdale Topics
