Skip main navigation
Off market
  • $323,700

    806 Charlie, Whitehouse, TX 75791

    3beds
    1,682sqft
    Single Family Residence
    Built in 2020
    -- sqft lot
    $323,700 Zestimate®
    $192/sqft
    $2,210 Estimated rent

    Home value

    $323,700

    $308,000 - $340,000

    $2,210/mo

    Zestimate® history
    Loading
    Loading...

    Owner options

    List your home for rent

    $2,210/mo

    Rent Zestimate®

    Find your next renter with Zillow Rental Manager. Plus, with online applications, you can quickly screen prospective tenants – for free.

    Learn more

    $2,210/mo

    Rent Zestimate®

    Refinance and save

    $2,046/mo

    Est. payment

    Refinancing to a lower rate could help reduce your monthly payments and save thousands over the life of the loan.

    See today's rates

    $2,046/mo

    Est. payment

    Explore your selling options

    Work with a Zillow partner agent

    Leverage their expertise and Zillow's premium Showcase listings to get your home seen by more buyers.

    Get started

    List with your own agent

    Get your home in front of millions of buyers by listing it on Zillow.

    Learn how to do it

    Sell it yourself

    Take full control of how buyers see your home on Zillow by listing For Sale by Owner (FSBO).

    List your home

    What's special

    Open concept livingHigh-quality finishesBeautifully designed kitchenGranite countertopsEpoxy gunmetal metallic floorAmple spaceLaundry room

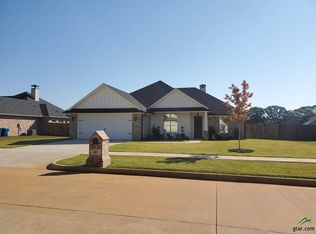
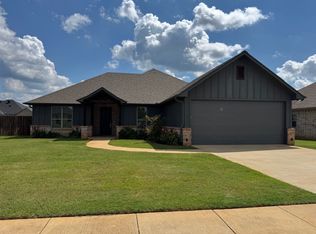
    Welcome to this fabulous custom-built home located in the desirable Whitehouse Independent School District! With meticulous attention to detail and situated on a cul-de-sac, this property has so much to offer! Featuring a split master bedroom floor plan, this home provides ample space and plenty of storage. As you enter, you'll be captivated by the high-quality finishes, open concept living, and tasteful design choices that set this property apart. The heart of this home lies in its beautifully designed kitchen, which boasts quartz countertops and a large spacious island, perfect for entertaining and gathering. You will appreciate high end stainless appliances and the convenience of a propane stovetop. The bathrooms showcase granite countertops, with the master featuring an oversized shower and stand alone tub. Tile floors flow seamlessly throughout the entire home, offering both durability and a sleek aesthetic. The fenced-in backyard ensures privacy and safety for both children and pets; with access gates on both sides of the house, you can easily enjoy being outside. The garage is a functional space with a full pegboard wall providing ample storage and organization options and has an epoxy gunmetal metallic floor, creating a visually striking environment. This house has a 250 gallon propane tank that not only fuels the stovetop but also the tankless water heater. It has a great mud area and laundry room. It's a must-see! Make it your home; call and schedule your showing today!

    This property is off market, which means it's not currently listed for sale or rent on Zillow. This may be different from what's available on other websites or public sources.
    Zillow last checked:

    Listing updated:

    Listed by:

    Samantha Sanford 903-985-7001,

    Berkshire Hathaway HomeServices Premier Properties,

    Heather Evans 903-985-6624

    Bought with:

    Ashley Rawls, TREC# 0506724

    Source: GTARMLS,MLS#: 23006411MLS Logo

    Facts & features

    Interior

    Bedrooms & bathrooms
    • Bedrooms: 3
    • Bathrooms: 2
    • Full bathrooms: 2
    Primary bedroom
    • Features: Master Bedroom Split
    Bedroom
    • Features: Walk-In Closet(s)
    Bathroom
    • Features: Shower and Tub, Shower/Tub, Double Lavatory, Bar
    Kitchen
    • Features: Kitchen/Eating Combo
    Heating
    • Central/Electric
    Cooling
    • Central Electric
    Appliances
    • Included: Dishwasher, Disposal, Microwave, Refrigerator, Gas Cooktop, Tankless Gas Water Heater
    Features
    • Ceiling Fan(s), Vaulted Ceiling(s), Pantry
    • Flooring: Tile
    • Windows: Blinds
    • Has fireplace: Yes
    • Fireplace features: Electric
    Interior area
    • Total structure area: 1,682
    • Total interior livable area: 1,682 sqft

    Property

    Parking
    • Total spaces: 2
    • Parking features: Garage Faces Front
    • Garage spaces: 2
    • Has uncovered spaces: Yes
    Features
    • Levels: One
    • Stories: 1
    • Patio & porch: Porch
    • Exterior features: Sprinkler System, Gutter(s)
    • Pool features: None
    • Fencing: Wood
    Lot
    • Features: Cul-De-Sac
    Details
    • Additional structures: None
    • Parcel number: 176350000105012000
    • Special conditions: Other/See Remarks

    Construction

    Type & style
    • Home type: SingleFamily
    • Property subtype: Single Family Residence
    Materials
    • Brick and Wood
    • Foundation: Slab
    • Roof: Composition
    Condition
    • Year built: 2020

    Utilities & green energy

    • Sewer: Public Sewer

    Community & neighborhood

    Security
    • Security features: Smoke Detector(s)
    Location
    • Region: Whitehouse
    • Subdivision: Sunny Meadows

    Other

    Other facts
    • Listing terms: Conventional,FHA,VA Loan,Cash

    Price history

    DateEventPrice
    7/6/2023Sold--
    Source: GTARMLS #23006411 Report a problem
    6/16/2023Pending sale$329,900$196/sqft
    Source: GTARMLS #23006411 Report a problem
    6/3/2023Price change$329,900-2.9%$196/sqft
    Source: GTARMLS #23006411 Report a problem
    5/19/2023Listed for sale$339,900$202/sqft
    Source: GTARMLS #23006411 Report a problem

    Public tax history

    YearProperty taxesTax assessment
    2024$6,635 +38.1%$330,607 +8.4%
    2023$4,805 -11.6%$304,956 +12.5%
    2022$5,439 +2.9%$270,962 +14%
    2021$5,284 +745.8%$237,787 +814.6%
    2020$625 +4.2%$26,000 +6.9%
    2019$599 $24,333

    Find assessor info on the county website

    Neighborhood: 75791

    Nearby schools

    GreatSchools rating
    Schools provided by the listing agent
    • Elementary: Whitehouse - Cain
    • Middle: Whitehouse
    • High: Whitehouse

    Source: GTARMLS. This data may not be complete. We recommend contacting the local school district to confirm school assignments for this home.

    Get pre-qualified for a loan
    At Zillow Home Loans, we can pre-qualify you in as little as 5 minutes with no impact to your credit score.

    An equal housing lender. NMLS #10287.

    Sell for more on Zillow
    Get a Zillow Showcase℠ listing at no additional cost and you could sell for .
    $323,700
    2% more
    +$6,474
    With Zillow Showcase(estimated)
    $330,174