Skip main navigation
Sold for $415,000
  • $415,000

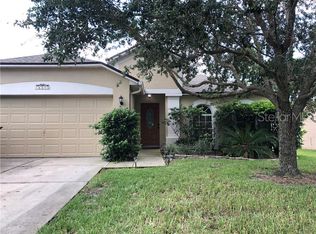
    806 Cherry Valley Way, Orlando, FL 32828

    3beds
    1,935sqft
    Single Family Residence
    Built in 1998
    6,262 Square Feet Lot
    $416,500 Zestimate®
    $214/sqft
    $2,434 Estimated rent

    Home value

    $416,500

    $379,000 - $458,000

    $2,434/mo

    Zestimate® history
    Loading
    Loading...

    Owner options

    List your home for rent

    $2,434/mo

    Rent Zestimate®

    Find your next renter with Zillow Rental Manager. Plus, with online applications, you can quickly screen prospective tenants – for free.

    Learn more

    $2,434/mo

    Rent Zestimate®

    Refinance and save

    $3,023/mo

    Est. payment

    Refinancing to a lower rate could help reduce your monthly payments and save thousands over the life of the loan.

    See today's rates

    $3,023/mo

    Est. payment

    Explore your selling options

    Work with a Zillow partner agent

    Leverage their expertise and Zillow's premium Showcase listings to get your home seen by more buyers.

    Get started

    List with your own agent

    Get your home in front of millions of buyers by listing it on Zillow.

    Learn how to do it

    Sell it yourself

    Take full control of how buyers see your home on Zillow by listing For Sale by Owner (FSBO).

    List your home

    What's special

    Roomy backyardBright open floor planQuiet cul-de-sacSplit floor planDining area
    Welcome to your next home—a 3-bedroom, 2-bath beauty tucked away on a quiet cul-de-sac in one of Orlando’s most convenient and sought-after areas. This home is perfect for families or anyone looking for space, comfort, and a location that keeps you close to everything! Step inside and fall in love with the bright, open floor plan designed for modern living. The spacious living room flows seamlessly into the dining area and kitchen, making it ideal for gatherings and everyday life. The split floor plan gives the owner’s suite plenty of privacy, while the additional bedrooms are perfect for family, guests, or even a home office. Big-ticket upgrade? A new roof installed in 2020, so you can move in with peace of mind! Add your personal touch to make this home truly yours—the canvas is ready for your vision. Outside, you’ll find a roomy backyard that’s perfect for barbecues, playtime, or creating your dream outdoor oasis. And the location? Unbeatable. Minutes from major highways, shopping, dining, and Orlando’s best attractions. Whether you’re commuting to work, heading out for a night on the town, or planning a day at the parks, everything is right at your fingertips. This is the lifestyle you’ve been waiting for. Schedule your private tour today—homes like this don’t stay on the market for long!

    Zillow last checked:

    Listing updated:

    Listing Provided by:

    Stacey Howell 407-416-9999,

    CHARLES RUTENBERG REALTY ORLANDO 407-622-2122

    Bought with:

    David Plasencia, LLC, 3212184

    COLDWELL BANKER RESIDENTIAL RE

    Source: Stellar MLS,MLS#: O6335926MLS LogoOriginating MLS: Orlando Regional

    Facts & features

    Interior

    Bedrooms & bathrooms
    • Bedrooms: 3
    • Bathrooms: 2
    • Full bathrooms: 2
    Primary bedroom
    • Features: Walk-In Closet(s)
    • Level: First
    • Area: 154 Square Feet
    • Dimensions: 14x11
    Bedroom 2
    • Features: Built-in Closet
    • Level: First
    • Area: 132 Square Feet
    • Dimensions: 12x11
    Bedroom 3
    • Features: Built-in Closet
    • Level: First
    • Area: 132 Square Feet
    • Dimensions: 12x11
    Kitchen
    • Level: First
    • Area: 99 Square Feet
    • Dimensions: 11x9
    Living room
    • Level: First
    • Area: 156 Square Feet
    • Dimensions: 13x12
    Heating
    • Central
    Cooling
    • Central Air
    Appliances
    • Included: Dishwasher, Microwave, Range, Refrigerator
    • Laundry: Laundry Room
    Features
    • Kitchen/Family Room Combo, Open Floorplan, Split Bedroom, Walk-In Closet(s)
    • Flooring: Carpet, Ceramic Tile
    • Doors: Sliding Doors
    • Windows: Window Treatments
    • Has fireplace: No
    Interior area
    • Total structure area: 2,598
    • Total interior livable area: 1,935 sqft

    Property

    Parking
    • Total spaces: 2
    • Parking features: Garage - Attached
    • Attached garage spaces: 2
    • Details: Garage Dimensions: 22x22
    Features
    • Levels: One
    • Stories: 1
    • Exterior features: Sidewalk
    • Has view: Yes
    • View description: Trees/Woods
    Lot
    • Size: 6,262 sqft
    • Features: Conservation Area
    Details
    • Parcel number: 232231089100570
    • Zoning: R-2
    • Special conditions: None

    Construction

    Type & style
    • Home type: SingleFamily
    • Property subtype: Single Family Residence
    Materials
    • Block
    • Foundation: Slab
    • Roof: Shingle
    Condition
    • New construction: No
    • Year built: 1998

    Utilities & green energy

    • Sewer: Public Sewer
    • Water: Public
    • Utilities for property: Electricity Available

    Community & neighborhood

    Community
    • Community features: Clubhouse, Playground, Pool
    Location
    • Region: Orlando
    • Subdivision: BRIDGE WATER

    HOA & financial

    HOA
    • Has HOA: Yes
    • HOA fee: $63 monthly
    • Association name: Zeal Community
    • Association phone: 407-907-6248
    Other fees
    • Pet fee: $0 monthly
    Other financial information
    • Total actual rent: 0

    Other

    Other facts
    • Listing terms: Cash,Conventional,FHA,VA Loan
    • Ownership: Fee Simple
    • Road surface type: Paved

    Price history

    DateEventPrice
    9/19/2025Sold$415,000+0%$214/sqft
    Source: Stellar MLS #O6335926 Report a problem
    8/20/2025Pending sale$414,900$214/sqft
    Source: Stellar MLS #O6335926 Report a problem
    8/15/2025Listed for sale$414,900+163.4%$214/sqft
    Source: Stellar MLS #O6335926 Report a problem
    10/21/2002Sold$157,500+71.2%$81/sqft
    Source: Public Record Report a problem
    3/13/2001Sold$92,000-39.1%$48/sqft
    Source: Public Record Report a problem
    8/30/2000Sold$151,000+17.1%$78/sqft
    Source: Public Record Report a problem
    1/12/1999Sold$129,000$67/sqft
    Source: Public Record Report a problem

    Public tax history

    YearProperty taxesTax assessment
    2024$5,695 +11.9%$309,602 +10%
    2023$5,089 +12%$281,456 +10%
    2022$4,545 +12.7%$255,869 +10%
    2021$4,033 +7.6%$232,608 +9.1%
    2020$3,749 -1.7%$213,189 -0.6%
    2019$3,813 +7.5%$214,569 +9.6%
    2018$3,547 $195,715 +2%
    2017$3,547 +1.3%$191,784 +5.2%
    2016$3,502 +3.4%$182,377 +5.2%
    2015$3,387 +8%$173,402 +7%
    2014$3,136 +10.5%$162,049 +13.5%
    2013$2,839 +6.7%$142,752 +9%
    2012$2,660 -2.5%$131,015 -2.7%
    2011$2,727 -1.2%$134,639 -4.6%
    2010$2,760 $141,118 -11.9%
    2009-- $160,258 -26.3%
    2008$3,887 -9.9%$217,508 -12.1%
    2007$4,316 -3.5%$247,410 +5.1%
    2006$4,474 +37.6%$235,302 +45.7%
    2005$3,252 +12.3%$161,466 +11.2%
    2004$2,895 +1.5%$145,147 +3.3%
    2003$2,851 +29.7%$140,467 +3.9%
    2002$2,198 -1.5%$135,256 +4.9%
    2001$2,232 +0.6%$128,928 +2%
    2000$2,218 $126,432

    Find assessor info on the county website

    Neighborhood: Alafaya

    Nearby schools

    GreatSchools rating
    Schools provided by the listing agent
    • Elementary: Castle Creek Elem
    • Middle: Discovery Middle
    • High: East River High

    Source: Stellar MLS. This data may not be complete. We recommend contacting the local school district to confirm school assignments for this home.

    Get a cash offer in 3 minutes
    Find out how much your home could sell for in as little as 3 minutes with a no-obligation cash offer.
    Estimated market value
    $416,500
    Get a cash offer in 3 minutes
    Find out how much your home could sell for in as little as 3 minutes with a no-obligation cash offer.
    Estimated market value
    $416,500