NO HOA!!! Bring an offer seller just reduced to sell!! Completely renovated and updated beautiful one story with attention to detail. Luxury upgrades throughout! You will love this established quiet community. Location is key! Randol Mill Park near by. Pope Elementary within walking distance. Close to Rangers Ballpark, Cowboys Stadium, and Six Flags! This home features a large open floorplan with custom wood beams. Luxury vinyl plank floors and new baseboards! All new windows, some with faux wood blinds. Fresh paint exterior and interior. Custom exterior cedar planks. Upgraded exterior lighting. Large living and dining area with a wood and gas combo fireplace. Kitchen features quartz countertops with a glass tile backsplash, extra cabinets for storage, and a gas stove for the chef in the family! Primary bedroom is huge! Seller expanded primary bath which features a luxury style shower, extra cabinet space with a custom built floor to ceiling storage cabinet, and a LED lighted vanity mirror! Ceiling fans in all bedrooms and living areas. Backyard features a new pine wood deck surrounded by mature beautiful trees for shade. There is a shed for extra hobbies or storage for your lawn tools. Shed is wired for electricity. New front door and patio French doors to the backyard. Foundation has been done with a transferable warranty. New Trane 4 ton HVAC condenser with transferable warranty. Replaced roof and gutters. 8' new side gates. Treated epoxy driveway and a new Chamberlain garage door opener with MyQ Smart Control. There is so much more! Please see attached upgrades list in transaction desk. Buyer verifies schools and measurements.
Sold
Street View
Price Unknown
806 Chestnut Dr, Arlington, TX 76012
3beds
2,330sqft
Single Family Residence
Built in 1964
9,801 Square Feet Lot
$375,900 Zestimate®
$--/sqft
$2,431 Estimated rent
Home value
$375,900
$346,000 - $406,000
$2,431/mo
Zestimate® history
Owner options
List your home for rent
$2,431/mo
Rent Zestimate®
Find your next renter with Zillow Rental Manager. Plus, with online applications, you can quickly screen prospective tenants – for free.
$2,431/mo
Rent Zestimate®
Refinance and save
Refinancing to a lower rate could help reduce your monthly payments and save thousands over the life of the loan.
Explore your selling options
Work with a Zillow partner agent
Leverage their expertise and Zillow's premium Showcase listings to get your home seen by more buyers.
Get startedList with your own agent
Get your home in front of millions of buyers by listing it on Zillow.
Learn how to do itSell it yourself
Take full control of how buyers see your home on Zillow by listing For Sale by Owner (FSBO).
List your homeWhat's special
Gas stoveNew windowsLarge open floorplanLuxury vinyl plank floorsQuartz countertopsGlass tile backsplashTreated epoxy driveway
Zillow last checked:
Listing updated:
Listed by:
Harmony Estergard 0523478 harmonyhomes78@gmail.com,
DFW Urban Realty, LLC 214-764-4124
Bought with:
Isi Moeakiola
Bray Real Estate Group- Dallas
LESTON Eustache, 0651807
Bray Real Estate Group- Dallas
Source: NTREIS,MLS#: 20993536
Facts & features
Interior
Bedrooms & bathrooms
- Bedrooms: 3
- Bathrooms: 2
- Full bathrooms: 2
Primary bedroom
- Features: Ceiling Fan(s), Walk-In Closet(s)
- Level: First
- Dimensions: 0 x 0
Bedroom
- Features: Ceiling Fan(s)
- Level: First
- Dimensions: 0 x 0
Bedroom
- Features: Ceiling Fan(s)
- Level: First
- Dimensions: 0 x 0
Primary bathroom
- Level: First
- Dimensions: 0 x 0
Dining room
- Features: Built-in Features
- Level: First
- Dimensions: 0 x 0
Dining room
- Level: First
- Dimensions: 0 x 0
Other
- Level: First
- Dimensions: 0 x 0
Living room
- Features: Ceiling Fan(s), Fireplace
- Level: First
- Dimensions: 0 x 0
Living room
- Features: Ceiling Fan(s)
- Level: First
- Dimensions: 0 x 0
Cooling
- Electric
Appliances
- Included: Dishwasher, Gas Cooktop, Disposal, Gas Water Heater, Microwave
- Laundry: Washer Hookup, Electric Dryer Hookup, In Garage, Stacked
Features
- Built-in Features, Decorative/Designer Lighting Fixtures, Eat-in Kitchen, High Speed Internet, Open Floorplan, Cable TV, Walk-In Closet(s)
- Flooring: Luxury Vinyl Plank
- Has basement: No
- Number of fireplaces: 1
- Fireplace features: Gas, Wood Burning
Interior area
- Total interior livable area: 2,330 sqft
Property
Parking
- Total spaces: 2
- Parking features: Door-Multi, Driveway, Garage Faces Front, Garage, Garage Door Opener
- Attached garage spaces: 2
- Has uncovered spaces: Yes
Features
- Levels: One
- Stories: 1
- Patio & porch: Deck
- Pool features: None
- Fencing: Back Yard,Fenced,Gate,Wood
Lot
- Size: 9,801 Square Feet
- Features: Back Yard, Lawn, Many Trees, Zero Lot Line
Details
- Parcel number: 00535826
Construction
Type & style
- Home type: SingleFamily
- Architectural style: Contemporary/Modern,Traditional,Detached,Garden Home
- Property subtype: Single Family Residence
- Attached to another structure: Yes
Materials
- Foundation: Pillar/Post/Pier, Slab
- Roof: Composition
Condition
- Year built: 1964
Utilities & green energy
- Sewer: Public Sewer
- Water: Public
- Utilities for property: Electricity Available, Sewer Available, Water Available, Cable Available
Community & HOA
Community
- Features: Park, Sidewalks
- Subdivision: Chestnut Hills
HOA
- Has HOA: No
Location
- Region: Arlington
Financial & listing details
- Tax assessed value: $230,000
- Annual tax amount: $5,295
- Date on market: 8/3/2025
- Cumulative days on market: 70 days
- Listing terms: Cash,Conventional,FHA,VA Loan
- Electric utility on property: Yes
Price history
| Date | Event | Price |
|---|---|---|
| 11/10/2025 | Sold | -- |
Source: NTREIS #20993536 Report a problem | ||
| 10/19/2025 | Pending sale | $400,000$172/sqft |
Source: NTREIS #20993536 Report a problem | ||
| 10/12/2025 | Contingent | $400,000$172/sqft |
Source: NTREIS #20993536 Report a problem | ||
| 9/15/2025 | Price change | $400,000-4.8%$172/sqft |
Source: NTREIS #20993536 Report a problem | ||
| 9/9/2025 | Price change | $420,000-1.2%$180/sqft |
Source: NTREIS #20993536 Report a problem | ||
| 8/3/2025 | Listed for sale | $425,000$182/sqft |
Source: NTREIS #20993536 Report a problem | ||
Public tax history
| Year | Property taxes | Tax assessment |
|---|---|---|
| 2025 | $5,028 +705.2% | $230,000 -28.6% |
| 2024 | $625 -61.2% | $322,000 -2.8% |
| 2023 | $1,608 -2.9% | $331,338 +23% |
| 2022 | $1,657 +2.5% | $269,348 +6.2% |
| 2021 | $1,616 +2.4% | $253,692 +18% |
| 2020 | $1,579 +2.2% | $215,065 -2.9% |
| 2019 | $1,545 +2% | $221,547 +62% |
| 2018 | $1,514 +1.9% | $136,764 -17.8% |
| 2017 | $1,486 +1.6% | $166,387 +8.4% |
| 2016 | $1,463 -54.4% | $153,535 +49.4% |
| 2015 | $3,209 | $102,753 -24.4% |
| 2014 | $3,209 | $136,000 |
| 2013 | -- | $136,000 -0.3% |
| 2012 | -- | $136,400 |
| 2011 | -- | $136,400 -0.7% |
| 2010 | -- | $137,400 -8.6% |
| 2009 | -- | $150,300 |
| 2008 | -- | $150,300 -2.9% |
| 2007 | -- | $154,800 |
| 2006 | -- | $154,800 +12.4% |
| 2005 | -- | $137,700 +8.4% |
| 2004 | -- | $127,000 |
| 2003 | -- | $127,000 +9.8% |
| 2002 | -- | $115,700 +3.7% |
| 2001 | -- | $111,600 +22.6% |
| 2000 | -- | $91,000 |
Find assessor info on the county website
Neighborhood: West
Nearby homes
- $261,0003 bd2 ba1.6k sqft808 Chestnut Dr, Arlington, TX 76012Off Market

- $321,9004 bd3 ba2.1k sqft804 Chestnut Dr, Arlington, TX 76012Off Market
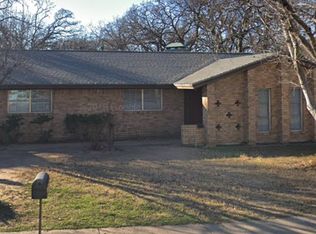
- $390,7005 bd3 ba2.7k sqft800 Chestnut Dr, Arlington, TX 76012Off Market
- $--3 bd2 ba2.2k sqft815 Spring Dr, Arlington, TX 76012Sold
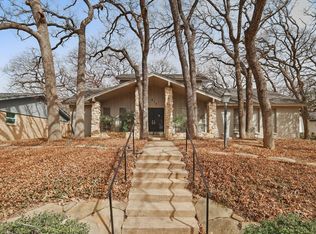
- $308,4003 bd2 ba2.3k sqft817 Spring Dr, Arlington, TX 76012Off Market
- $287,0003 bd2 ba1.6k sqft802 Pin Oak Ln, Arlington, TX 76012Off Market
- $298,4003 bd2 ba1.7k sqft810 Chestnut Dr, Arlington, TX 76012Off Market
- $262,7003 bd2 ba1.4k sqft805 Spring Dr, Arlington, TX 76012Off Market
Nearby schools
GreatSchools rating
- 3/10Pope Elementary SchoolGrades: PK-6Distance: 0.2 mi
- 4/10Shackelford Junior High SchoolGrades: 7-8Distance: 1.7 mi
- 2/10Lamar High SchoolGrades: 9-12Distance: 1.9 mi
Schools provided by the listing agent
- Elementary: Pope
- High: Lamar
- District: Arlington ISD
Source: NTREIS. This data may not be complete. We recommend contacting the local school district to confirm school assignments for this home.
Get a cash offer in 3 minutes
Find out how much your home could sell for in as little as 3 minutes with a no-obligation cash offer.
Estimated market value
$375,900
Get a cash offer in 3 minutes
Find out how much your home could sell for in as little as 3 minutes with a no-obligation cash offer.
Estimated market value
$375,900
- Texas
- Tarrant County
- Arlington
- 76012
- West
- 806 Chestnut Dr
