Step back to a simpler time while enjoying the comforts of today in this charming 1915 farmhouse, ideally situated on a 0.60-acre lot in the heart of the quaint waterfront town of Sharptown, Maryland. Offering 1,457 square feet of living space, this inviting home features 2 bedrooms, 1½ baths, and the character only a century-old home can provide. From the moment you arrive, you'll be welcomed by the bright enclosed front porch—a wonderful place to enjoy your morning coffee, unwind with a good book, or simply watch the neighborhood go by. Be sure to notice the beautifully detailed antique front door, a timeless reminder of the home's craftsmanship and history. Inside, a spacious living room opens through elegant French doors into the dining room, creating a warm and inviting flow for gatherings. Just beyond is a comfortable sitting room leading into the kitchen, complete with classic wood cabinetry. A convenient laundry room is located near the back entrance, and the stove, refrigerator, washer, and dryer all convey, making your move even easier. Upstairs you'll find two comfortable bedrooms along with a convenient half bath. Outside, the detached garage offers excellent storage, workshop, or hobby space and features a metal roof installed in 2022. The home itself received a new roof in 2021, providing peace of mind for years to come. Enjoy peaceful peeks of the Nanticoke River from the backyard, creating a relaxing backdrop to everyday life. The property is also connected to public water and sewer for added convenience. Living in Sharptown means embracing one of Maryland's most charming waterfront communities. Spend your summers enjoying the famous Sharptown Carnival, where thousands gather each year for rides, games, delicious food, and the town's legendary oyster sandwiches. Just minutes away, Cherry Beach Park offers tennis courts, ball fields, playgrounds, picnic areas, a public boat launch, fishing pier, and beautiful waterfront access to the scenic Nanticoke River. Whether you're looking for a full-time residence or simply appreciate the warmth and character of a classic farmhouse, this property offers a wonderful opportunity to enjoy small-town living with modern conveniences and rich local tradition. Come experience the charm of Sharptown—you may just decide to call it home.
For sale
Price cut: $14.9K (8/27)
$220,000
806 Church St, Sharptown, MD 21861
2beds
1,457sqft
Single Family Residence
Built in 1915
0.61 Acres Lot
$215,600 Zestimate®
$151/sqft
$-- HOA
What's special
Elegant french doorsConvenient laundry roomClassic wood cabinetryComfortable sitting roomBright enclosed front porchTwo comfortable bedrooms
- 31 days
- 386
- 27
Zillow last checked:
Listing updated:
Listed by:
Angela Payne 443-359-0350,
RE/MAX Advantage Realty 410-871-2600,
Listing Team: The Payne Team
Source: Bright MLS,MLS#: MDWC2024034
Facts & features
Interior
Bedrooms & bathrooms
- Bedrooms: 2
- Bathrooms: 2
- Full bathrooms: 1
- 1/2 bathrooms: 1
- Main level bathrooms: 1
Basement
- Area: 0
Heating
- Forced Air, Propane
Cooling
- Central Air, Window Unit(s), Electric
Appliances
- Included: Electric Water Heater
Features
- Has basement: No
- Has fireplace: No
Interior area
- Total structure area: 1,457
- Total interior livable area: 1,457 sqft
- Finished area above ground: 1,457
- Finished area below ground: 0
Property
Parking
- Total spaces: 1
- Parking features: Garage Faces Front, Driveway, Detached
- Garage spaces: 1
- Has uncovered spaces: Yes
Accessibility
- Accessibility features: None
Features
- Levels: Two
- Stories: 2
- Pool features: None
Lot
- Size: 0.61 Acres
Details
- Additional structures: Above Grade, Below Grade
- Parcel number: 2310005582
- Zoning: R
- Special conditions: Standard
Construction
Type & style
- Home type: SingleFamily
- Architectural style: Farmhouse/National Folk
- Property subtype: Single Family Residence
Materials
- Vinyl Siding
- Foundation: Block
Condition
- New construction: No
- Year built: 1915
Utilities & green energy
- Sewer: Public Sewer
- Water: Public
Community & HOA
Community
- Subdivision: None Available
HOA
- Has HOA: No
Location
- Region: Sharptown
- Municipality: Sharptown
Financial & listing details
- Price per square foot: $151/sqft
- Tax assessed value: $94,300
- Annual tax amount: $1,336
- Date on market: 7/30/2026
- Listing agreement: Exclusive Right To Sell
- Ownership: Fee Simple
Estimated market value
$215,600
$205,000 - $226,000
$1,615/mo
Price history
| Date | Event | Price |
|---|---|---|
| 8/27/2026 | Price change | $220,000-6.3%$151/sqft |
Source:  Bright MLS #MDWC2024034 Report a problem Bright MLS #MDWC2024034 Report a problem | ||
| 7/30/2026 | Listed for sale | $234,900+1142.9%$161/sqft |
Source: Bright MLS #MDWC2024034 Report a problem | ||
| 2/28/1992 | Sold | $18,900$13/sqft |
Source: Agent Provided Report a problem | ||
Public tax history
| Year | Property taxes | Tax assessment |
|---|---|---|
| 2025 | $809 -36.1% | $87,767 +8% |
| 2024 | $1,266 +6.1% | $81,233 +8.7% |
| 2023 | $1,193 +1.4% | $74,700 |
| 2022 | $1,177 +1.5% | $74,700 +5.7% |
| 2021 | $1,160 +2.9% | $70,700 +2.9% |
| 2020 | $1,127 -0.4% | $68,700 |
| 2019 | $1,131 -0.3% | $68,700 |
| 2018 | $1,135 -11.2% | $68,700 -6.8% |
| 2017 | $1,277 +31% | $73,700 |
| 2016 | $975 | $73,700 |
| 2015 | $975 | $73,700 -2.1% |
| 2014 | $975 | $75,300 |
| 2013 | -- | $75,300 |
| 2012 | -- | $75,300 -32.6% |
| 2011 | -- | $111,650 +11.7% |
| 2010 | -- | $99,990 +13.2% |
| 2009 | -- | $88,330 +15.2% |
| 2008 | -- | $76,670 +13% |
| 2007 | -- | $67,852 +14.9% |
| 2006 | -- | $59,036 +17.6% |
| 2005 | -- | $50,220 +2.7% |
| 2004 | -- | $48,886 +2.8% |
| 2003 | -- | $47,553 +2.9% |
| 2002 | -- | $46,220 +0.7% |
| 2001 | -- | $45,902 |
Find assessor info on the county website
Monthly payment
Est. payment
Payment breakdown
Explore the cost of this home by adjusting the details. Changes won't be saved.Climate risks
Neighborhood: 21861
Nearby schools
Schools provided by the listing agent
- Elementary: Northwestern
- Middle: Mardela Middle & High School
- High: Mardela Middle & High School
- District: Wicomico County Public Schools
Source: Bright MLS. This data may not be complete. We recommend contacting the local school district to confirm school assignments for this home.
Similar homes
- $219,9003 bd1 ba1.5k sqftSharptown, Sharptown, MD 21861For Sale
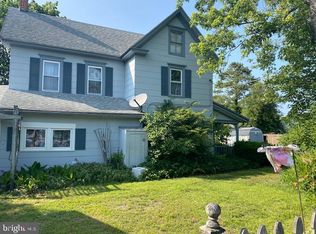
 MLS ID #MDWC2023500, Wayne Mann, Samson Properties. Bright MLS
 - $180,0003 bd2 ba1.6k sqftNone Available, Sharptown, MD 21861For Sale
 MLS ID #MDWC2021440, Chrystianna Wilkins-Gosnell, Keller Williams Realty. Bright MLS
 - $215,0002 bd1 ba1k sqftNone Available, Salisbury, MD 21804For Sale
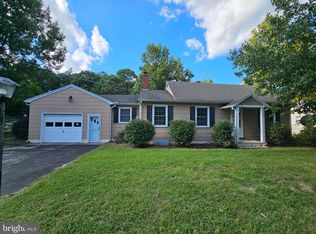 MLS ID #MDWC2024384, Dale King, Real Broker, LLC. Bright MLS
 - $295,0003 bd2 ba1.4k sqftNone Available, Laurel, DE 19956For Sale
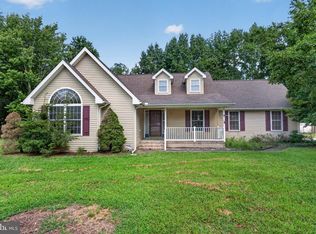 MLS ID #DESU2118774, Graham Salvo, EXP Realty, LLC. Bright MLS
 - $219,9993 bd2 ba1.2k sqft6906 Midfield Rd, Hurlock, MD 21643For SaleMLS ID #MDDO2012834, Brandon Brittingham, EXP Realty, LLC. Bright MLS
- $199,0003 bd1 ba1.2k sqft5863 Sharptown Rd, Rhodesdale, MD 21659For SaleMLS ID #MDDO2012548, Ben Garner, Cummings & Co. Realtors. Bright MLS
- $269,9003 bd2 ba2k sqftNone Available, Laurel, DE 19956For SaleMLS ID #DESU2119040, DEBBIE BRITTINGHAM, RE/MAX Advantage Realty. Bright MLS
- $230,0003 bd2 ba1.6k sqftNone Available, Salisbury, MD 21801For SaleMLS ID #MDWC2021428, Donna Malone, Long & Foster Real Estate, Inc.. Bright MLS
- $249,9003 bd2 ba1.1k sqftNone Available, Salisbury, MD 21804For SaleMLS ID #MDWC2024332, Roger Sansom, ERA Martin Associates. Bright MLS
- $225,0004 bd1 ba1.3k sqft5258 Preston Rd, Federalsburg, MD 21632For SaleMLS ID #MDCM2007108, Bart Johnson, Marshy Hope Realty LLC. Bright MLS
- $235,0003 bd2 ba1.3k sqftNone Available, Salisbury, MD 21801For SaleMLS ID #MDWC2022294, Mr. William Brown, EXP Realty, LLC. Bright MLS
- $279,9003 bd2 ba1.2k sqftNone Available, Hebron, MD 21830For SaleMLS ID #MDWC2023980, Jeff Dale, ERA Martin Associates. Bright MLS
- $249,9003 bd2 ba1.7k sqftNone Available, Seaford, DE 19973For SaleMLS ID #DESU2114532, Martinez Blake, Coldwell Banker Realty. Bright MLS
- $230,0002 bd1 ba1.1k sqft3894 Old Denton Rd, Federalsburg, MD 21632For SaleMLS ID #MDCM2007326, Billy Mister, Keller Williams Realty. Bright MLS
- $319,9003 bd2 ba1.2k sqftNone Available, Laurel, DE 19956For SaleMLS ID #DESU2119382, Mr. BRIAN G SHANNON, The Real Estate Market. Bright MLS
- $219,9002 bd2 ba1.2k sqftMallard Landing, Salisbury, MD 21804For SaleMLS ID #MDWC2024396, Donna Malone, Long & Foster Real Estate, Inc.. Bright MLS
- $249,0003 bd2 ba1.4k sqftNone Available, Salisbury, MD 21801For SaleMLS ID #MDWC2022924, Mike Cowan, Coldwell Banker Realty. Bright MLS
- $179,9003 bd2 ba1.3k sqft6706 Whiteley Rd, Hurlock, MD 21643For SaleMLS ID #MDDO2012172, Gina Gargeu, Century 21 Downtown. Bright MLS
- $224,9002 bd2 ba1.1k sqft1003 Roslyn Ave, Cambridge, MD 21613For SaleMLS ID #MDDO2012492, Mary Losty, Compass. Bright MLS
- $249,9003 bd2 ba1.2k sqftNone Available, Parsonsburg, MD 21849For SaleMLS ID #MDWC2022716, Rusty Molnar, Keller Williams Realty Delmarva. Bright MLS
