Incredible opportunity to live on a cul de sac, with no HOA, a large fenced backyard, and beautiful mountain views! Great views of the Castle Rock itself as well! The spacious backyard features a multi level wood deck with built in benches, a gazebo, utility shed, and newer fencing. 3 bedrooms -- the Primary Bedroom has a walk in closet with pine floors, while the other 2 bedrooms are generously sized. The upper level full bathroom has a clawfoot tub and shower, modern tiled wall and flooring, and upgraded vanity and light, while the 3/4 bathroom downstairs has a spacious walk in shower. Open floor plan on the upper floor has a living room with vaulted ceiling, wood burning fireplace with rock accent wall and mantel, ceiling fan and mountain views; dining room with nook/workspace/bar area; and kitchen with wainscoting, butcher block island, pantry, stainless appliances, modern farm house inspired shelving, pendant lights and crown molding. Laundry room with counters and cabinets -- washer and dryer are included! 2 car attached garage with access door to the backyard and built in shelving. Lots of natural light, lots of storage throughout the house, central AC. Cul de sac, huge pie shaped yard, mountain views. Close to Downtown Castle Rock, Rock Park, easy access to I-25. In nationally recognized Douglas County School District.
Sold for $526,000
$526,000
806 Cinnamon Ct, Castle Rock, CO 80104
3beds
1,708sqft
Single Family Residence
Built in 1980
10,454 Square Feet Lot
$541,700 Zestimate®
$308/sqft
$2,761 Estimated rent
Home value
$541,700
$515,000 - $569,000
$2,761/mo
Zestimate® history
Owner options
List your home for rent
$2,761/mo
Rent Zestimate®
Find your next renter with Zillow Rental Manager. Plus, with online applications, you can quickly screen prospective tenants – for free.
$2,761/mo
Rent Zestimate®
Refinance and save
$3,084/mo
Est. payment
Refinancing to a lower rate could help reduce your monthly payments and save thousands over the life of the loan.
$3,084/mo
Est. payment
Explore your selling options
Work with a Zillow partner agent
Leverage their expertise and Zillow's premium Showcase listings to get your home seen by more buyers.
Get startedList with your own agent
Get your home in front of millions of buyers by listing it on Zillow.
Learn how to do itSell it yourself
Take full control of how buyers see your home on Zillow by listing For Sale by Owner (FSBO).
List your homeWhat's special
Zillow last checked:
Listing updated:
Listed by:
Steven Thayer 303-521-5568,
Keller Williams Action Realty, LLC
Bought with:
Non Member
Non Member
Source: elevateMLS,MLS#: 9144050
Facts & features
Interior
Bedrooms & bathrooms
- Bedrooms: 3
- Bathrooms: 2
- Full bathrooms: 1
- 3/4 bathrooms: 1
Heating
- Forced Air, Natural Gas
Cooling
- Ceiling Fan(s), Central Air
Appliances
- Included: Dishwasher, Disposal, Dryer, Microwave, Oven, Refrigerator, Washer
- Laundry: Electric Hook-up, Lower Level
Features
- Crown Molding, Great Room, Vaulted Ceiling(s), Pantry
- Flooring: Carpet, Tile, Wood
- Has basement: No
- Number of fireplaces: 1
- Fireplace features: One
Interior area
- Total structure area: 1,708
- Total interior livable area: 1,708 sqft
- Finished area above ground: 1,708
- Finished area below ground: 0
Property
Parking
- Total spaces: 2
- Parking features: Attached, Garage Door Opener, Concrete Driveway
- Attached garage spaces: 2
Features
- Levels: Bi-level
- Patio & porch: Covered, Wood Deck
- Fencing: Back Yard
- Has view: Yes
- View description: Mountain(s)
Lot
- Size: 10,454 Square Feet
- Features: Cul-De-Sac, Hiking Trail, Near Fire Station, Near Park, Near Schools, Near Shopping Center, Landscaped
Details
- Additional structures: Gazebo, Storage
- Parcel number: 250502103010
Construction
Type & style
- Home type: SingleFamily
- Property subtype: Single Family Residence
Materials
- Wood Siding, Framed on Lot
- Foundation: Not Applicable
- Roof: Composite Shingle
Condition
- Existing Home
- New construction: No
- Year built: 1980
Utilities & green energy
- Water: Municipal
- Utilities for property: Natural Gas Connected
Community & HOA
Community
- Features: Hiking or Biking Trails, Parks or Open Space
Location
- Region: Castle Rock
Financial & listing details
- Price per square foot: $308/sqft
- Tax assessed value: $517,630
- Annual tax amount: $1,585
- Date on market: 3/30/2024
- Listing terms: Cash,Conventional,FHA,VA Loan
Price history
| Date | Event | Price |
|---|---|---|
| 3/29/2024 | Sold | $526,000+0.2%$308/sqft |
Source:  elevateMLS #9144050 Report a problem elevateMLS #9144050 Report a problem | ||
| 3/10/2024 | Pending sale | $525,000$307/sqft |
Source:  REcolorado as distributed by MLS GRID #6151574 Report a problem REcolorado as distributed by MLS GRID #6151574 Report a problem | ||
| 3/7/2024 | Listed for sale | $525,000$307/sqft |
Source: elevateMLS #9144050 Report a problem | ||
| 2/11/2024 | Pending sale | $525,000$307/sqft |
Source: REcolorado as distributed by MLS GRID #6151574 Report a problem | ||
| 2/7/2024 | Listed for sale | $525,000+38.2%$307/sqft |
Source: REcolorado as distributed by MLS GRID #6151574 Report a problem | ||
| 12/13/2019 | Sold | $380,000+0%$222/sqft |
Source: Public Record Report a problem | ||
| 12/12/2019 | Listed for sale | $379,900$222/sqft |
Source: RE/MAX Alliance #2848657 Report a problem | ||
| 11/13/2019 | Pending sale | $379,900$222/sqft |
Source: RE/MAX Alliance #2848657 Report a problem | ||
| 11/11/2019 | Listed for sale | $379,900+13.4%$222/sqft |
Source: RE/MAX Alliance #2848657 Report a problem | ||
| 5/16/2017 | Sold | $335,000+3.1%$196/sqft |
Source: Public Record Report a problem | ||
| 5/12/2017 | Listed for sale | $325,000$190/sqft |
Source: Metro Brokers Team Lassen #6932495 Report a problem | ||
| 4/11/2017 | Pending sale | $325,000$190/sqft |
Source: Metro Brokers Team Lassen #6932495 Report a problem | ||
| 4/10/2017 | Listed for sale | $325,000+24.6%$190/sqft |
Source: Metro Brokers Team Lassen #6932495 Report a problem | ||
| 2/3/2006 | Sold | $260,900+48.9%$153/sqft |
Source: Public Record Report a problem | ||
| 2/2/2000 | Sold | $175,175+23.4%$103/sqft |
Source: Public Record Report a problem | ||
| 7/30/1997 | Sold | $142,000$83/sqft |
Source: Public Record Report a problem | ||
Public tax history
| Year | Property taxes | Tax assessment |
|---|---|---|
| 2025 | $2,371 -1.4% | $32,350 -14.6% |
| 2024 | $2,404 +51.6% | $37,900 -1% |
| 2023 | $1,586 -4.2% | $38,270 +60.8% |
| 2022 | $1,655 | $23,800 -2.8% |
| 2021 | -- | $24,480 +11.9% |
| 2020 | $1,490 +7% | $21,880 |
| 2019 | $1,392 | $21,880 +10.3% |
| 2018 | $1,392 +9.2% | $19,830 |
| 2017 | $1,274 +8.7% | $19,830 +11.7% |
| 2016 | $1,172 -2.8% | $17,760 |
| 2015 | $1,206 +11.9% | $17,760 +22% |
| 2014 | $1,077 | $14,560 |
| 2013 | -- | $14,560 -0.5% |
| 2012 | -- | $14,640 |
| 2011 | -- | $14,640 +3.7% |
| 2010 | -- | $14,120 -7.1% |
| 2009 | $1,106 | $15,200 |
| 2008 | -- | $15,200 -5.2% |
| 2007 | -- | $16,030 |
| 2006 | $1,163 +15.5% | $16,030 +16% |
| 2004 | $1,006 -32.8% | $13,820 -2.8% |
| 2003 | $1,498 | $14,220 |
| 2002 | -- | $14,220 +9% |
| 2001 | $960 -9.9% | $13,050 +0% |
| 2000 | $1,065 | $13,049 |
Find assessor info on the county website
Neighborhood: 80104
Nearby homes
- $535,1003 bd2 ba1.3k sqft805 Cinnamon Ct, Castle Rock, CO 80104Off Market
- $597,7004 bd2 ba2k sqft981 Pleasant View St, Castle Rock, CO 80104Off Market

- $549,7003 bd3 ba2.2k sqft804 Cinnamon Ct, Castle Rock, CO 80104Off Market
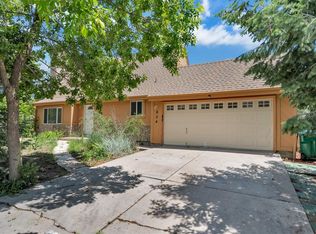
- $491,9003 bd2 ba1.2k sqft983 Pleasant Vw, Castle Rock, CO 80104Off Market
- $499,3003 bd2 ba2k sqft981 Pleasant Vw, Castle Rock, CO 80104Off Market
- $462,0003 bd1 ba1.2k sqft803 Cinnamon Ct, Castle Rock, CO 80104Off Market
- $518,0005 bd3 ba2.1k sqft985 Pleasant Vw, Castle Rock, CO 80104Sold
- $550,6003 bd2 ba1.2k sqft979 Pleasant Vw, Castle Rock, CO 80104Off Market
Nearby schools
GreatSchools rating
- 8/10Castle Rock Elementary SchoolGrades: PK-6Distance: 0.2 mi
- 5/10Mesa Middle SchoolGrades: 6-8Distance: 3 mi
- 7/10Douglas County High SchoolGrades: 9-12Distance: 0.5 mi
Schools provided by the listing agent
- Elementary: Castle Rock
- Middle: Mesa
- High: Douglas Co
- District: Douglas RE1
Source: elevateMLS. This data may not be complete. We recommend contacting the local school district to confirm school assignments for this home.
Get a cash offer in 3 minutes
Find out how much your home could sell for in as little as 3 minutes with a no-obligation cash offer.
Estimated market value
$541,700
Get a cash offer in 3 minutes
Find out how much your home could sell for in as little as 3 minutes with a no-obligation cash offer.
Estimated market value
$541,700
- Colorado
- Douglas County
- Castle Rock
- 80104
- 806 Cinnamon Ct
Nearby cities
Nearby neighborhoods
Nearby zip codes
Other Castle Rock Topics
