Skip main navigation
For sale
  • Price cut: $10K (8/14)
    $250,000

    806 CITRUS STREET, ORLANDO, FL 32805

    3beds
    1,004sqft
    : 
    $1,672/mo
    Get pre-qualified
    Single Family Residence
    Built in 1956
    7,045 Square Feet Lot
    $-- Zestimate®
    $249/sqft
    $-- HOA

    What's special

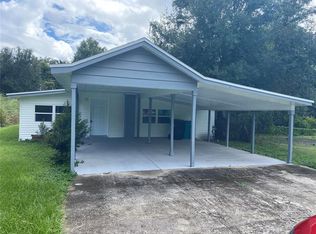
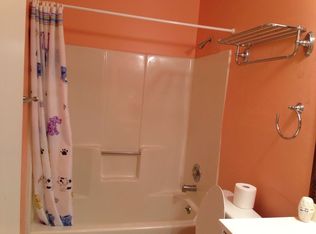
    Beautifully renovated bathroomNew soffitsModern cabinetryBrand-new kitchenNew flooring throughoutNew exterior doorsNew energy-efficient windows
    Move-in ready and beautifully renovated! This charming home has been thoughtfully updated from top to bottom, featuring a brand-new kitchen with modern cabinetry and countertops, a beautifully renovated bathroom, new flooring throughout, fresh interior and exterior paint, new energy-efficient windows, new exterior doors, new soffits, and updated lighting and plumbing fixtures. Additional major improvements include a new roof (2026), HVAC system (2024), and an updated GE electrical panel. Whether you’re a first-time homebuyer looking for a turnkey property or an investor seeking a low-maintenance addition to your rental portfolio, this home is an outstanding opportunity. Conveniently located with easy access to shopping, dining, schools, and major roadways, this home is ready for its next owner. Don’t miss your chance to own this beautifully updated property!
    28 days
    |
    2,531
    |
    177
    |

    Likely to sell faster than

    Zillow last checked:

    Listing updated:

    Listed by:

    Angel Kirkpatrick 561-305-6866,

    COLDWELL BANKER REALTY 407-647-1211,

    Chris Sheedy 407-375-0456,

    COLDWELL BANKER REALTY

    Source: Stellar MLS,MLS#: O6429074MLS LogoOriginating MLS: Orlando Regional

      Facts & features

      Interior

      Bedrooms & bathrooms
      • Bedrooms: 3
      • Bathrooms: 1
      • Full bathrooms: 1
      Primary bedroom
      • Features: Built-in Closet
      • Level: First
      Bedroom 1
      • Features: Linen Closet
      • Level: First
      Bedroom 2
      • Features: Linen Closet
      • Level: First
      Bathroom 1
      • Features: Storage Closet
      • Level: First
      Kitchen
      • Features: Built-in Closet
      • Level: First
      Living room
      • Features: No Closet
      • Level: First
      Heating
      • Electric
      Cooling
      • Central Air
      Appliances
      • Included: Convection Oven, Dishwasher, Microwave, Refrigerator
      • Laundry: Laundry Room
      Features
      • Ceiling Fan(s)
      • Flooring: Luxury Vinyl, Tile
      • Has fireplace: No
      Interior area
      • Total structure area: 1,004
      • Total interior livable area: 1,004 sqft
      Video & virtual tour

      Property

      Features
      • Levels: One
      • Stories: 1
      • Patio & porch: Front Porch
      • Exterior features: Garden
      • Fencing: Fenced
      • Has view: Yes
      • View description: Garden
      Lot
      • Size: 7,045 Square Feet
      • Dimensions: 50 x 141
      • Features: Cleared, Landscaped
      • Residential vegetation: Trees/Landscaped
      Details
      • Parcel number: 352229678002110
      • Zoning: R-2A/T
      • Special conditions: None

      Construction

      Type & style
      • Home type: SingleFamily
      • Architectural style: Other
      • Property subtype: Single Family Residence
      Materials
      • Block
      • Foundation: Slab
      • Roof: Membrane
      Condition
      • New construction: No
      • Year built: 1956

      Utilities & green energy

      • Sewer: Public Sewer
      • Water: Public
      • Utilities for property: Public

      Community & HOA

      Community
      • Pet fee: $0 monthly
      • Subdivision: PECAN PLACE
      HOA
      • Has HOA: No
      Location
      • Region: Orlando

      Financial & listing details

      • Price per square foot: $249/sqft
      • Tax assessed value: $101,869
      • Annual tax amount: $1,314
      • Date on market: 7/30/2026
      • Cumulative days on market: 28 days
      • Listing terms: Cash,Conventional,FHA,VA Loan
      • Ownership: Fee Simple
      • Total actual rent: 0
      • Road surface type: Asphalt

        Estimated market value

        Not available

        Estimated sales range

        Not available

        Not available

        Price history

        DateEventPrice
        8/14/2026Price change$250,000-3.8%$249/sqft
        Source: Stellar MLS #O6429074 Report a problem
        7/30/2026Listed for sale$260,000+92.6%$259/sqft
        Source: Stellar MLS #O6429074 Report a problem
        4/22/2026Sold$135,000+0.1%$134/sqft
        Source: Stellar MLS #O6397009 Report a problem
        4/8/2026Pending sale$134,900$134/sqft
        Source: Stellar MLS #O6397009 Report a problem
        4/7/2026Listed for sale$134,900$134/sqft
        Source: Stellar MLS #O6397009 Report a problem

        Public tax history

        YearProperty taxesTax assessment
        2024$1,221 +6.5%$35,747 +10%
        2023$1,146 +42.6%$32,497 +10%
        2022$804 +5.5%$29,543 +10%
        2021$762 +6%$26,857 +10%
        2020$719 +16.3%$24,415 +10%
        2019$618 +16.7%$22,195 +10%
        2018$530 $20,177 +5.5%
        2017$530 +12.4%$19,134 -4.1%
        2016$471 +1.4%$19,944 +0.4%
        2015$465 +7.1%$19,858 +6.2%
        2014$434 +22.9%$18,691 +49.2%
        2013$353 -5.7%$12,528 -7.6%
        2012$374 -2.6%$13,554 -3.4%
        2011$384 -11.9%$14,025 -18.6%
        2010$436 $17,220 -58%
        2009-- $41,038 -30.7%
        2008$1,180 -21.2%$59,202 -26.6%
        2007$1,497 +7%$80,702 +16.9%
        2006$1,400 +57.8%$69,052 +69.8%
        2005$887 +5%$40,668 +2.3%
        2004$845 +1.2%$39,751 +1%
        2003$835 +4.5%$39,350 +4.8%
        2002$800 +6.3%$37,552 +9.9%
        2001$752 -10.9%$34,171 -9.5%
        2000$844 $37,746
        Find assessor info on the county website

        Monthly payment

        Est. payment

        Payment breakdown

        Explore the cost of this home by adjusting the details. Changes won't be saved.
        All calculations are estimates and provided by Zillow, Inc. for informational purposes only. Actual amounts may vary.
        HOA fees may include property taxes on listings classified as Co-Ops. Contact the listing agent and/or owner for fee details.
        See how much you could borrow to make a competitive offer.

        Climate risks

        Neighborhood: Holden Heights

        Getting around

        50 / 100
        Car-Dependent
        49 / 100
        Some Transit
        56 / 100
        Bikeable

        Nearby schools

        GreatSchools rating

        A local agent can set up tours, give advice and negotiate with sellers.

        Browse local experts

        Similar homes